planning to sell?

Call us Today
250-613-9825
10155 Skylark Road Prince George, British Columbia V2N 5B6

$949,900
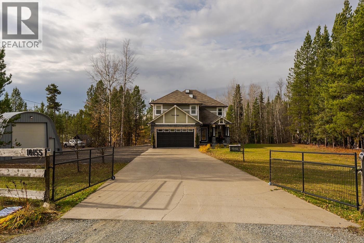
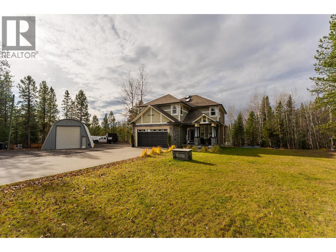
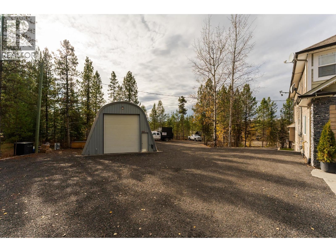
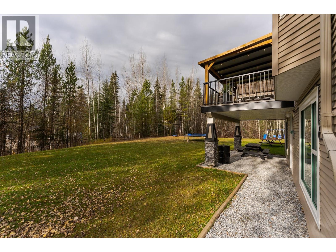
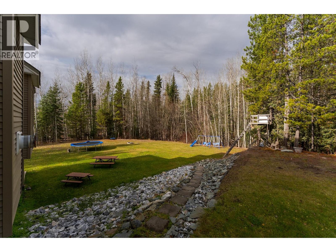
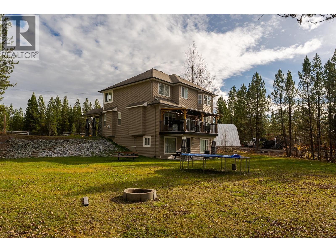
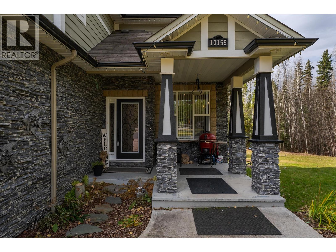
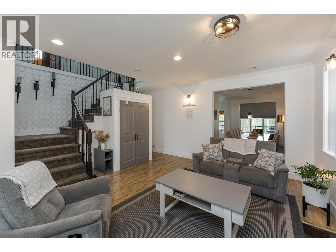
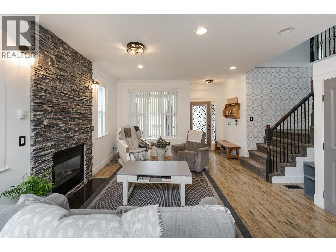
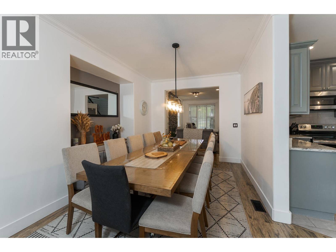
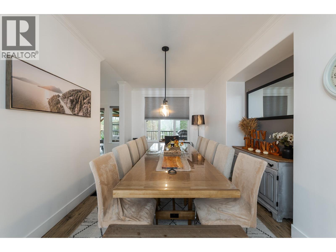
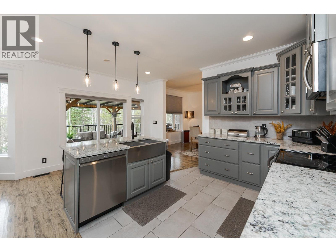
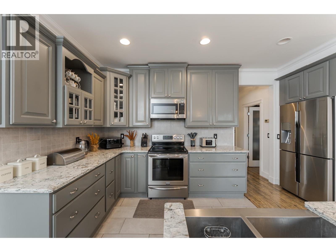
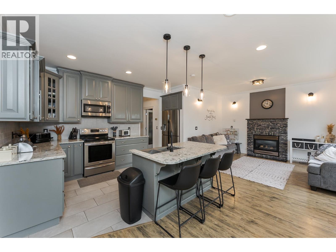
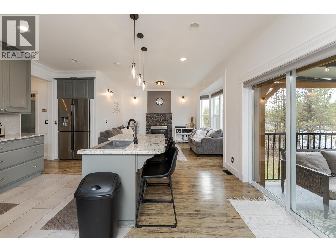
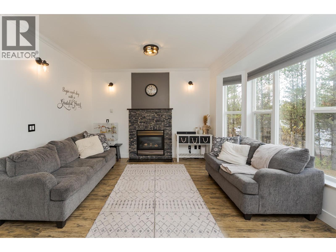
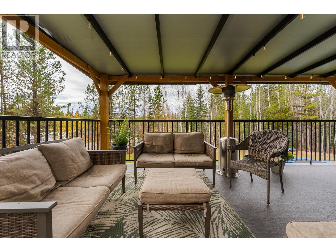
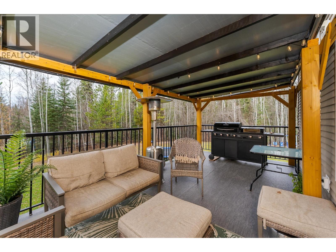
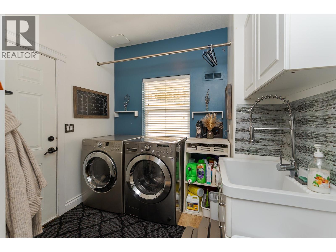
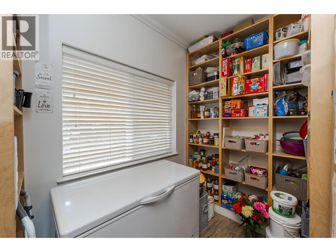
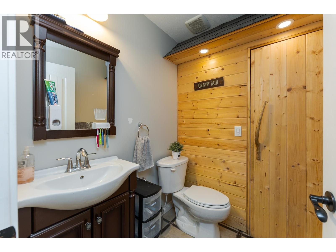
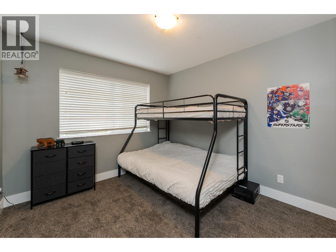
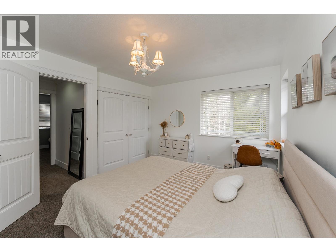
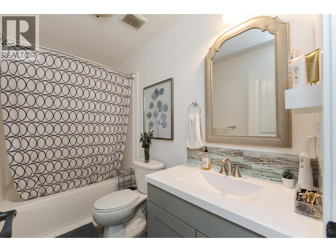
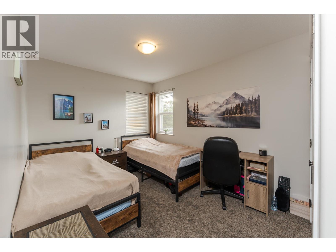
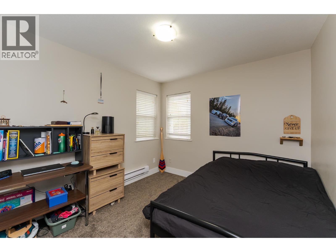
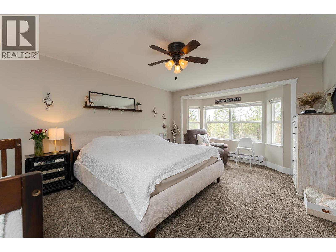
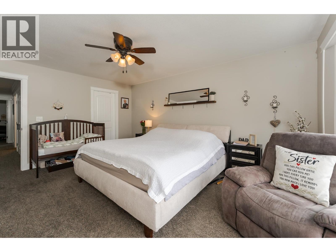
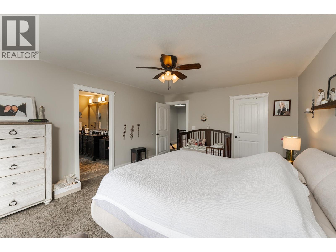
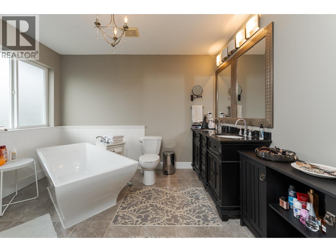
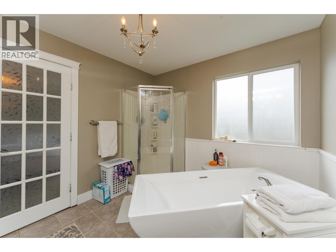
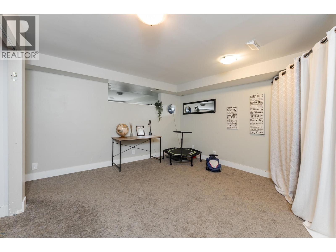
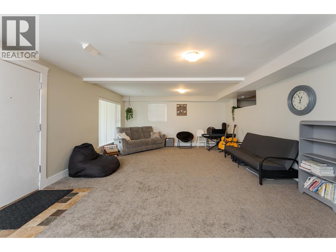
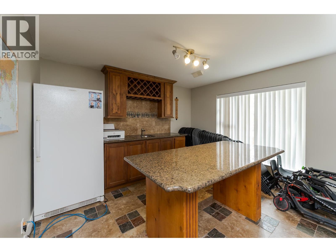
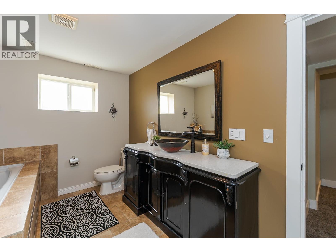
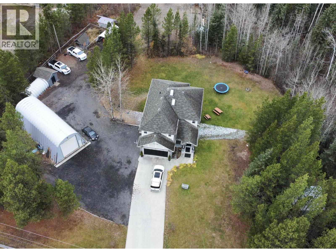
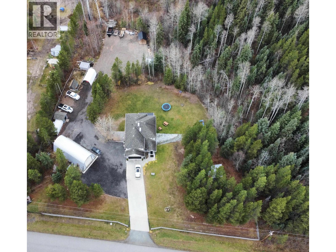
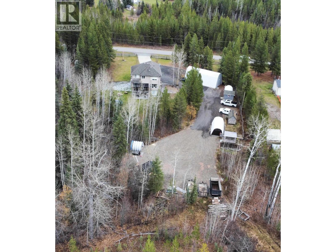
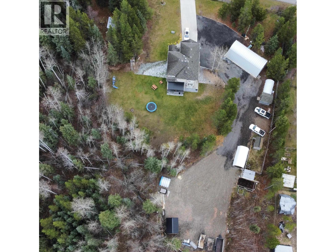
This is a gorgeous custom built home on 5 acres in West Beaverley. The main floor boasts an open concept kitchen with big windows and leads to a deck overlooking the backyard. There is a walk in pantry and laundry on the main floor. The upstairs features 5 spacious bedrooms, and there is a total of 5 bathrooms throughout the house. The basement is open and bright, and has an outside basement entry for suite potential. The property has numerous outbuildings for extra storage, as well as a chicken coop, and a newer built Quonset. (All information is approximate, buyer to verify). (id:18129)
Property Details
| MLS® Number | R3177796 |
| Property Type | Single Family |
| Storage Type | Storage |
| Structure | Workshop |
Building
| Bathroom Total | 5 |
| Bedrooms Total | 5 |
| Appliances | Sauna, Washer, Dryer, Refrigerator, Stove, Dishwasher |
| Basement Development | Finished |
| Basement Type | N/a (finished) |
| Constructed Date | 2006 |
| Construction Style Attachment | Detached |
| Exterior Finish | Vinyl Siding |
| Fireplace Present | Yes |
| Fireplace Total | 2 |
| Foundation Type | Concrete Perimeter |
| Heating Fuel | Electric, Natural Gas |
| Heating Type | Forced Air |
| Roof Material | Asphalt Shingle |
| Roof Style | Conventional |
| Stories Total | 3 |
| Size Interior | 3,438 Sqft |
| Total Finished Area | 3438 Sqft |
| Type | House |
| Utility Water | Drilled Well |
Parking
| Detached Garage | |
| Garage | 2 |
| R V |
Land
| Acreage | Yes |
| Size Irregular | 5 |
| Size Total | 5 Ac |
| Size Total Text | 5 Ac |
Rooms
| Level | Type | Length | Width | Dimensions |
|---|---|---|---|---|
| Above | Bedroom 2 | 11 ft ,2 in | 9 ft ,8 in | 11 ft ,2 in x 9 ft ,8 in |
| Above | Bedroom 3 | 11 ft ,5 in | 9 ft | 11 ft ,5 in x 9 ft |
| Above | Bedroom 4 | 13 ft ,4 in | 11 ft ,3 in | 13 ft ,4 in x 11 ft ,3 in |
| Above | Bedroom 5 | 11 ft ,4 in | 10 ft ,2 in | 11 ft ,4 in x 10 ft ,2 in |
| Above | Primary Bedroom | 18 ft ,3 in | 12 ft ,1 in | 18 ft ,3 in x 12 ft ,1 in |
| Above | Other | 8 ft ,7 in | 6 ft ,6 in | 8 ft ,7 in x 6 ft ,6 in |
| Lower Level | Family Room | 16 ft | 12 ft ,9 in | 16 ft x 12 ft ,9 in |
| Lower Level | Recreational, Games Room | 31 ft ,1 in | 15 ft ,9 in | 31 ft ,1 in x 15 ft ,9 in |
| Main Level | Living Room | 16 ft ,3 in | 13 ft ,6 in | 16 ft ,3 in x 13 ft ,6 in |
| Main Level | Dining Room | 16 ft | 9 ft ,6 in | 16 ft x 9 ft ,6 in |
| Main Level | Kitchen | 16 ft ,5 in | 13 ft ,4 in | 16 ft ,5 in x 13 ft ,4 in |
| Main Level | Family Room | 13 ft ,4 in | 9 ft ,7 in | 13 ft ,4 in x 9 ft ,7 in |
| Main Level | Pantry | 9 ft ,5 in | 9 ft ,1 in | 9 ft ,5 in x 9 ft ,1 in |
| Main Level | Laundry Room | 8 ft ,3 in | 6 ft ,3 in | 8 ft ,3 in x 6 ft ,3 in |
https://www.realtor.ca/real-estate/30433700/10155-skylark-road-prince-george


The trademarks REALTOR®, REALTORS®, and the REALTOR® logo are controlled by The Canadian Real Estate Association (CREA) and identify real estate professionals who are members of CREA. The trademarks MLS®, Multiple Listing Service® and the associated logos are owned by The Canadian Real Estate Association (CREA) and identify the quality of services provided by real estate professionals who are members of CREA. The trademark DDF® is owned by The Canadian Real Estate Association (CREA) and identifies CREA's Data Distribution Facility (DDF®)
October 22 2026 06:13:43
BC Northern Real Estate Board
Royal LePage Aspire Realty