planning to sell?

Call us Today
250-613-9825
10246 Jutland Road Prince George, British Columbia V2N 4Y8

$579,900
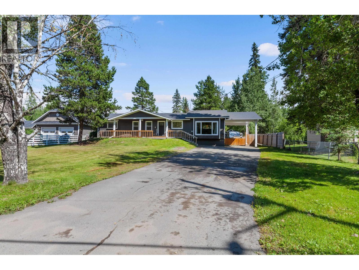
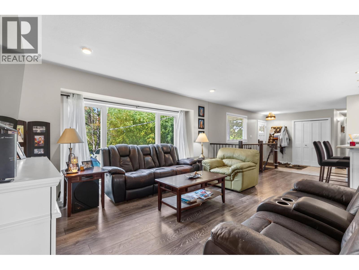
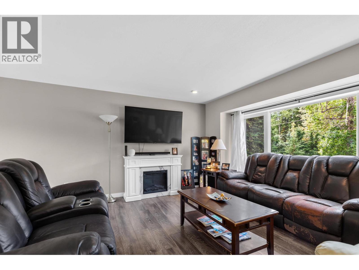
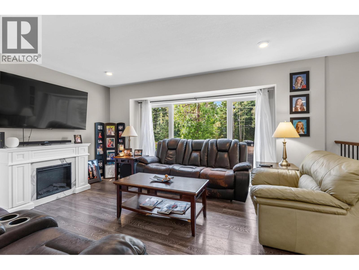
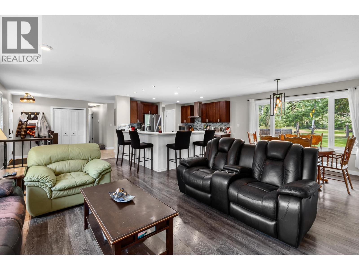
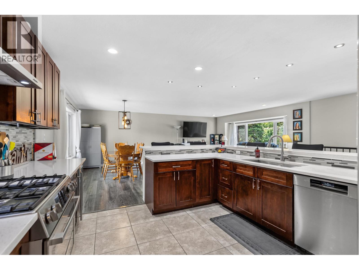
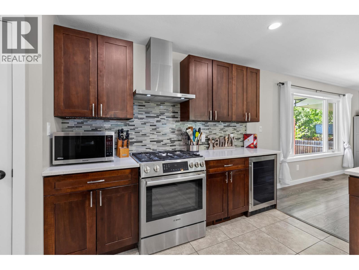
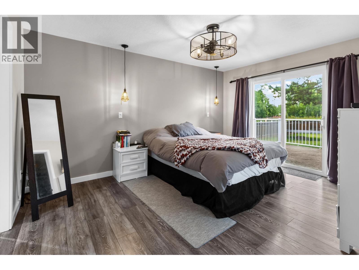
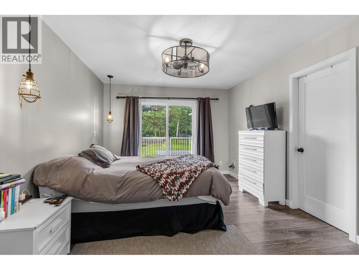
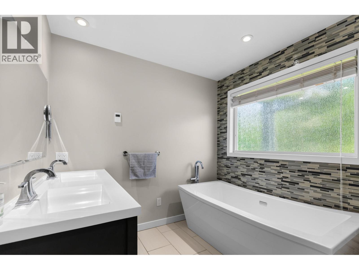
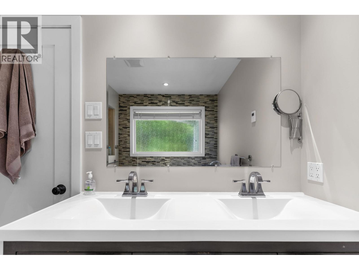
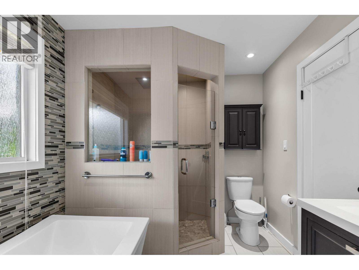
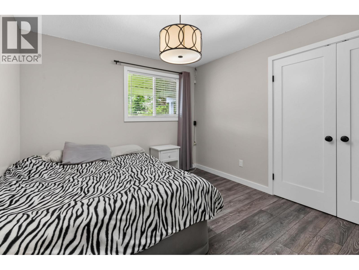
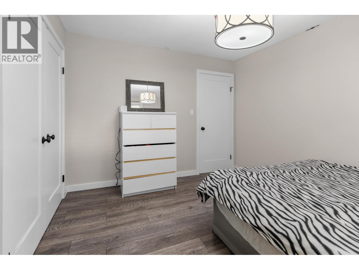
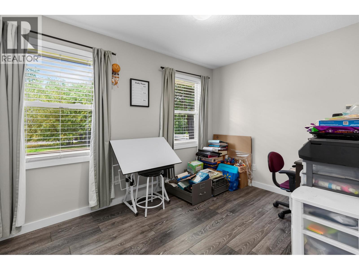
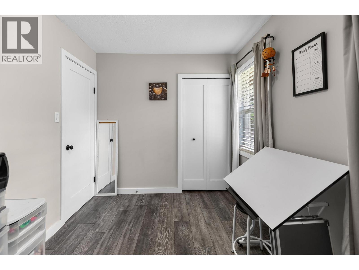
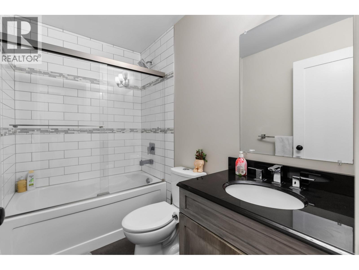
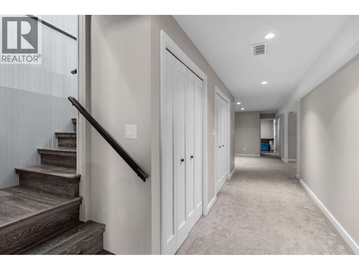
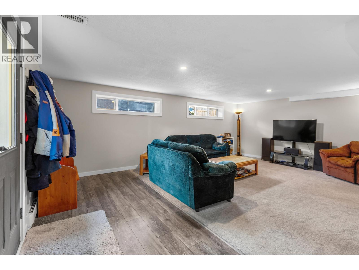
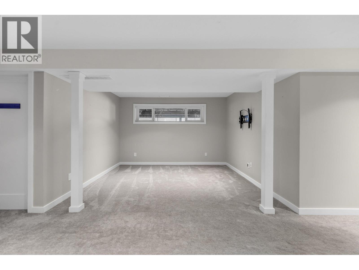
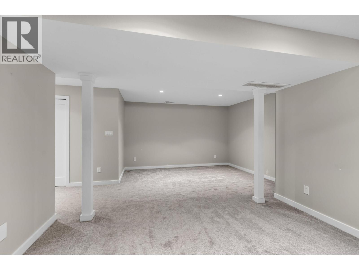
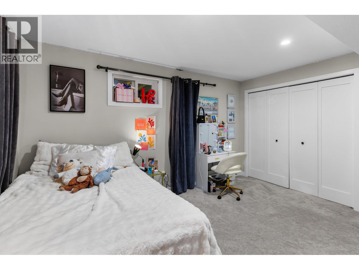
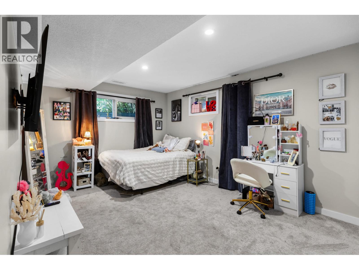
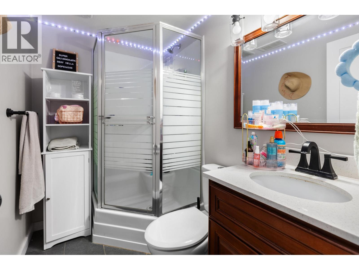
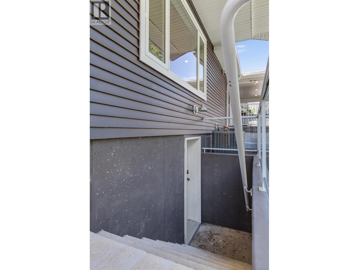
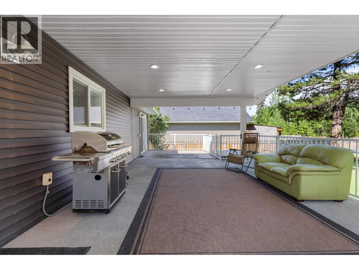
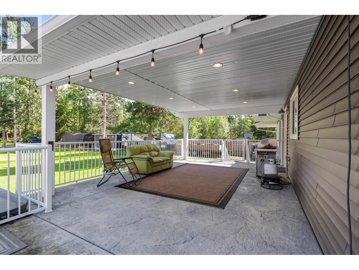
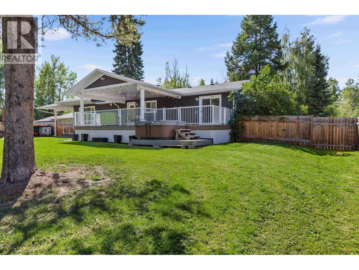
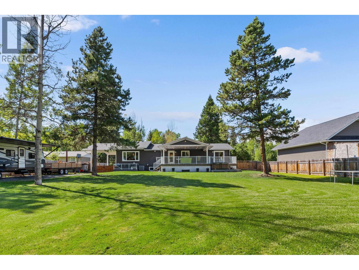
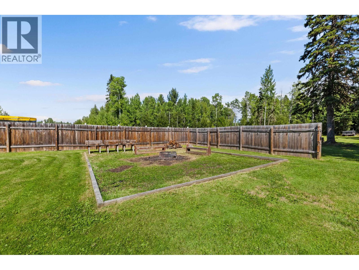
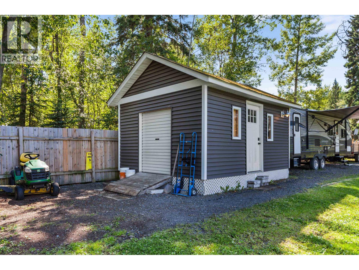
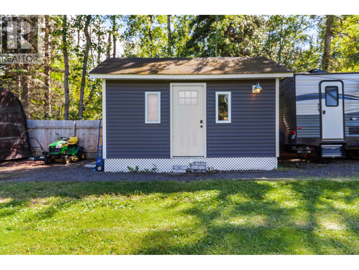
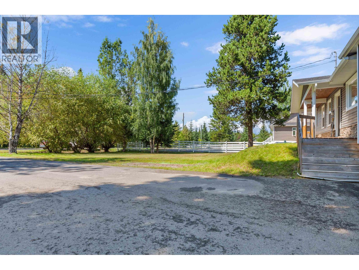
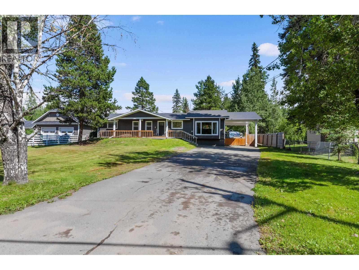
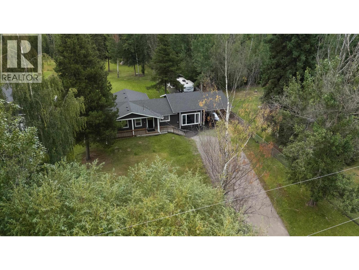
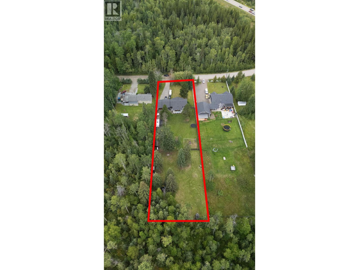
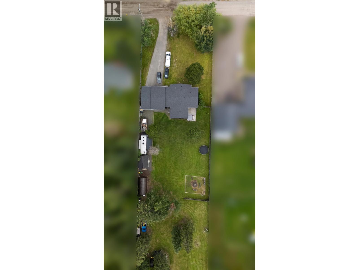
You really can have it all! Located just minutes outside of town, this beautifully updated 5-bed, 3-bath home sits on a spacious 1.01-acre lot & offers approx. 3,100 sq. ft. for large families. The gorgeously renovated kitchen features quartz countertops, stainless steel appliances, ample counter & cupboard space. The master bedroom is completed with a stand-alone shower, massive soaker tub, heated tile floors, double sinks, & a walk-in closet. Step outside to the expansive covered deck & large backyard, creating an ideal space to relax & unwind. Major ticket items & other updates include the vinyl windows, AC, paved driveway, Roof 2018, Furnace 2011, & HWT 2020. Lot size meas. taken from tax assessment & all meas. are approx. & to be verified by buyer if deemed important. (id:18129)
Property Details
| MLS® Number | R3154081 |
| Property Type | Single Family |
Building
| Bathroom Total | 3 |
| Bedrooms Total | 5 |
| Basement Development | Finished |
| Basement Type | N/a (finished) |
| Constructed Date | 1978 |
| Construction Style Attachment | Detached |
| Exterior Finish | Vinyl Siding |
| Foundation Type | Concrete Perimeter |
| Heating Fuel | Electric, Natural Gas |
| Heating Type | Baseboard Heaters |
| Roof Material | Asphalt Shingle |
| Roof Style | Conventional |
| Stories Total | 2 |
| Size Interior | 3,100 Sqft |
| Total Finished Area | 3100 Sqft |
| Type | House |
| Utility Water | Community Water System |
Parking
| Carport |
Land
| Acreage | Yes |
| Size Irregular | 1.01 |
| Size Total | 1.01 Ac |
| Size Total Text | 1.01 Ac |
Rooms
| Level | Type | Length | Width | Dimensions |
|---|---|---|---|---|
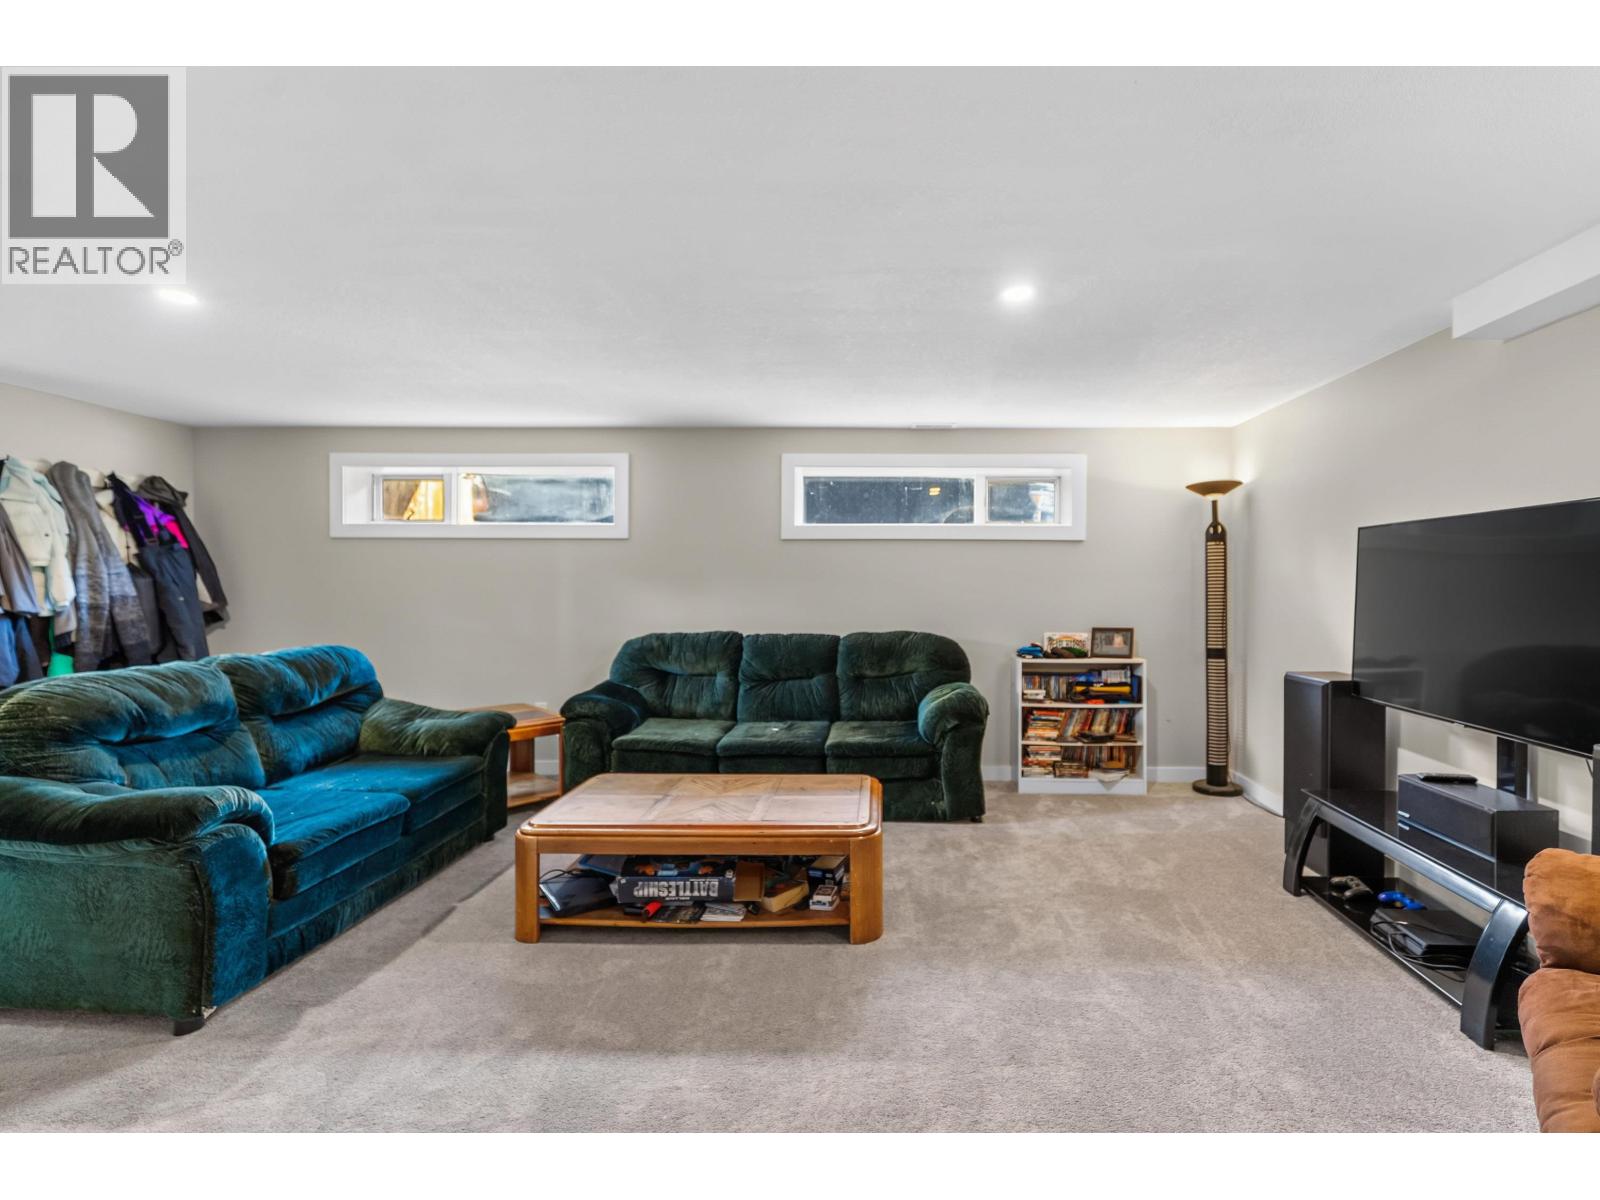
| Basement | Living Room | 21 ft ,1 in | 14 ft ,1 in | 21 ft ,1 in x 14 ft ,1 in |
| Basement | Bedroom 4 | 13 ft ,2 in | 10 ft ,3 in | 13 ft ,2 in x 10 ft ,3 in |
| Basement | Bedroom 5 | 10 ft ,7 in | 10 ft ,4 in | 10 ft ,7 in x 10 ft ,4 in |
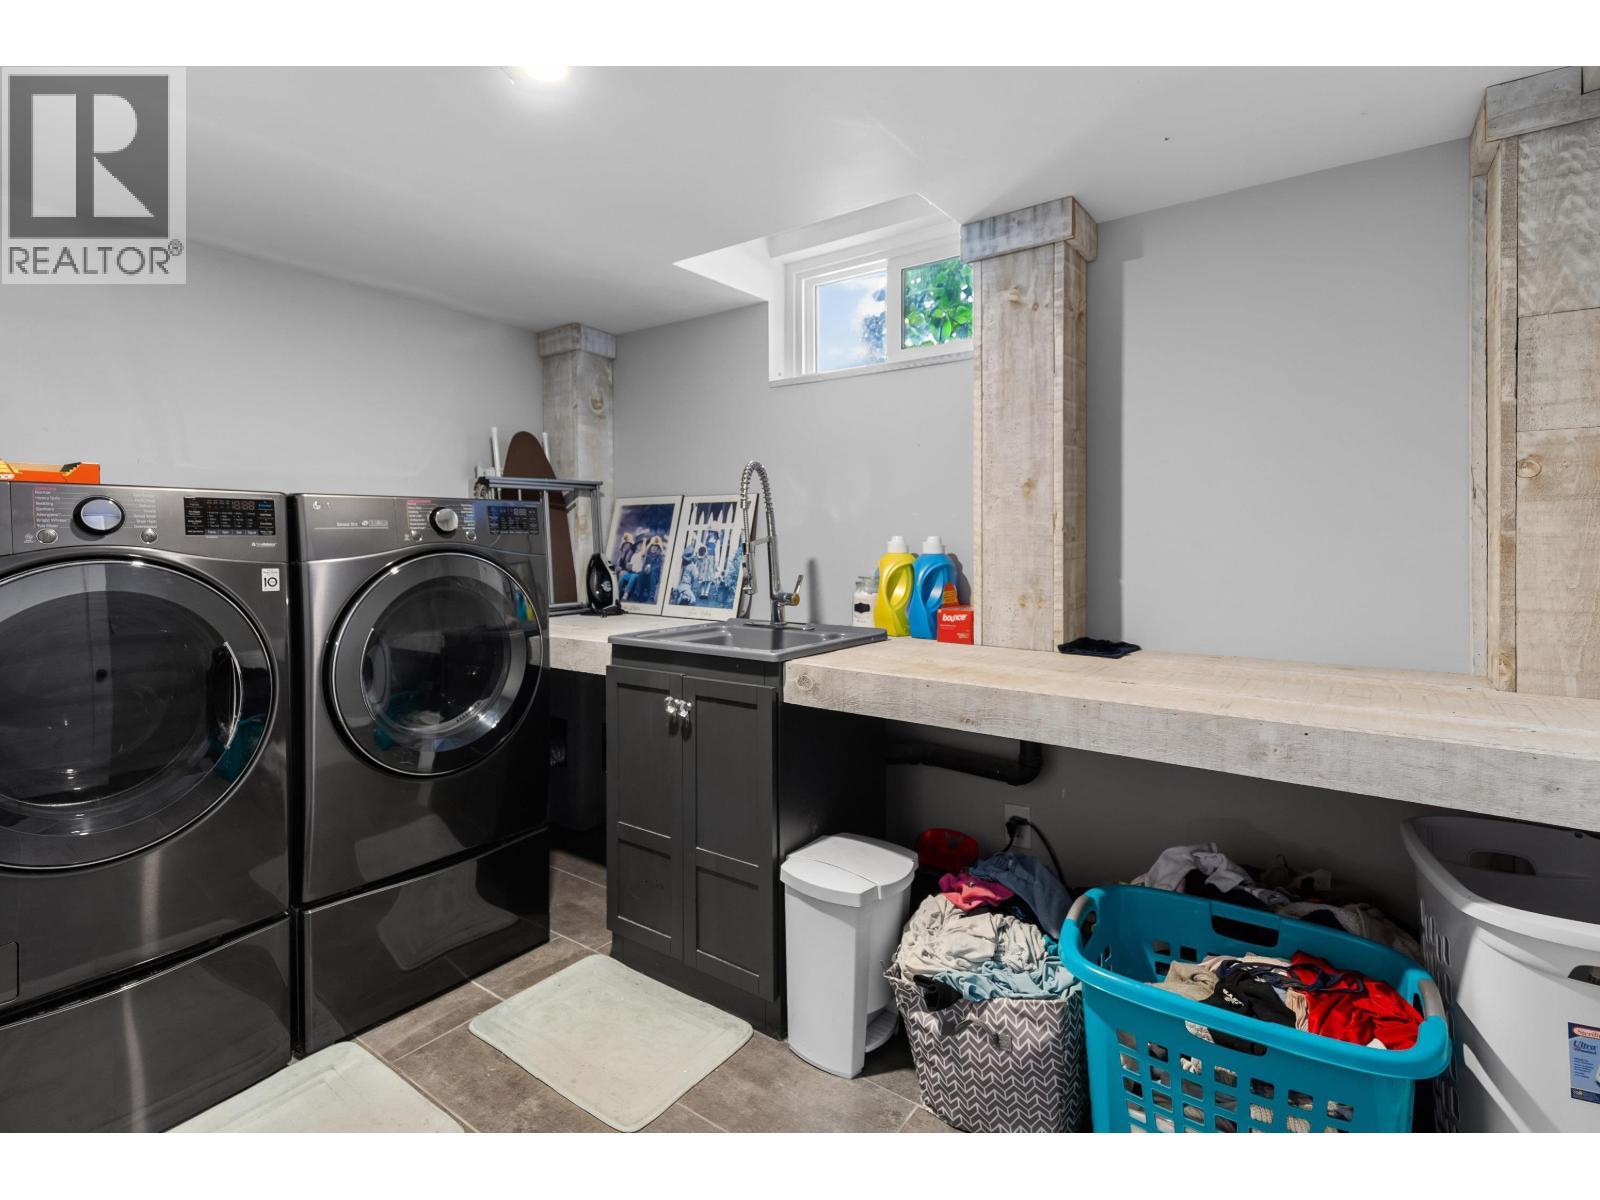
| Basement | Laundry Room | 10 ft ,4 in | 7 ft | 10 ft ,4 in x 7 ft |
| Basement | Den | 11 ft ,8 in | 10 ft ,5 in | 11 ft ,8 in x 10 ft ,5 in |
| Main Level | Living Room | 12 ft ,9 in | 11 ft ,8 in | 12 ft ,9 in x 11 ft ,8 in |
| Main Level | Kitchen | 12 ft ,6 in | 11 ft ,8 in | 12 ft ,6 in x 11 ft ,8 in |
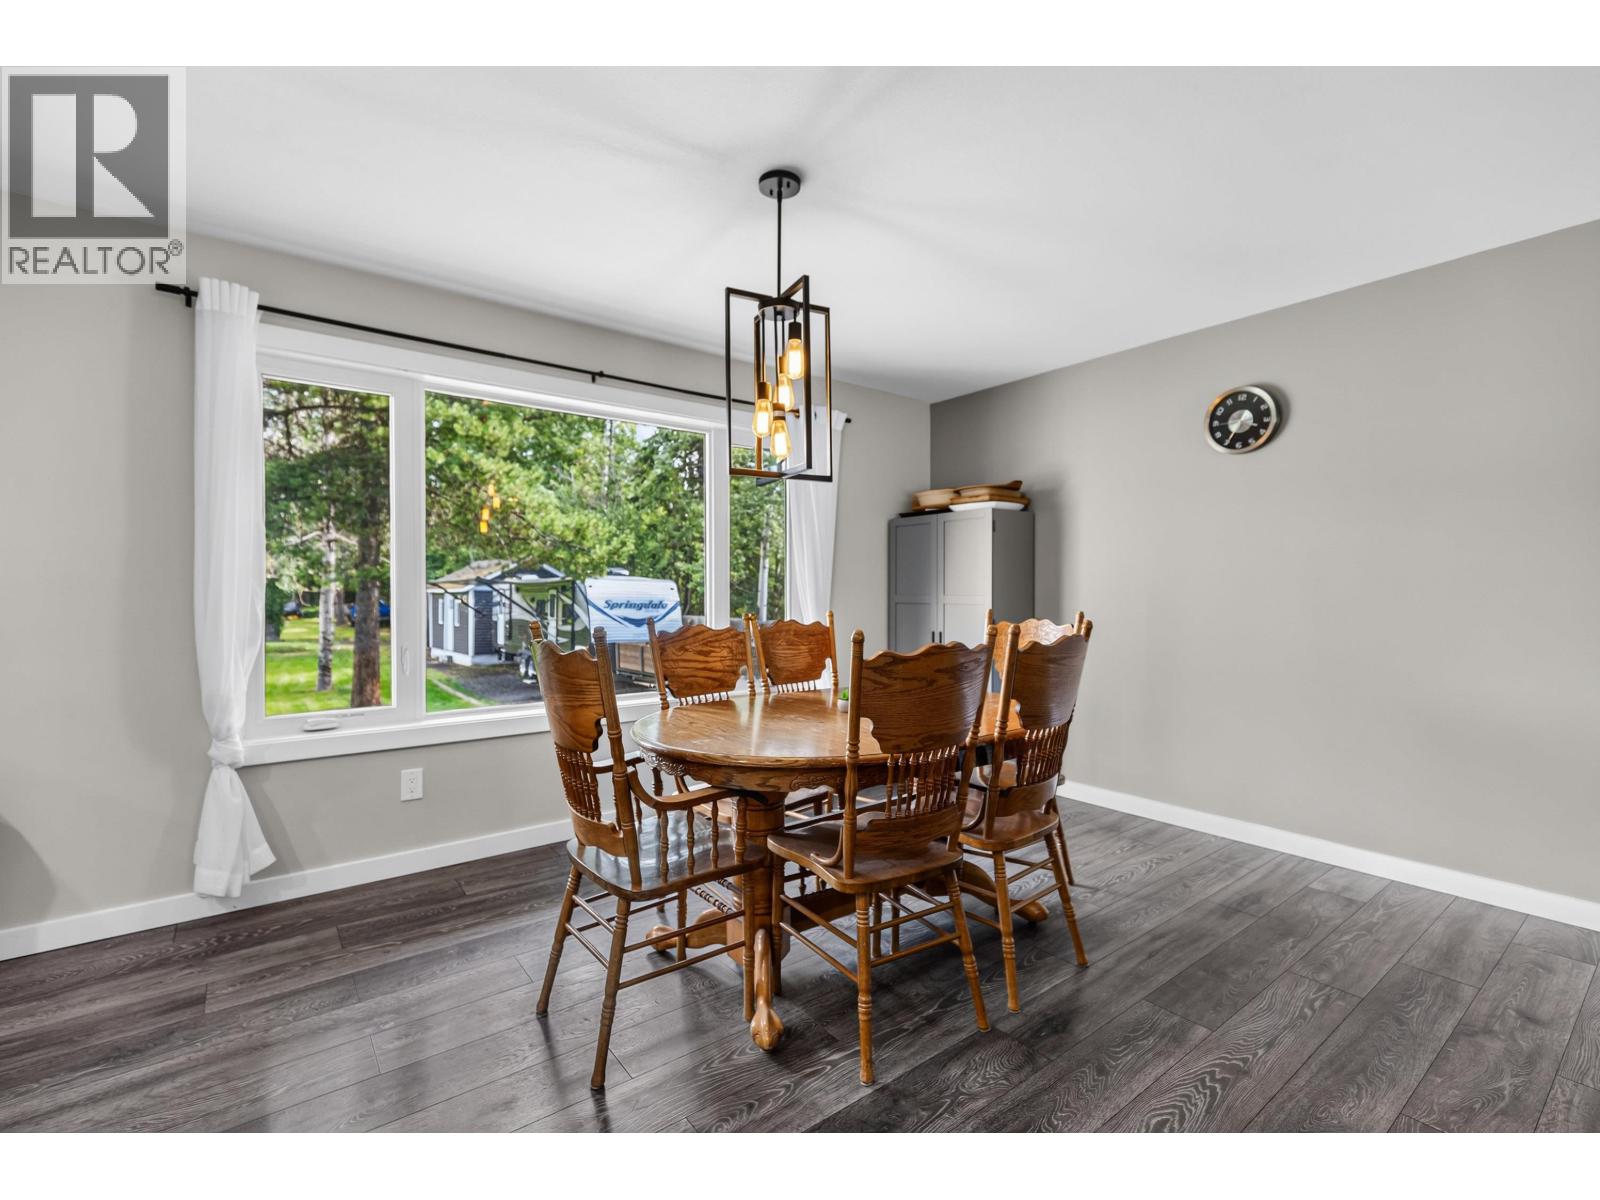
| Main Level | Dining Room | 13 ft ,5 in | 9 ft ,4 in | 13 ft ,5 in x 9 ft ,4 in |
| Main Level | Primary Bedroom | 14 ft ,4 in | 10 ft ,7 in | 14 ft ,4 in x 10 ft ,7 in |
| Main Level | Bedroom 2 | 10 ft ,9 in | 9 ft ,8 in | 10 ft ,9 in x 9 ft ,8 in |
| Main Level | Bedroom 3 | 10 ft ,9 in | 7 ft ,7 in | 10 ft ,9 in x 7 ft ,7 in |
https://www.realtor.ca/real-estate/30135844/10246-jutland-road-prince-george


The trademarks REALTOR®, REALTORS®, and the REALTOR® logo are controlled by The Canadian Real Estate Association (CREA) and identify real estate professionals who are members of CREA. The trademarks MLS®, Multiple Listing Service® and the associated logos are owned by The Canadian Real Estate Association (CREA) and identify the quality of services provided by real estate professionals who are members of CREA. The trademark DDF® is owned by The Canadian Real Estate Association (CREA) and identifies CREA's Data Distribution Facility (DDF®)
August 10 2026 04:24:44
BC Northern Real Estate Board
Royal LePage Aspire Realty