planning to sell?

Call us Today
250-613-9825
1054 Harper Street Prince George, British Columbia V2M 2W9

$575,000
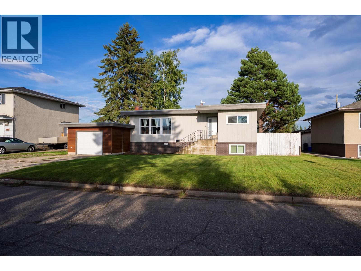
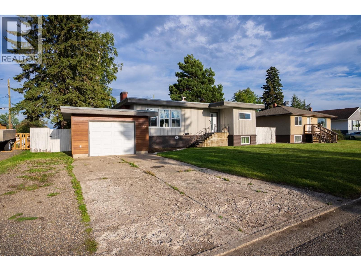
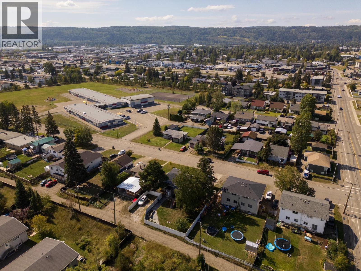
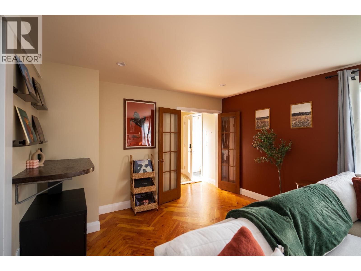
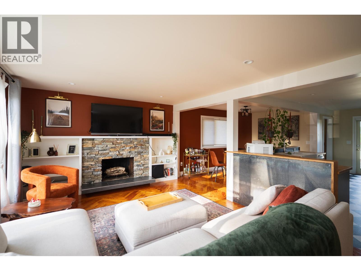
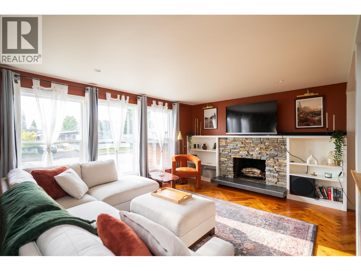
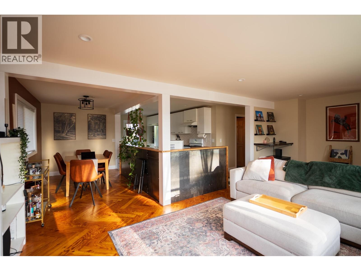
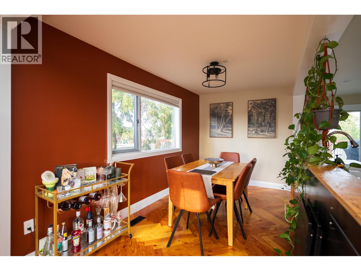
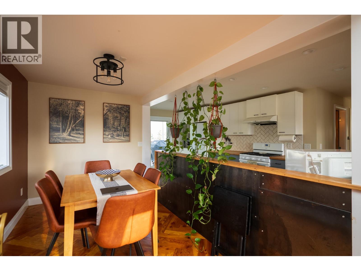
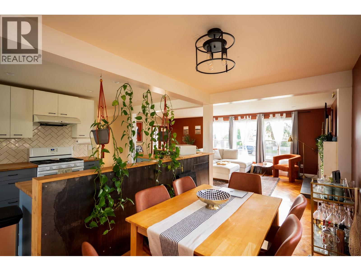
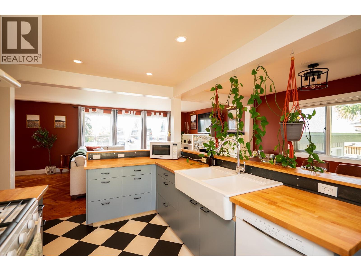
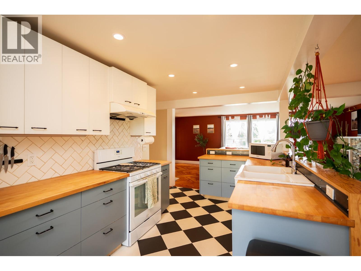
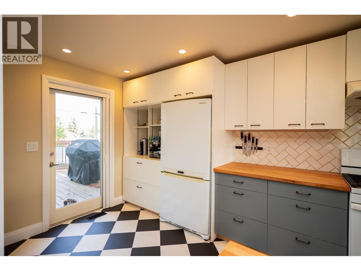
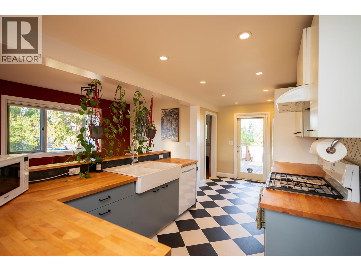
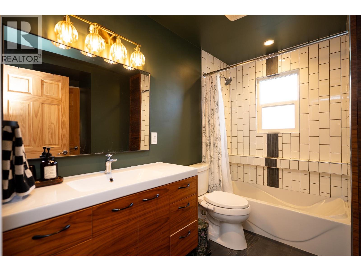
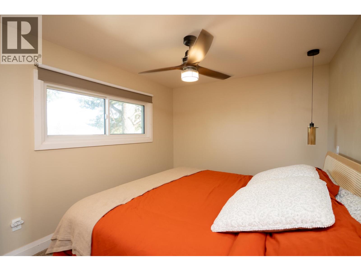
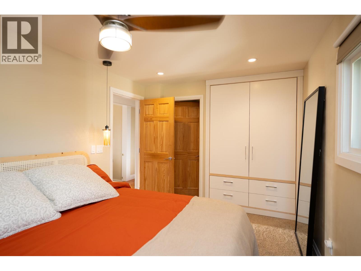
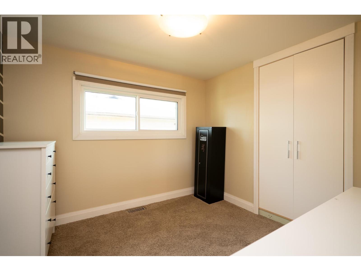
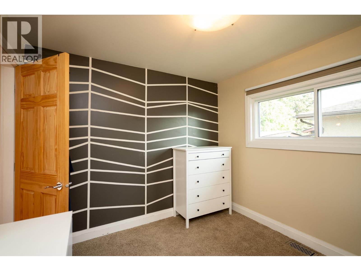
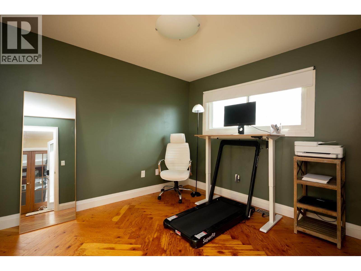
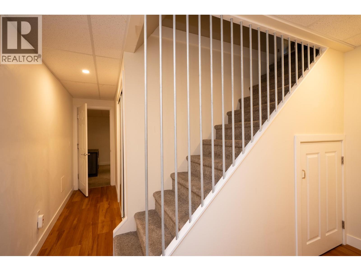
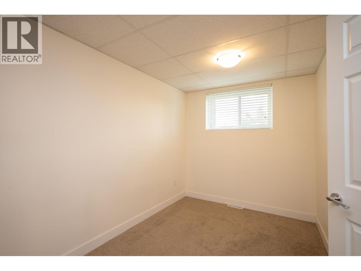
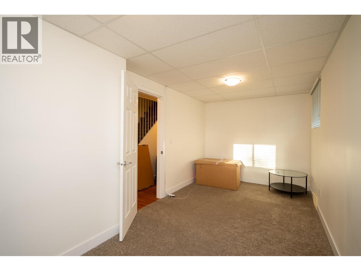
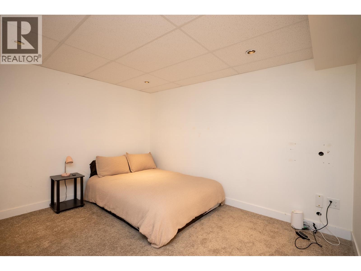
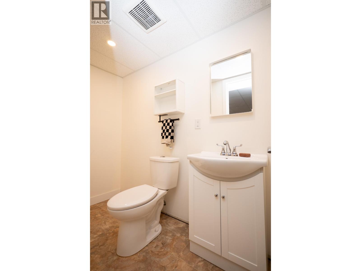
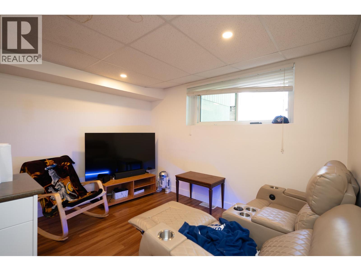
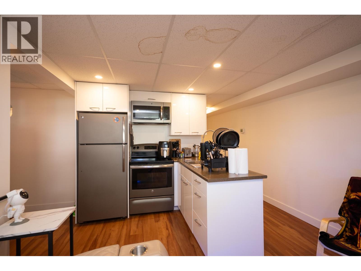
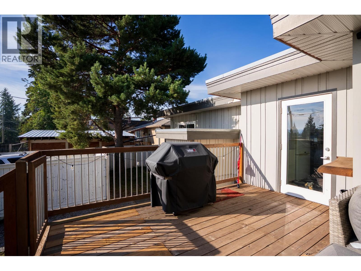
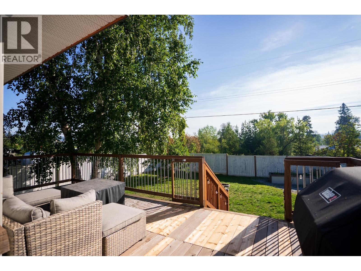
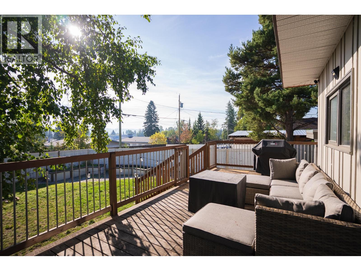
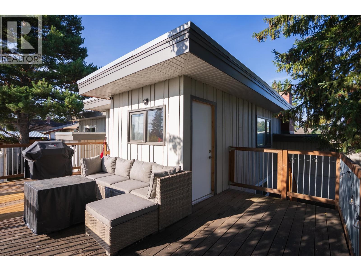
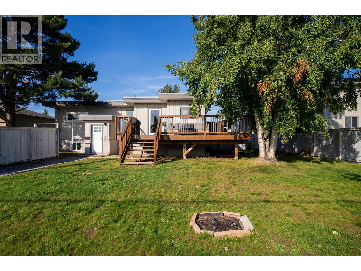
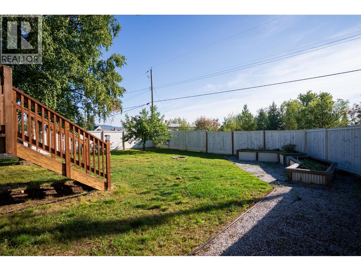
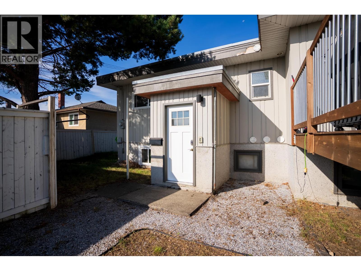
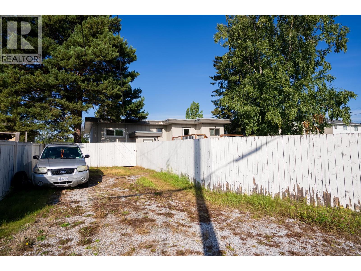
Welcome to 1054 Harper St, a 1956 character rancher offering 2,432 sqft in Central PG. The main floor features 3 beds, 1 bath, herringbone hardwood, and a kitchen with a farmhouse sink, gas range, and butcher block counters. Downstairs provides the main home with an extra bedroom, den, and 2-piece bath. A separate 1-bed basement suite with its own laundry and entrance generates $1,200/mo. Set on a 9,000 sqft lot, the property boasts a wrap-around deck, fenced yard, single garage, front double driveway, and rear lane access with tenant and RV parking. Unbeatable location: Harwin Elementary is directly across the street, and you are centrally located near local coffee, dining, and Spruceland shopping amenities. All measurements are approx, buyer to verify. (id:18129)
Open House
This property has open houses!
1:00 pm
Ends at:2:30 pm
1:00 pm
Ends at:2:30 pm
Property Details
| MLS® Number | R3161280 |
| Property Type | Single Family |
Building
| Bathroom Total | 2 |
| Bedrooms Total | 5 |
| Basement Development | Finished |
| Basement Type | Full (finished) |
| Constructed Date | 1956 |
| Construction Style Attachment | Detached |
| Fireplace Present | Yes |
| Fireplace Total | 1 |
| Foundation Type | Concrete Perimeter |
| Heating Fuel | Natural Gas |
| Heating Type | Forced Air |
| Roof Material | Membrane |
| Roof Style | Conventional |
| Stories Total | 2 |
| Size Interior | 2,432 Sqft |
| Total Finished Area | 2432 Sqft |
| Type | House |
| Utility Water | Municipal Water |
Parking
| Garage | 1 |
| R V |
Land
| Acreage | No |
| Size Irregular | 9000 |
| Size Total | 9000 Sqft |
| Size Total Text | 9000 Sqft |
Rooms
| Level | Type | Length | Width | Dimensions |
|---|---|---|---|---|
| Basement | Bedroom 4 | 7 ft ,6 in | 18 ft ,2 in | 7 ft ,6 in x 18 ft ,2 in |
| Basement | Den | 12 ft | 11 ft ,2 in | 12 ft x 11 ft ,2 in |
| Basement | Bedroom 5 | 8 ft ,8 in | 13 ft | 8 ft ,8 in x 13 ft |
| Basement | Living Room | 8 ft | 11 ft ,1 in | 8 ft x 11 ft ,1 in |
| Basement | Kitchen | 6 ft ,1 in | 7 ft | 6 ft ,1 in x 7 ft |
| Basement | Dining Room | 6 ft | 6 ft ,9 in | 6 ft x 6 ft ,9 in |
| Main Level | Foyer | 16 ft ,5 in | 6 ft ,7 in | 16 ft ,5 in x 6 ft ,7 in |
| Main Level | Living Room | 22 ft ,5 in | 12 ft ,2 in | 22 ft ,5 in x 12 ft ,2 in |
| Main Level | Dining Room | 7 ft ,3 in | 12 ft ,8 in | 7 ft ,3 in x 12 ft ,8 in |
| Main Level | Kitchen | 8 ft ,1 in | 18 ft ,7 in | 8 ft ,1 in x 18 ft ,7 in |
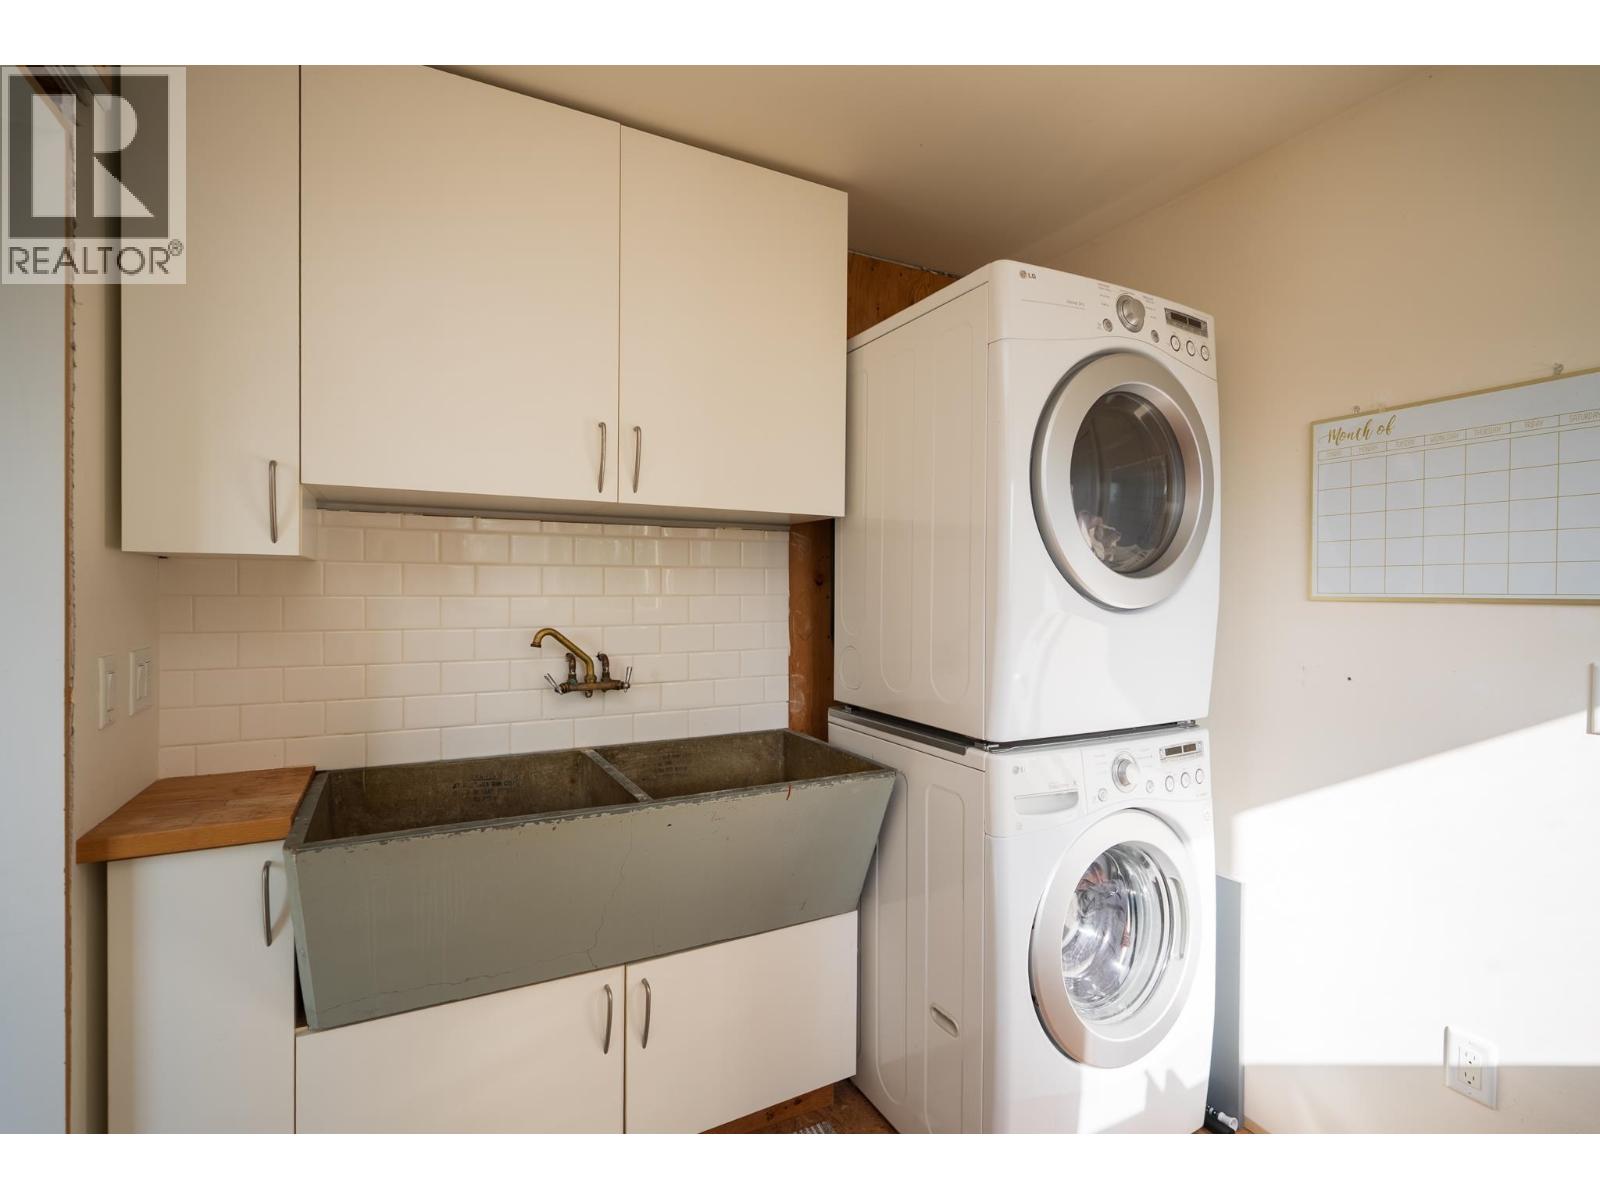
| Main Level | Laundry Room | 7 ft ,5 in | 8 ft ,9 in | 7 ft ,5 in x 8 ft ,9 in |
| Main Level | Primary Bedroom | 13 ft ,1 in | 9 ft ,2 in | 13 ft ,1 in x 9 ft ,2 in |
| Main Level | Bedroom 2 | 9 ft ,4 in | 9 ft ,1 in | 9 ft ,4 in x 9 ft ,1 in |
| Main Level | Bedroom 3 | 9 ft ,3 in | 10 ft ,6 in | 9 ft ,3 in x 10 ft ,6 in |
https://www.realtor.ca/real-estate/30230867/1054-harper-street-prince-george


The trademarks REALTOR®, REALTORS®, and the REALTOR® logo are controlled by The Canadian Real Estate Association (CREA) and identify real estate professionals who are members of CREA. The trademarks MLS®, Multiple Listing Service® and the associated logos are owned by The Canadian Real Estate Association (CREA) and identify the quality of services provided by real estate professionals who are members of CREA. The trademark DDF® is owned by The Canadian Real Estate Association (CREA) and identifies CREA's Data Distribution Facility (DDF®)
September 04 2026 04:43:41
BC Northern Real Estate Board
Century 21 Energy Realty (Pg)