planning to sell?

Call us Today
250-613-9825
1161 Cuddie Crescent Prince George, British Columbia V2L 4W4

$249,900
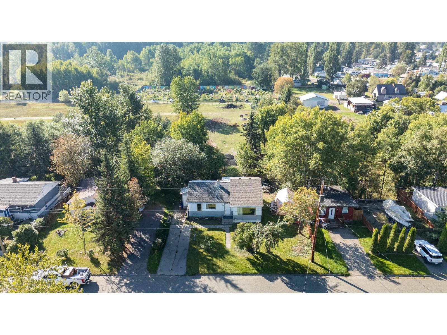
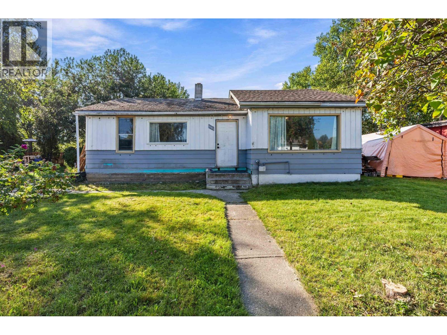
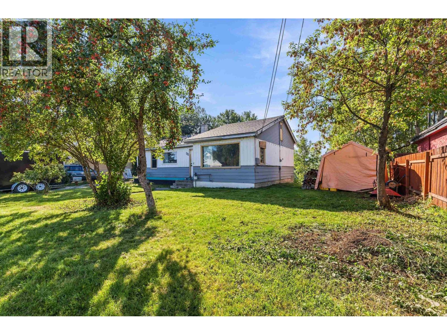
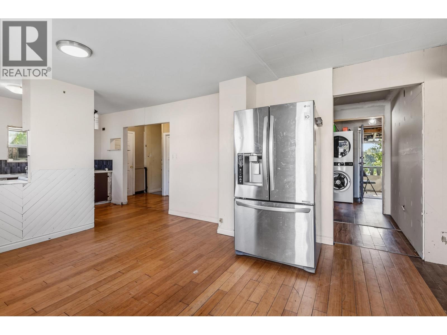
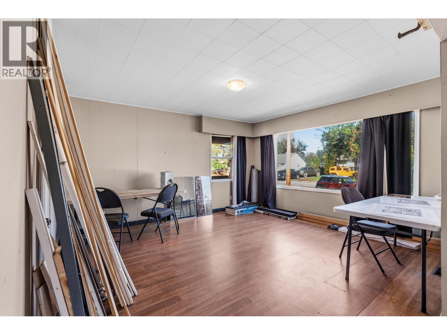
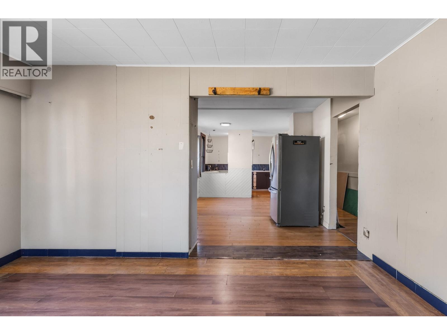
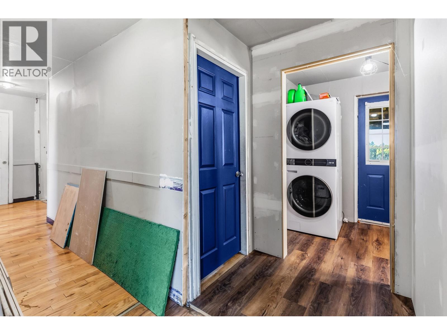
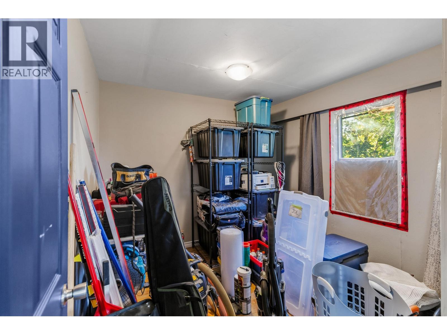
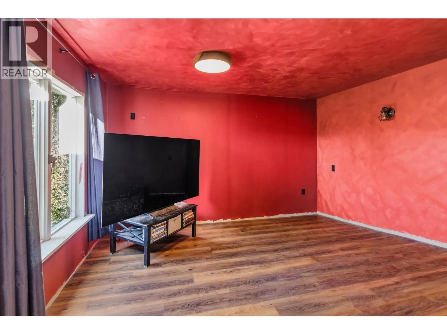
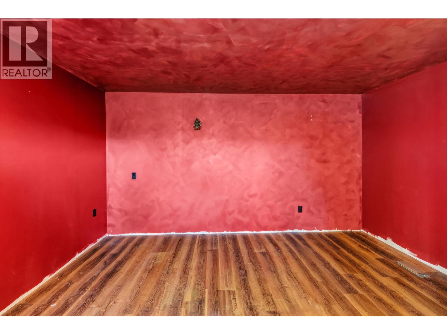
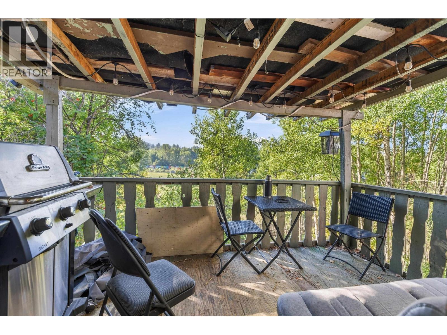
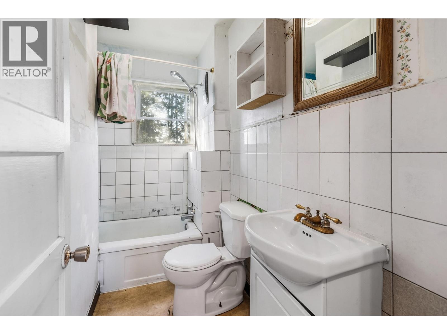
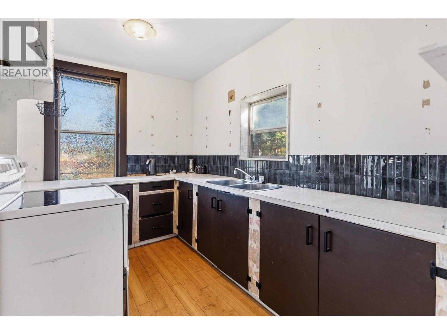
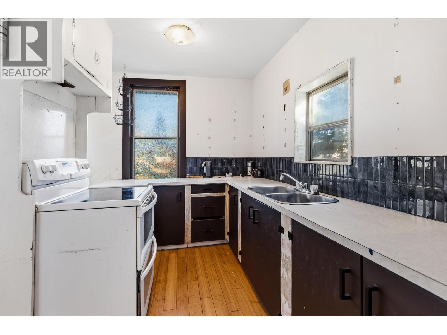
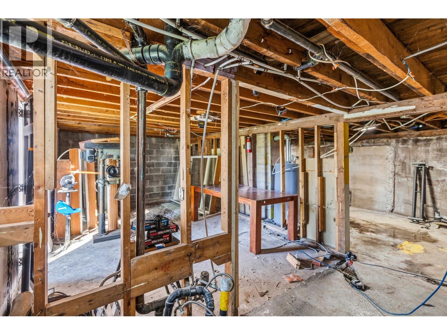
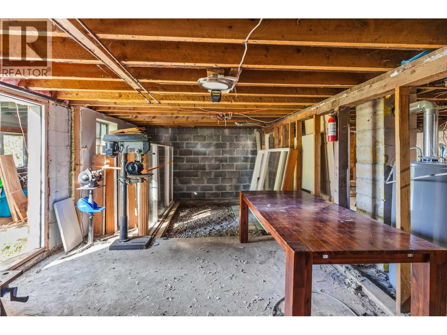
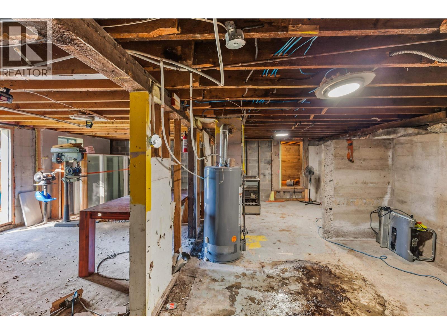
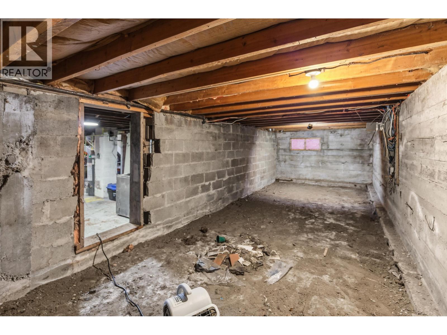
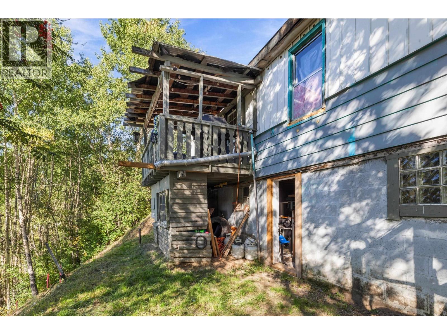
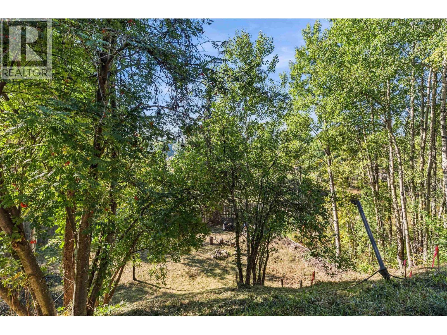
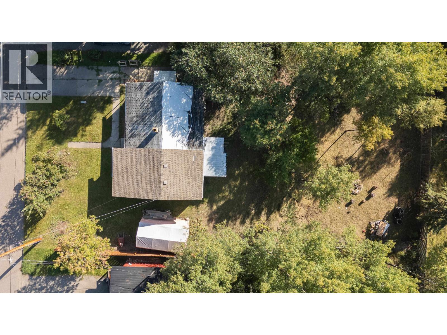
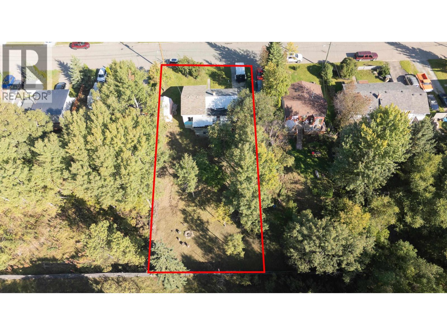
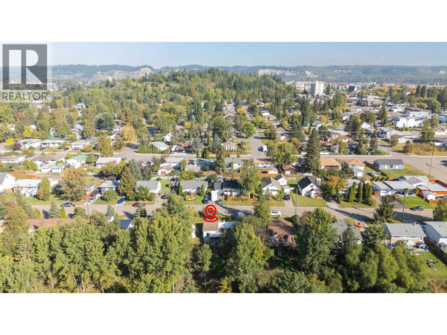
For buyers with vision and the ability to take on a renovation project, 1161 Cuddie Crescent offers an opportunity to reimagine an established home. Set on a mature lot spanning nearly a quarter acre, the home overlooks the Hudson Bay Slough area and enjoys views rarely found among homes in the bowl. Conceptual renovation plans provide a starting point, while a selection of building materials intended for the project will remain with the property. The home requires renovation and is offered as is, where is. Buyers are encouraged to complete their own inspections and satisfy themselves regarding the property’s condition, renovation costs, permits and intended use. (id:18129)
Property Details
| MLS® Number | R3169357 |
| Property Type | Single Family |
| View Type | View |
Building
| Bathroom Total | 1 |
| Bedrooms Total | 2 |
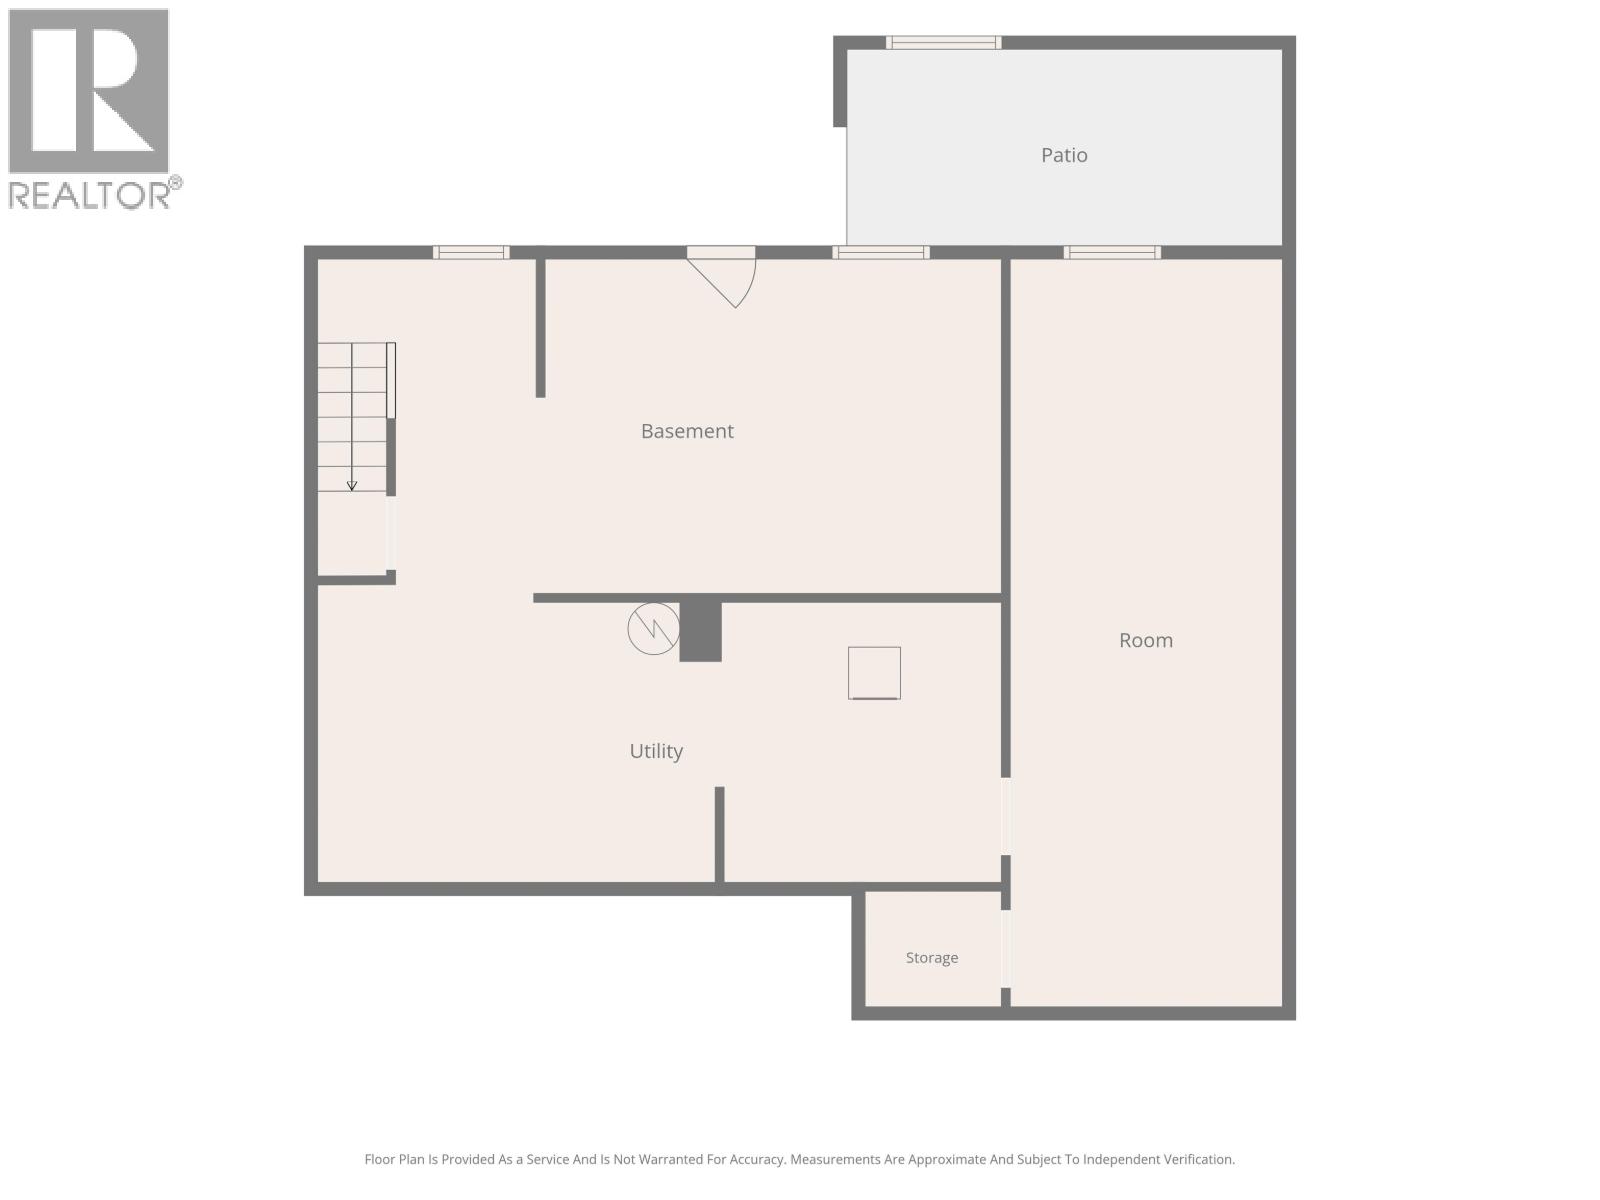
| Basement Development | Unfinished |
| Basement Type | Full (unfinished) |
| Constructed Date | 1957 |
| Construction Style Attachment | Detached |
| Exterior Finish | Vinyl Siding |
| Foundation Type | Concrete Block, Concrete Perimeter |
| Heating Fuel | Natural Gas |
| Heating Type | Forced Air |
| Roof Material | Asphalt Shingle |
| Roof Style | Conventional |
| Stories Total | 2 |
| Size Interior | 1,012 Sqft |
| Total Finished Area | 1012 Sqft |
| Type | House |
| Utility Water | Municipal Water |
Parking
| Open |
Land
| Acreage | No |
| Size Irregular | 9368.47 |
| Size Total | 9368.47 Sqft |
| Size Total Text | 9368.47 Sqft |
Rooms
| Level | Type | Length | Width | Dimensions |
|---|---|---|---|---|
| Lower Level | Recreational, Games Room | 26 ft | 12 ft ,8 in | 26 ft x 12 ft ,8 in |
| Lower Level | Cold Room | 28 ft ,4 in | 10 ft ,4 in | 28 ft ,4 in x 10 ft ,4 in |
| Lower Level | Utility Room | 12 ft ,4 in | 10 ft ,1 in | 12 ft ,4 in x 10 ft ,1 in |
| Lower Level | Other | 13 ft ,7 in | 10 ft ,1 in | 13 ft ,7 in x 10 ft ,1 in |
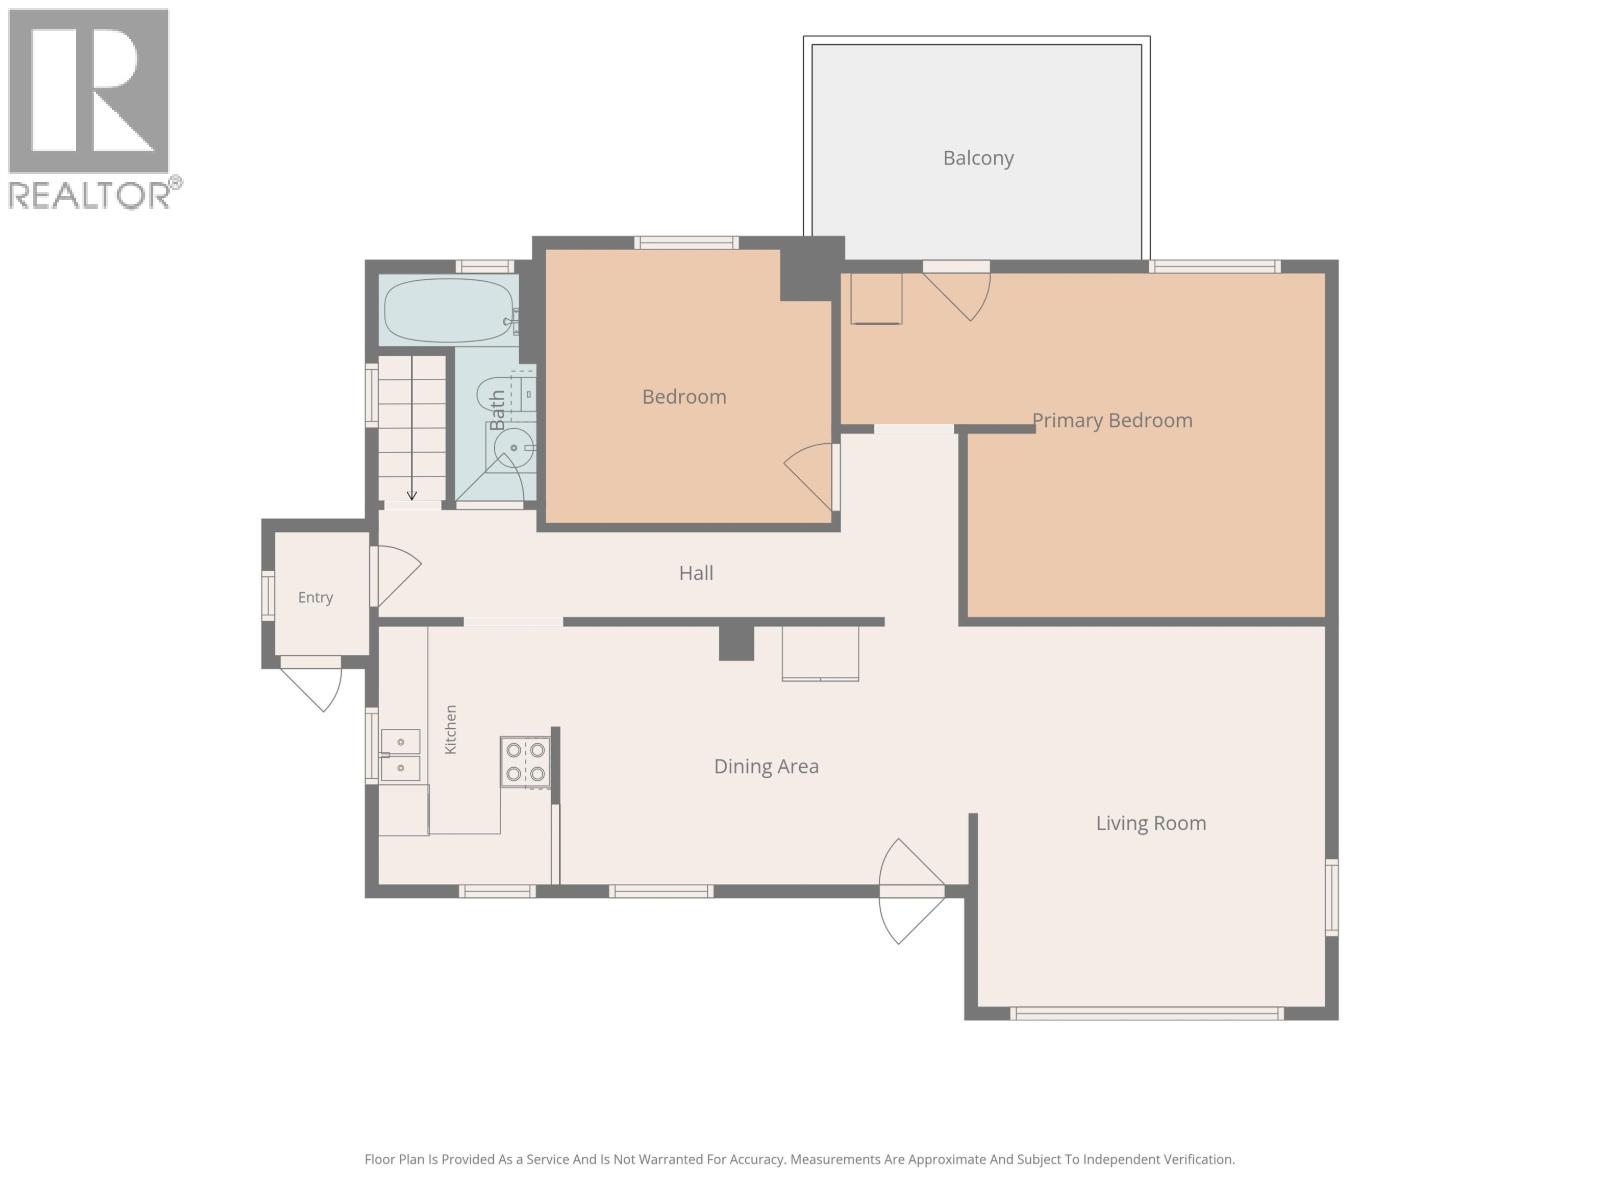
| Main Level | Living Room | 14 ft ,9 in | 13 ft ,5 in | 14 ft ,9 in x 13 ft ,5 in |
| Main Level | Dining Room | 10 ft | 8 ft | 10 ft x 8 ft |
| Main Level | Kitchen | 10 ft | 6 ft ,8 in | 10 ft x 6 ft ,8 in |
| Main Level | Primary Bedroom | 18 ft ,9 in | 13 ft ,4 in | 18 ft ,9 in x 13 ft ,4 in |
| Main Level | Bedroom 2 | 11 ft | 10 ft ,7 in | 11 ft x 10 ft ,7 in |
| Main Level | Other | 10 ft | 8 ft ,2 in | 10 ft x 8 ft ,2 in |
https://www.realtor.ca/real-estate/30324603/1161-cuddie-crescent-prince-george


The trademarks REALTOR®, REALTORS®, and the REALTOR® logo are controlled by The Canadian Real Estate Association (CREA) and identify real estate professionals who are members of CREA. The trademarks MLS®, Multiple Listing Service® and the associated logos are owned by The Canadian Real Estate Association (CREA) and identify the quality of services provided by real estate professionals who are members of CREA. The trademark DDF® is owned by The Canadian Real Estate Association (CREA) and identifies CREA's Data Distribution Facility (DDF®)
September 24 2026 08:25:13
BC Northern Real Estate Board
Royal LePage Aspire Realty