planning to sell?

Call us Today
250-613-9825
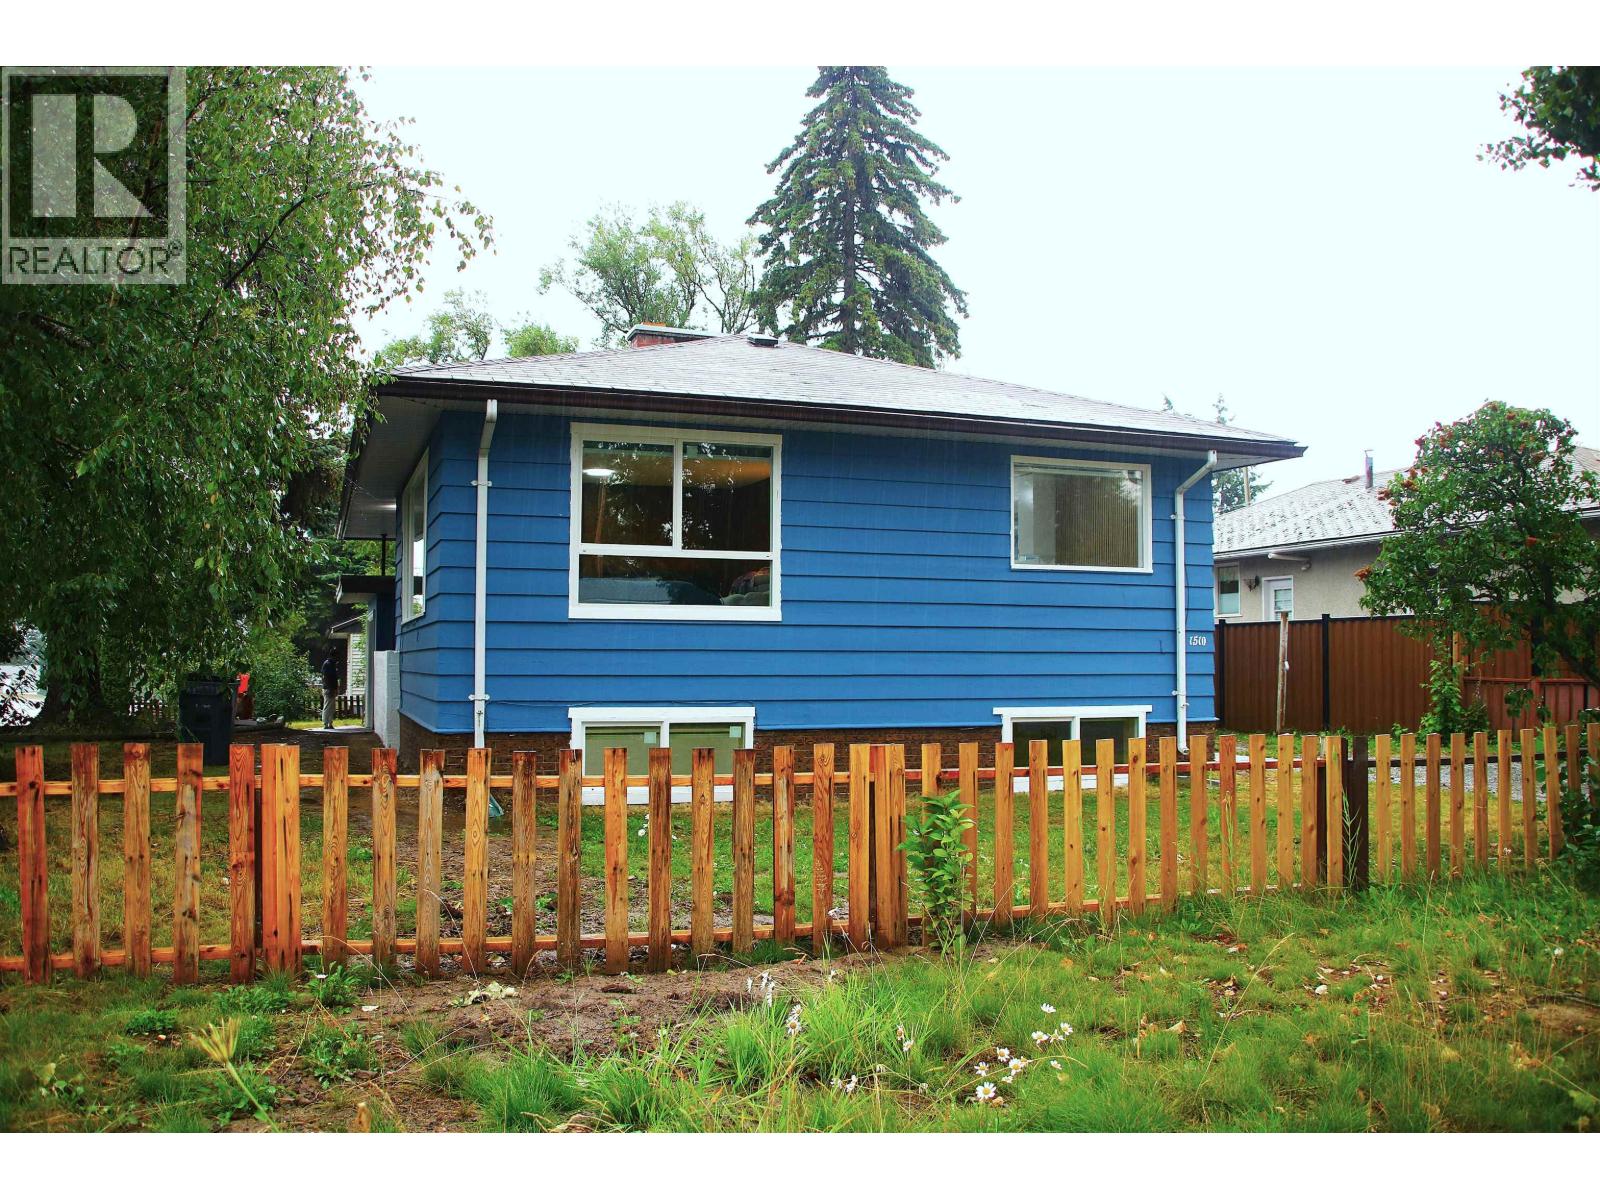
1510 Alward Street Prince George, British Columbia V2M 2G6

$579,000
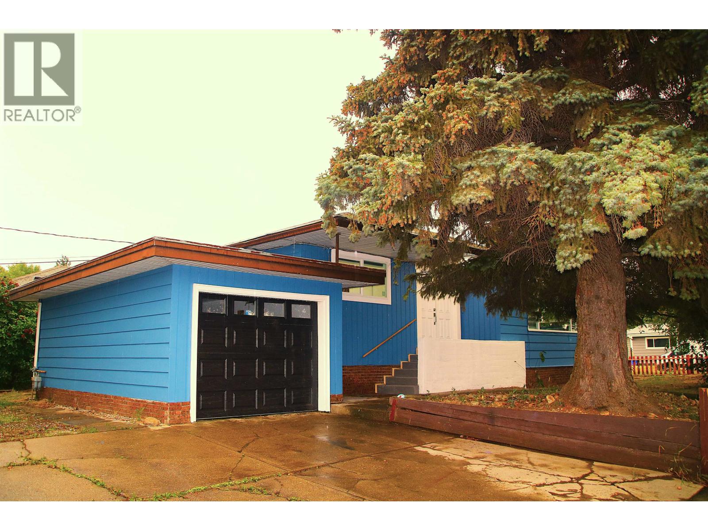
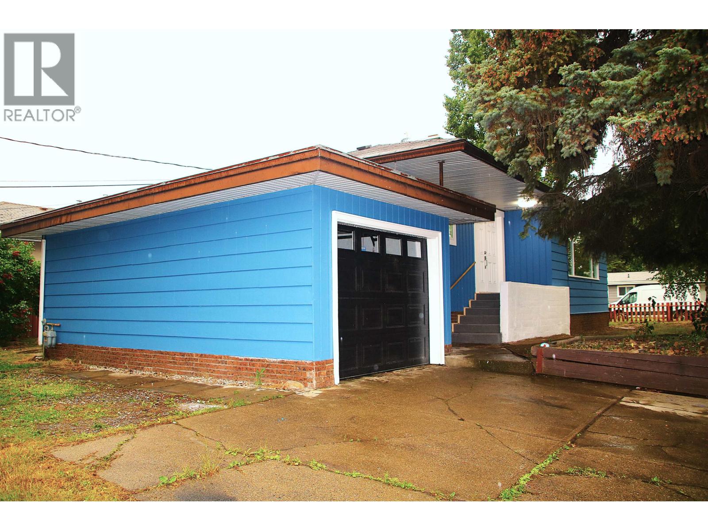
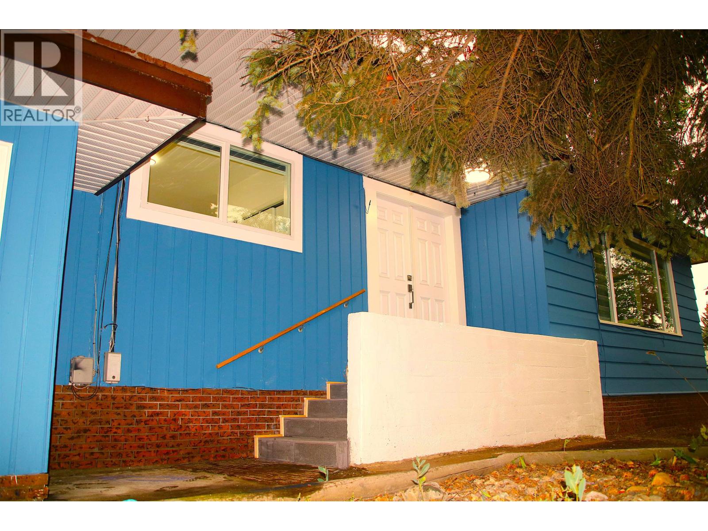
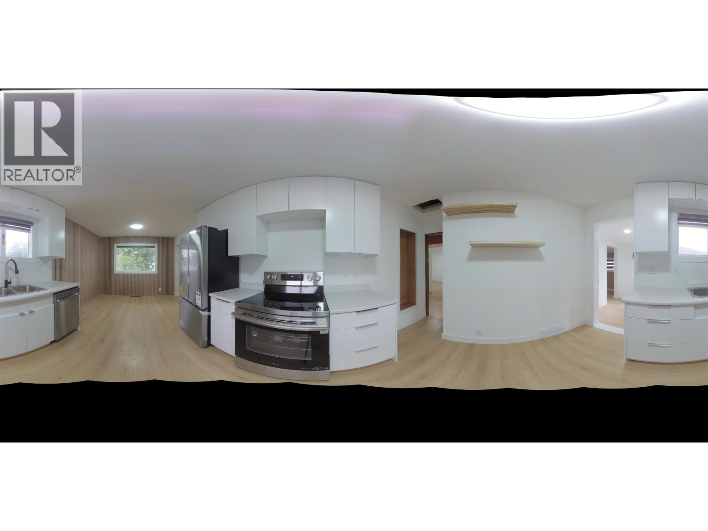
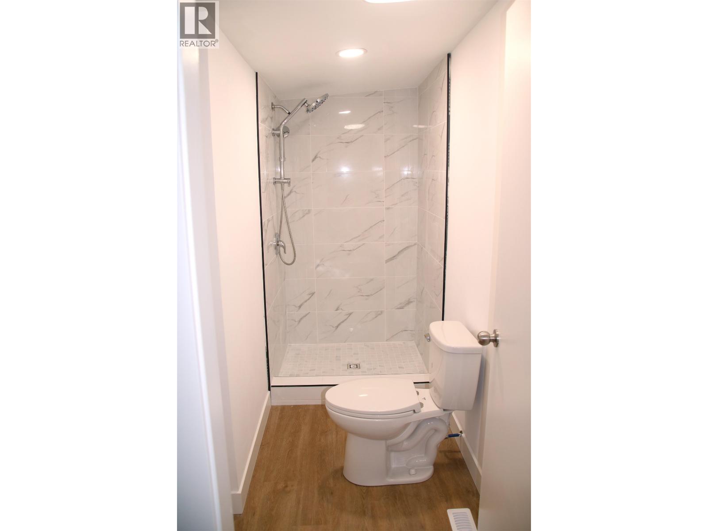
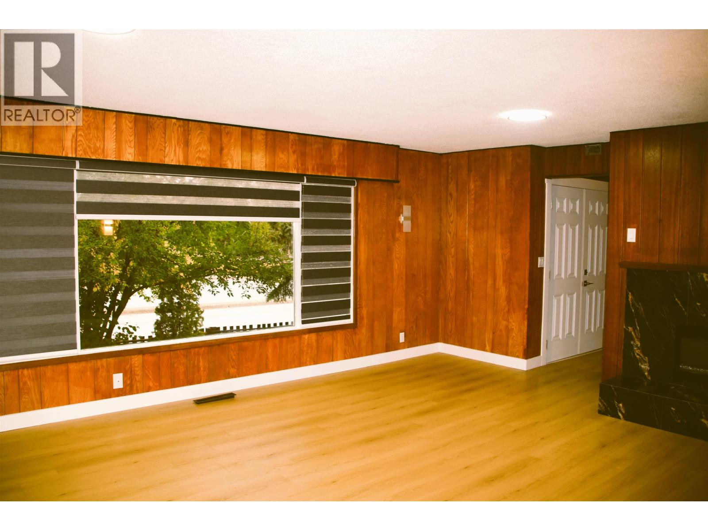
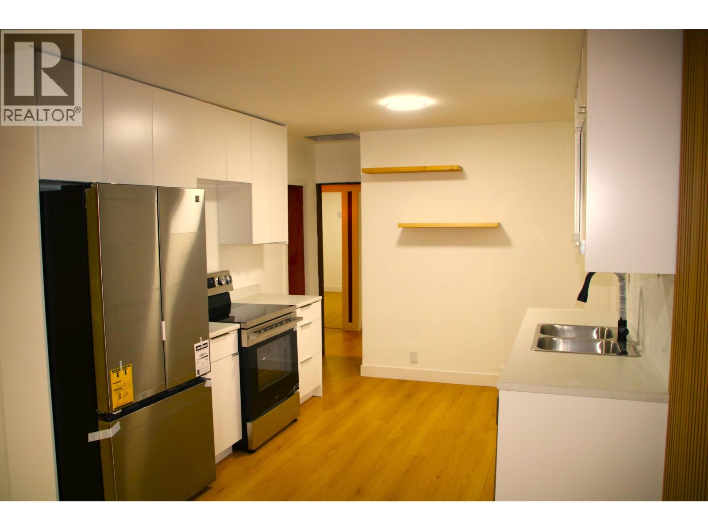
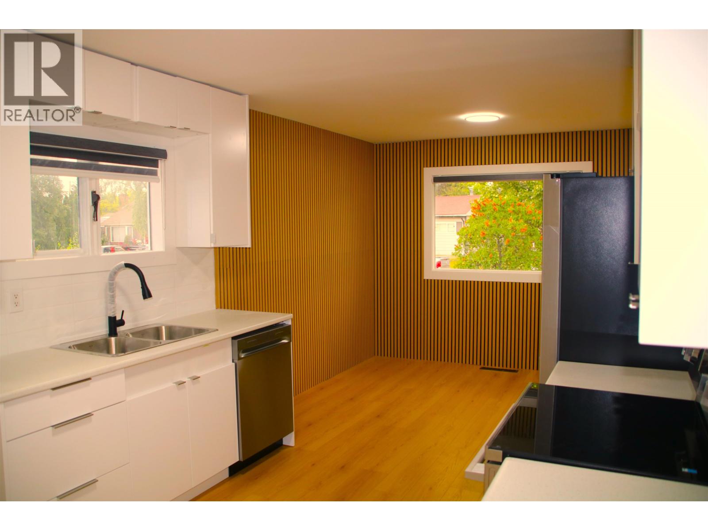
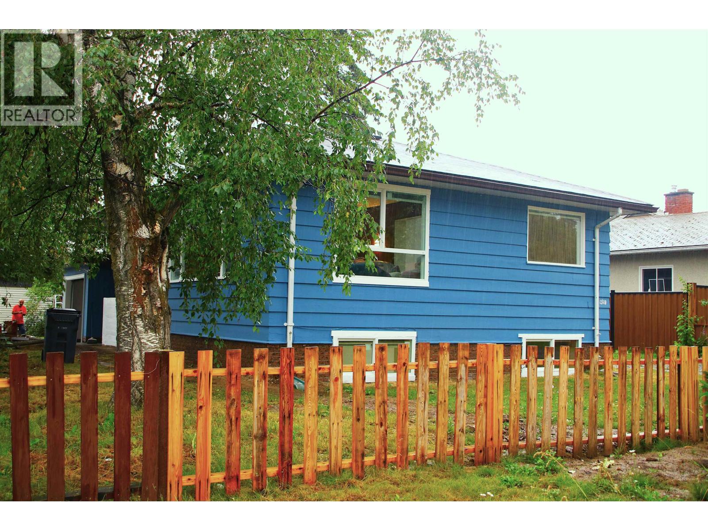
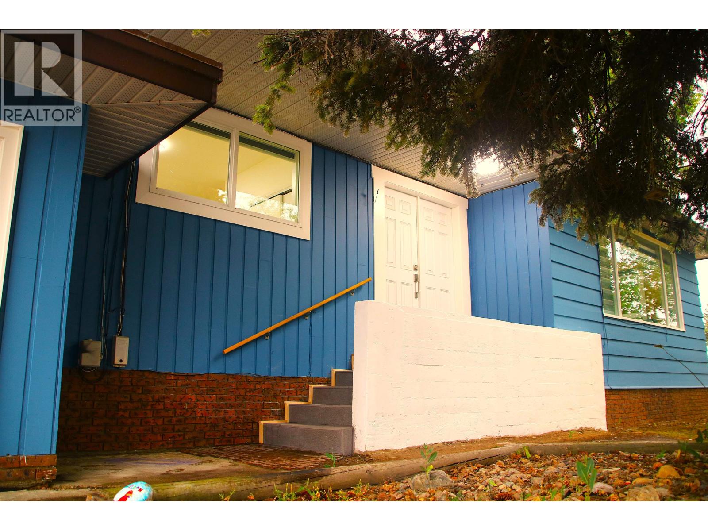
Beautifully renovated from top to bottom, this move-in-ready home offers the perfect blend of modern comfort, functionality, and investment potential. Ideally located directly across the road from the University Hospital of Northern British Columbia (UHNBC) and the BC Cancer Centre for the North, this property is perfect for families and investors alike. Featuring 4 bedrooms 1 den and 3 full bathrooms, the bright, open layout is filled with natural light from the many large windows. The kitchen includes brand-new appliances, and the home has been thoughtfully updated throughout Fully finished basement creating an opportunity for additional rental income or multigenerational living. Whether you are looking for a beautiful home to live in or an investment. This is the one , (id:18129)
Property Details
| MLS® Number | R3149014 |
| Property Type | Single Family |
Building
| Bathroom Total | 3 |
| Bedrooms Total | 4 |
| Amenities | Laundry - In Suite |
| Appliances | Washer, Dryer, Refrigerator, Stove, Dishwasher |
| Basement Development | Finished |
| Basement Type | N/a (finished) |
| Constructed Date | 1956 |
| Construction Style Attachment | Detached |
| Fireplace Present | Yes |
| Fireplace Total | 1 |
| Foundation Type | Concrete Perimeter |
| Heating Type | Forced Air |
| Roof Material | Asphalt Shingle |
| Roof Style | Conventional |
| Stories Total | 2 |
| Size Interior | 2,150 Sqft |
| Total Finished Area | 2150 Sqft |
| Type | House |
| Utility Water | Municipal Water |
Parking
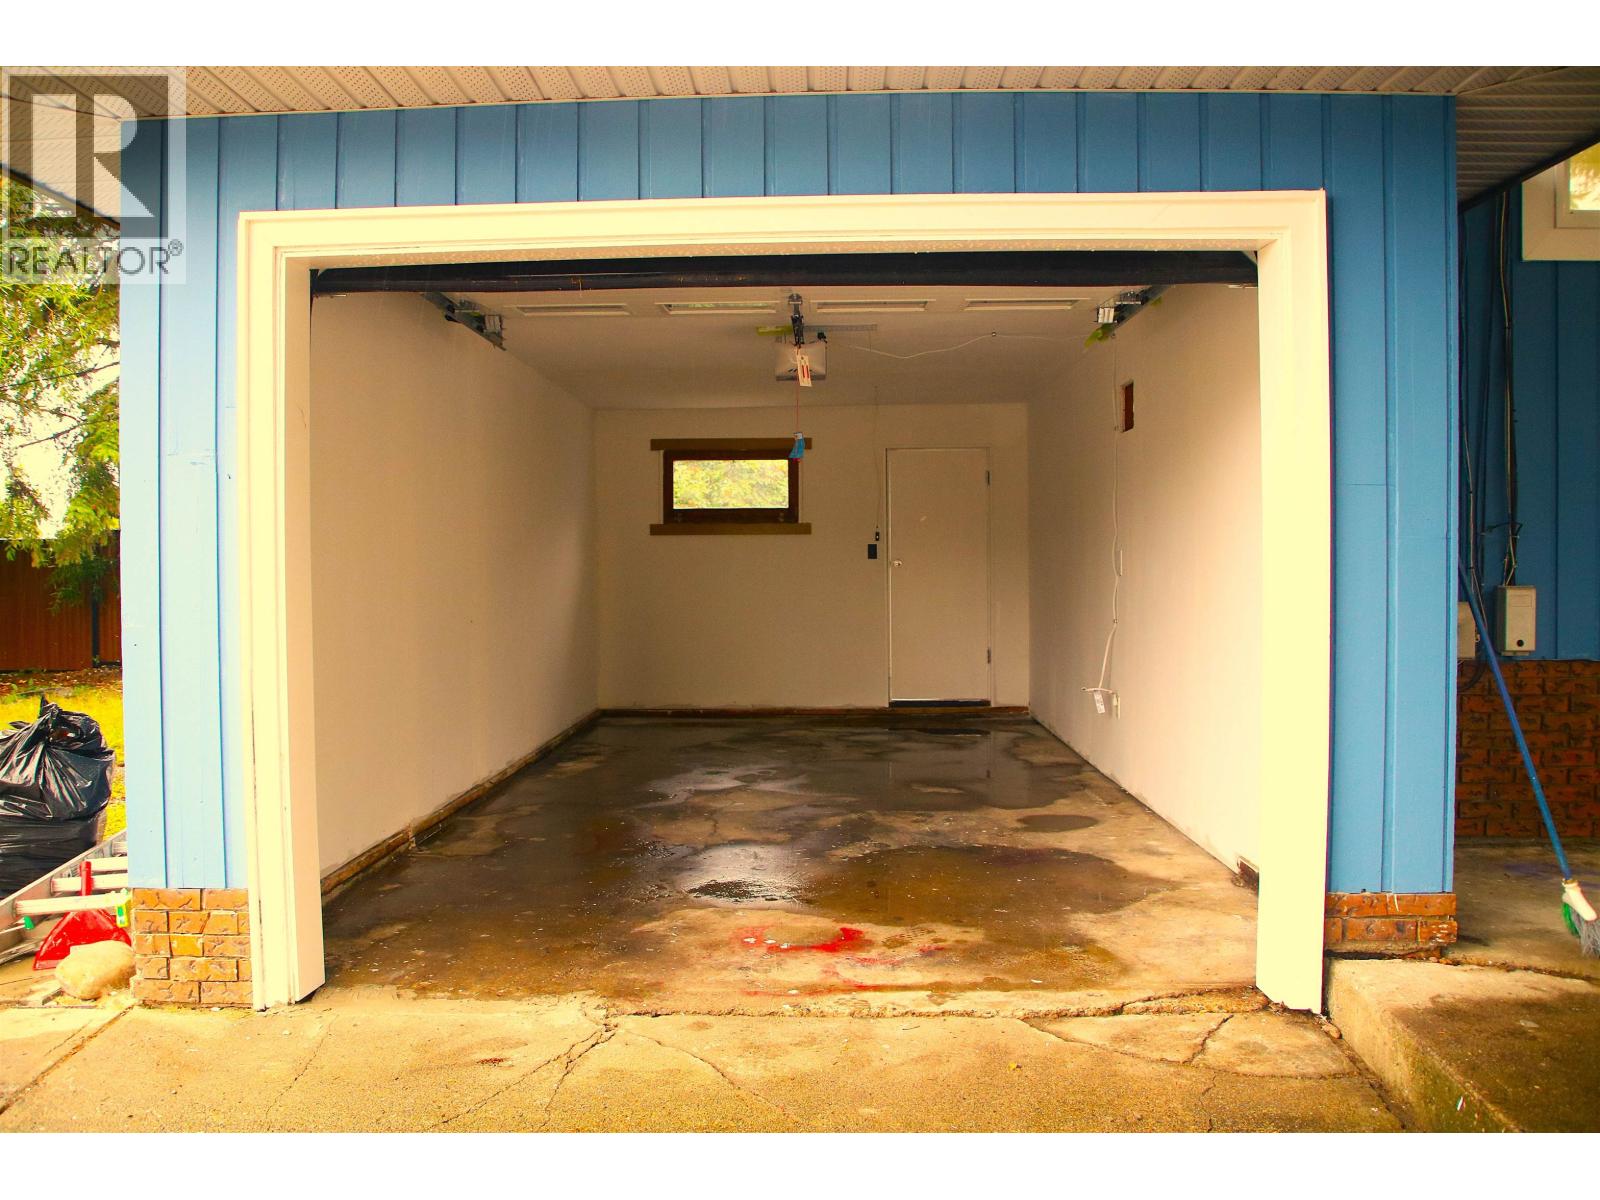
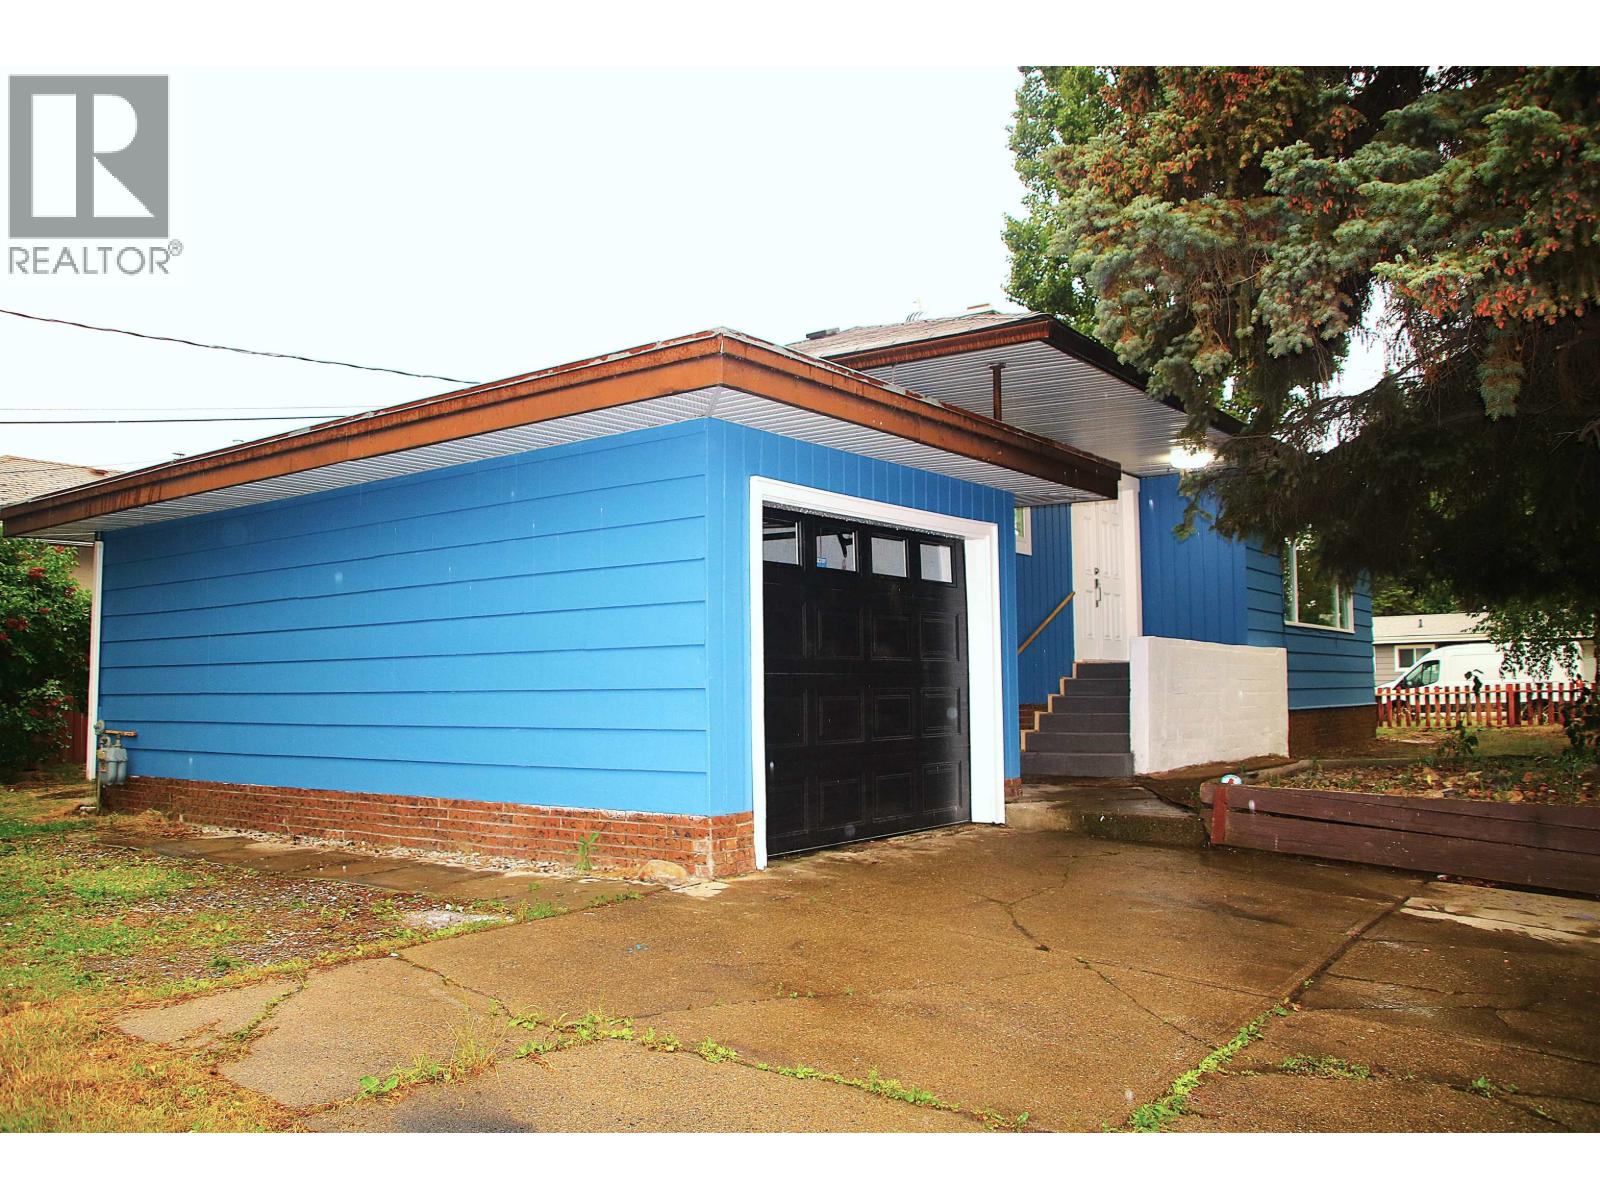
| Garage | 1 |
Land
| Acreage | No |
| Size Irregular | 7095 |
| Size Total | 7095 Sqft |
| Size Total Text | 7095 Sqft |
Rooms
| Level | Type | Length | Width | Dimensions |
|---|---|---|---|---|
| Basement | Laundry Room | 14 ft ,3 in | 2 ft ,3 in | 14 ft ,3 in x 2 ft ,3 in |
| Basement | Kitchen | 10 ft ,4 in | 8 ft ,9 in | 10 ft ,4 in x 8 ft ,9 in |
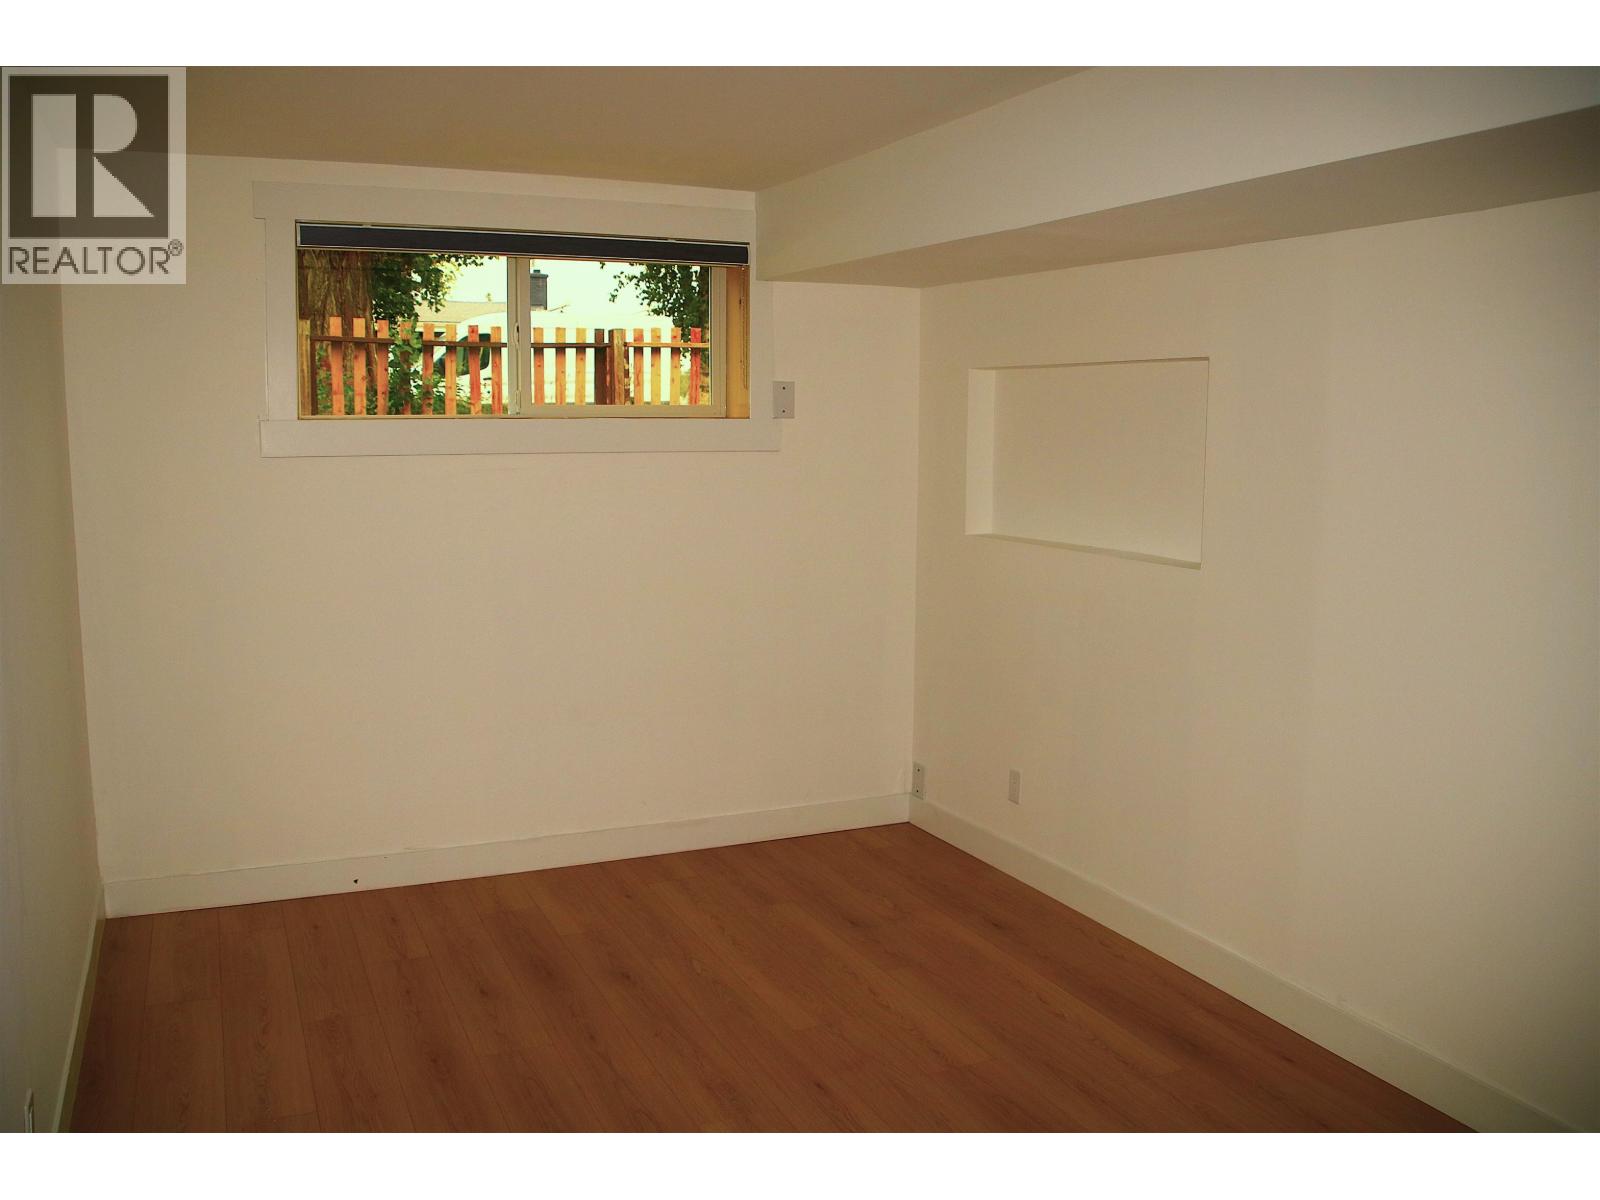
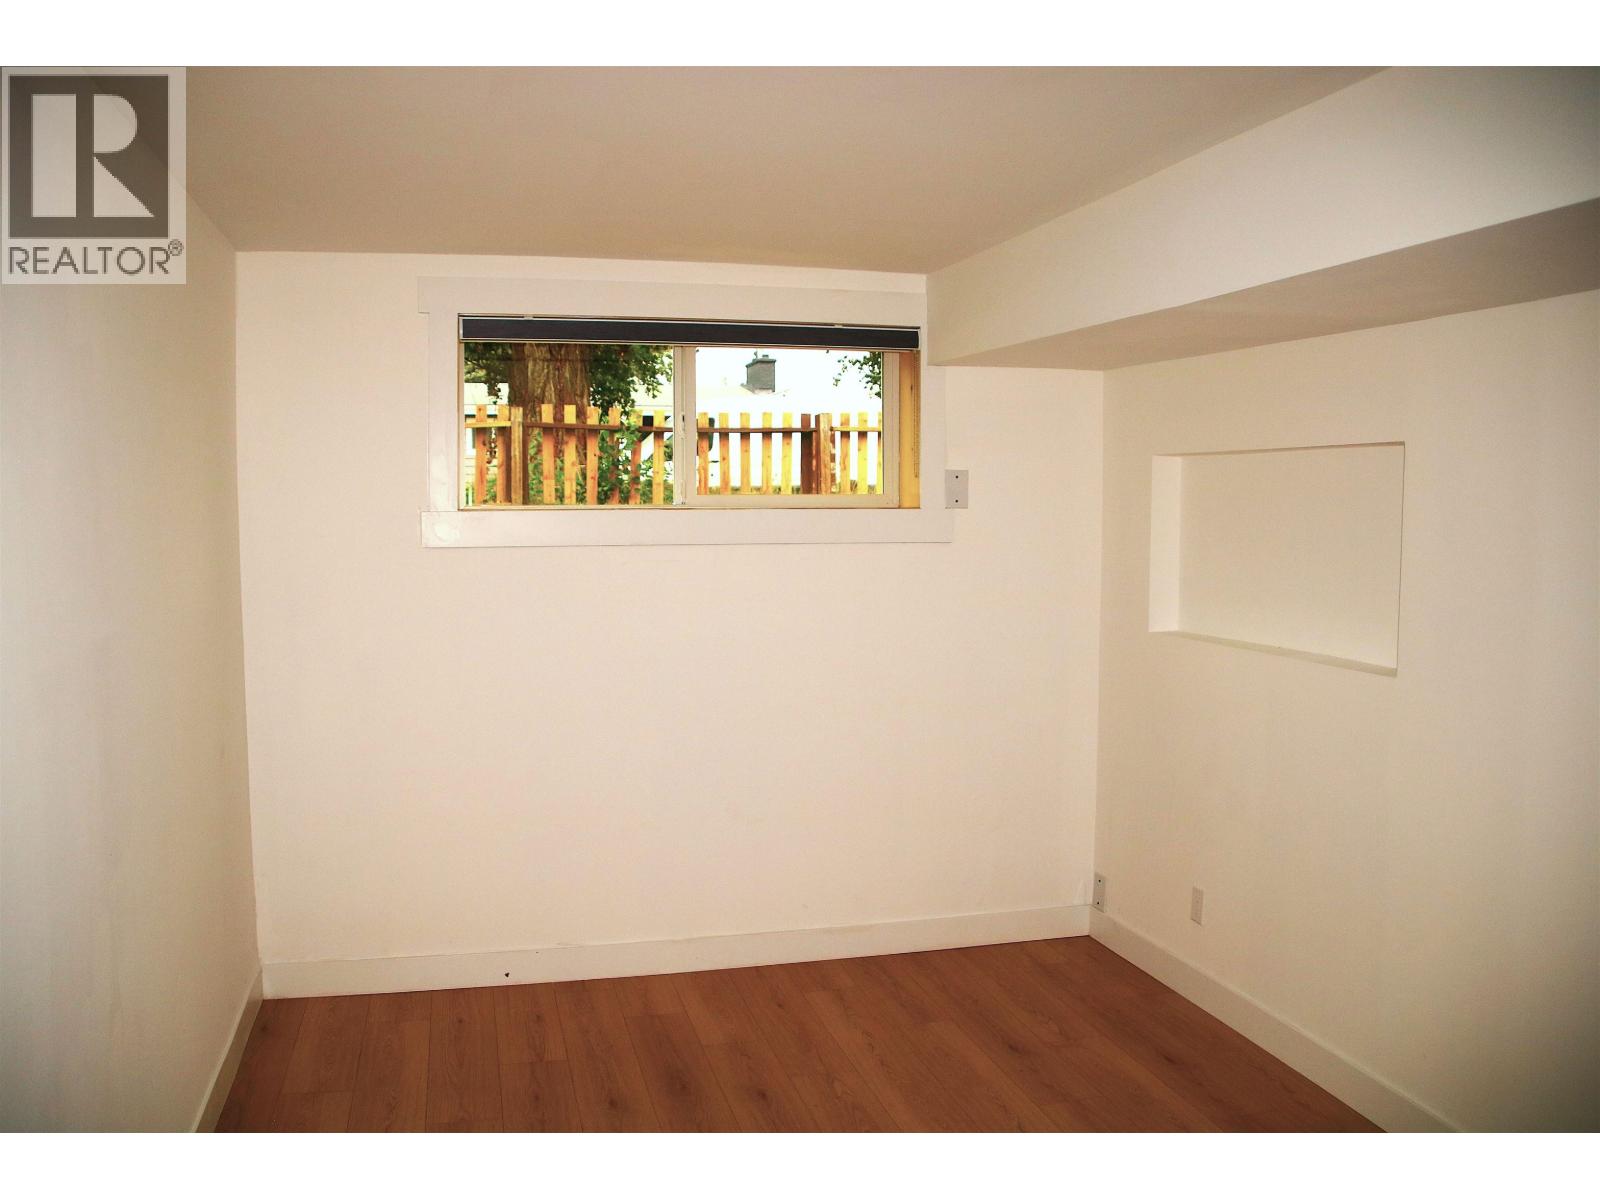
| Basement | Bedroom 3 | 13 ft ,1 in | 9 ft ,4 in | 13 ft ,1 in x 9 ft ,4 in |
| Basement | Bedroom 4 | 14 ft ,3 in | 11 ft ,4 in | 14 ft ,3 in x 11 ft ,4 in |
| Basement | Den | 8 ft ,9 in | 9 ft ,4 in | 8 ft ,9 in x 9 ft ,4 in |
| Main Level | Living Room | 14 ft ,4 in | 19 ft ,3 in | 14 ft ,4 in x 19 ft ,3 in |
| Main Level | Kitchen | 9 ft ,1 in | 8 ft ,3 in | 9 ft ,1 in x 8 ft ,3 in |
| Main Level | Dining Room | 9 ft ,1 in | 8 ft ,3 in | 9 ft ,1 in x 8 ft ,3 in |
| Main Level | Primary Bedroom | 11 ft ,3 in | 10 ft ,1 in | 11 ft ,3 in x 10 ft ,1 in |
| Main Level | Bedroom 2 | 9 ft ,7 in | 10 ft ,1 in | 9 ft ,7 in x 10 ft ,1 in |
https://www.realtor.ca/real-estate/30076342/1510-alward-street-prince-george


The trademarks REALTOR®, REALTORS®, and the REALTOR® logo are controlled by The Canadian Real Estate Association (CREA) and identify real estate professionals who are members of CREA. The trademarks MLS®, Multiple Listing Service® and the associated logos are owned by The Canadian Real Estate Association (CREA) and identify the quality of services provided by real estate professionals who are members of CREA. The trademark DDF® is owned by The Canadian Real Estate Association (CREA) and identifies CREA's Data Distribution Facility (DDF®)
July 27 2026 06:24:59
BC Northern Real Estate Board
Sutton Group-West Coast Realty