planning to sell?

Call us Today
250-613-9825
1780 Ingledew Street Prince George, British Columbia V2L 1K8

$412,000
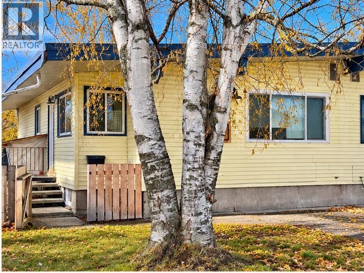
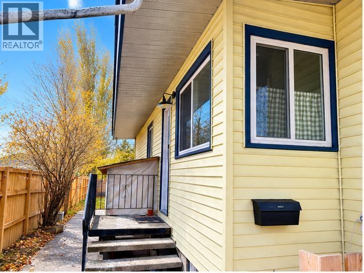
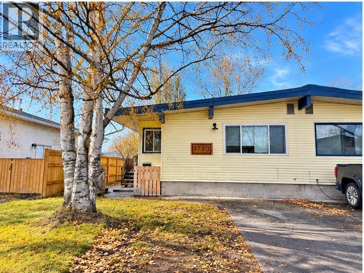
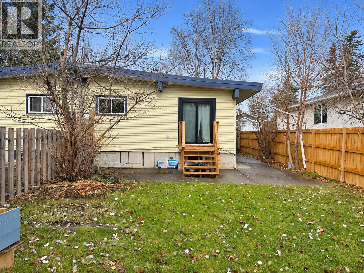
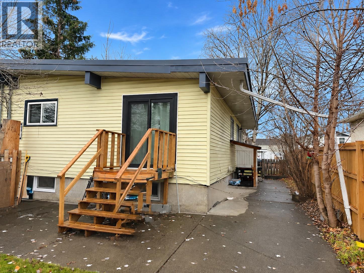
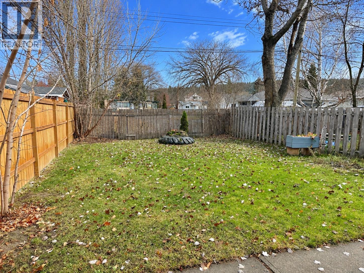
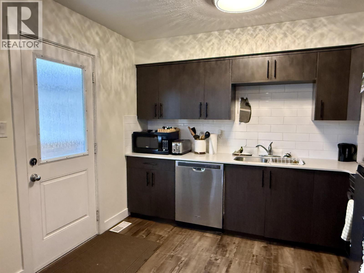
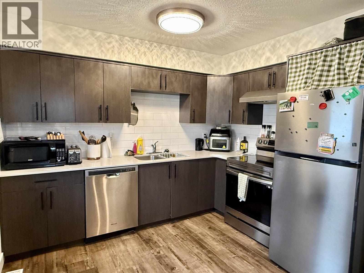
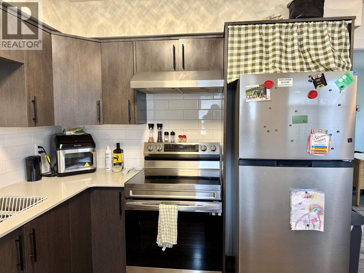
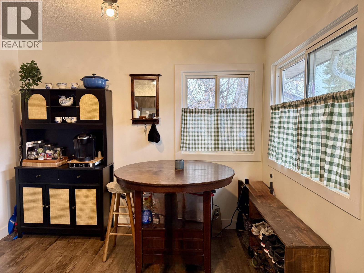
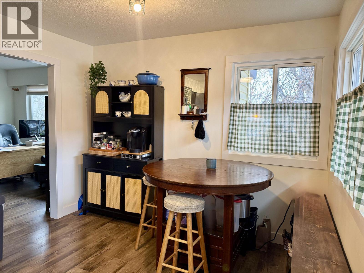
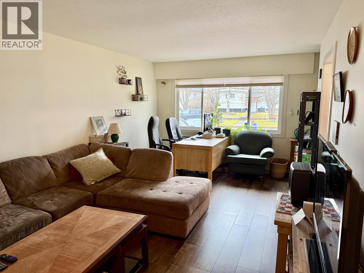
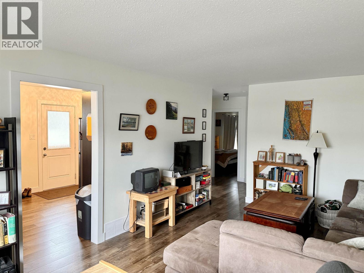
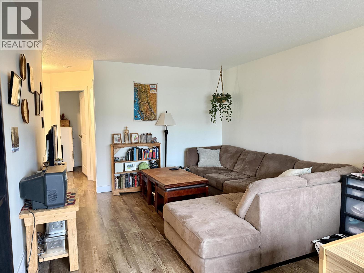
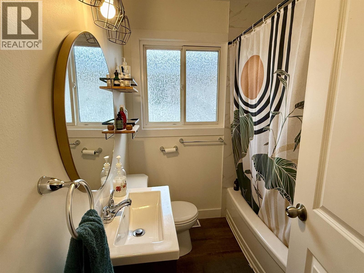
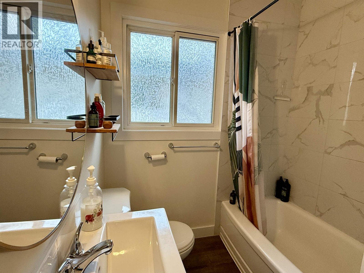
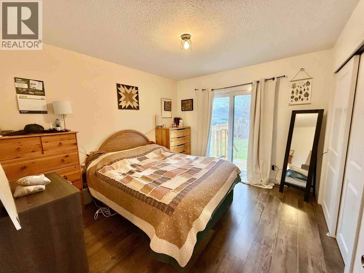
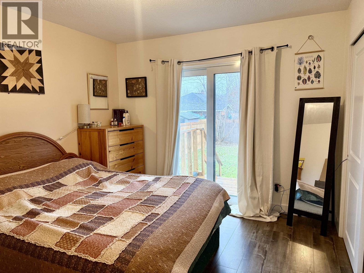
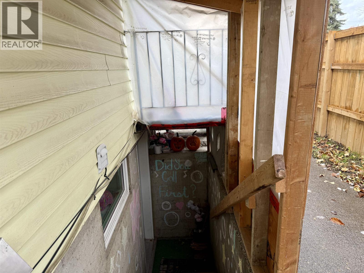
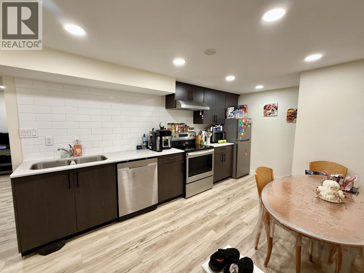
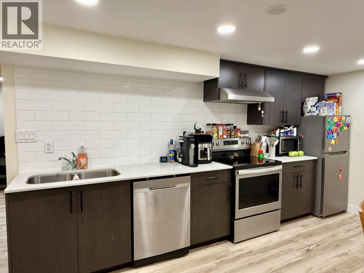
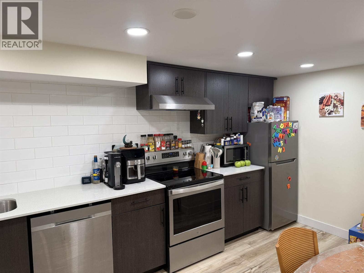
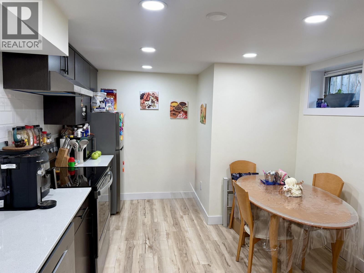
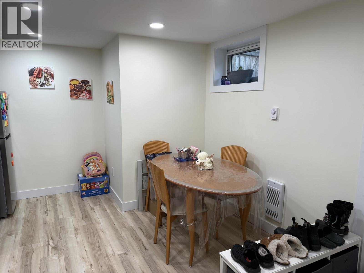
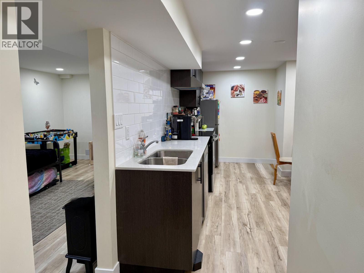
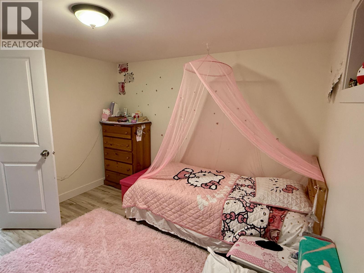
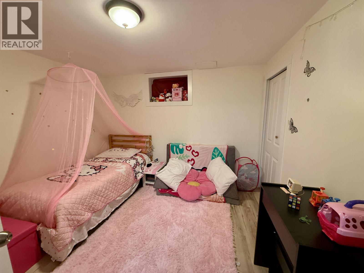
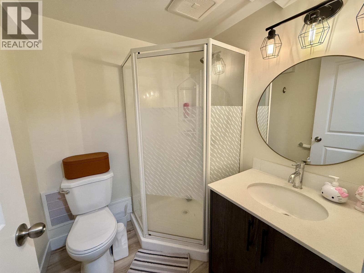
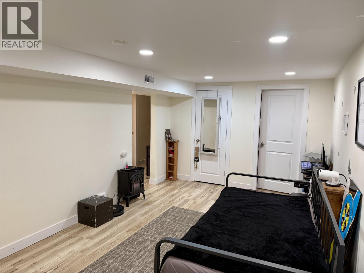
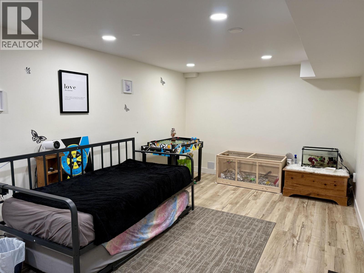
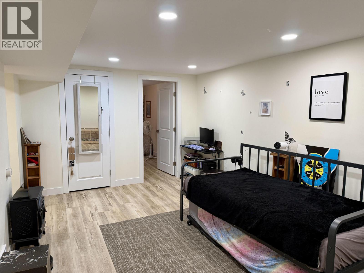
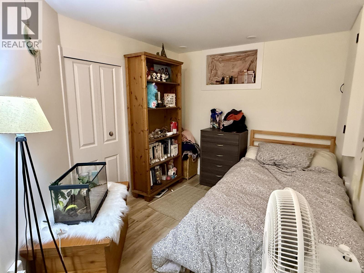
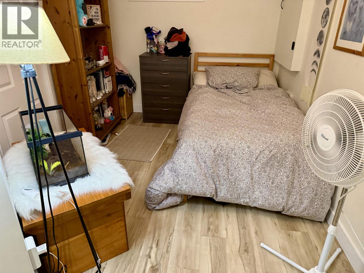
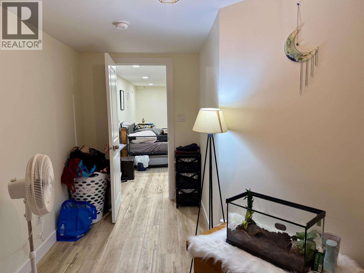
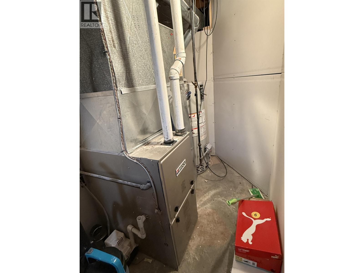
Why rent when you could own and have rental income help pay your mortgage? This renovated half duplex in desirable Millar Addition offers 2 bedrooms and 1 bath upstairs, plus a 2-bedroom, 1-bath basement suite, each with its own entrance. Live in one and rent the other, or enjoy an investment opportunity! A fully fenced yard gives you room to garden, entertain or relax, without elevators or condo living. Updates include a newer roof and hot water tank. Enjoy a walkable, bike-friendly neighbourhood near a large city park, the river, scenic trails, groceries and transit. Downtown restaurants and cafés are close enough to walk to for dinner and stroll home afterward. Currently tenanted, this property offers flexibility for investors and future homeowners alike. HWT 2017 (id:18129)
Property Details
| MLS® Number | R3181571 |
| Property Type | Single Family |
| View Type | View |
Building
| Bathroom Total | 2 |
| Bedrooms Total | 4 |
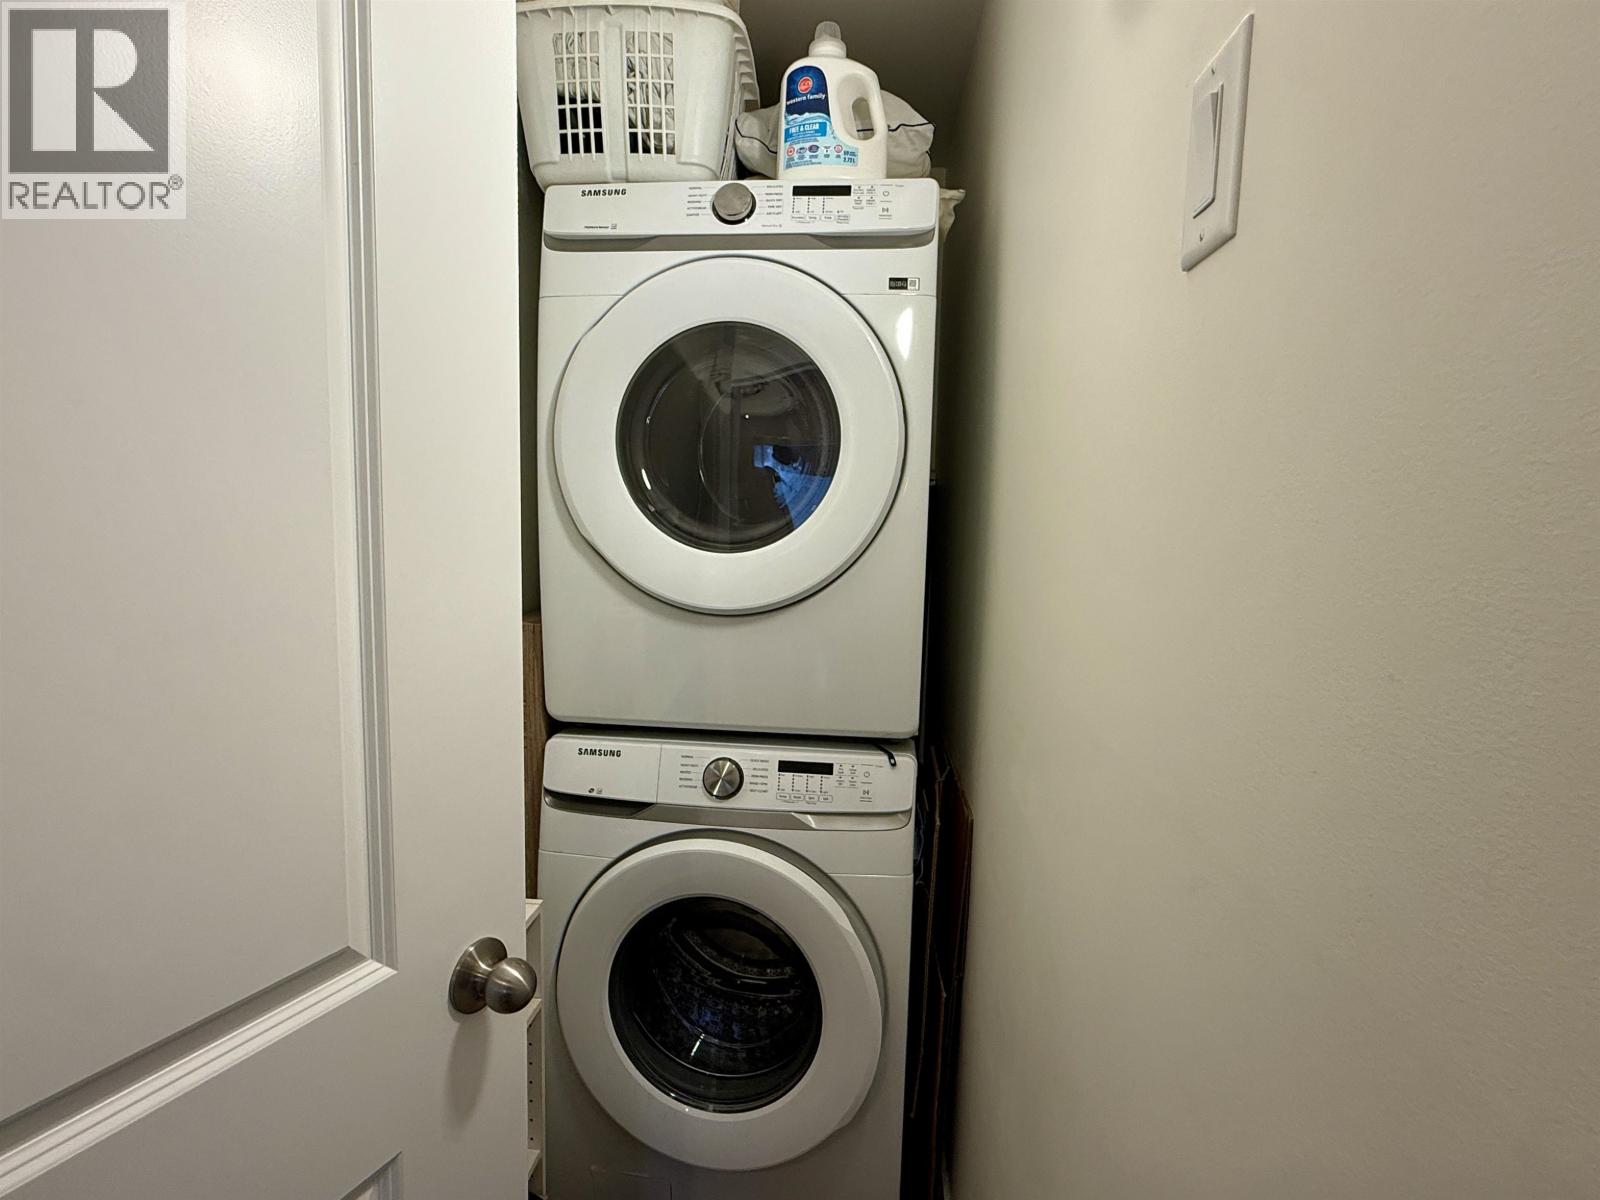
| Appliances | Washer, Dryer, Refrigerator, Stove, Dishwasher |
| Basement Development | Finished |
| Basement Type | N/a (finished) |
| Constructed Date | 1960 |
| Construction Style Attachment | Attached |
| Exterior Finish | Vinyl Siding |
| Foundation Type | Concrete Perimeter |
| Heating Fuel | Natural Gas |
| Heating Type | Forced Air |
| Roof Material | Membrane |
| Roof Style | Conventional |
| Stories Total | 2 |
| Size Interior | 1,700 Sqft |
| Total Finished Area | 1700 Sqft |
| Type | Duplex |
| Utility Water | Municipal Water |
Parking
| Open |
Land
| Acreage | No |
| Size Irregular | 3790 |
| Size Total | 3790 Sqft |
| Size Total Text | 3790 Sqft |
Rooms
| Level | Type | Length | Width | Dimensions |
|---|---|---|---|---|
| Basement | Kitchen | 10 ft ,5 in | 14 ft ,4 in | 10 ft ,5 in x 14 ft ,4 in |
| Basement | Family Room | 18 ft ,1 in | 10 ft ,5 in | 18 ft ,1 in x 10 ft ,5 in |
| Basement | Bedroom 3 | 10 ft ,5 in | 10 ft ,5 in | 10 ft ,5 in x 10 ft ,5 in |
| Basement | Bedroom 4 | 15 ft ,3 in | 8 ft ,2 in | 15 ft ,3 in x 8 ft ,2 in |
| Main Level | Kitchen | 10 ft ,4 in | 14 ft ,4 in | 10 ft ,4 in x 14 ft ,4 in |
| Main Level | Living Room | 11 ft ,6 in | 18 ft ,6 in | 11 ft ,6 in x 18 ft ,6 in |
| Main Level | Laundry Room | 2 ft ,1 in | 8 ft ,7 in | 2 ft ,1 in x 8 ft ,7 in |
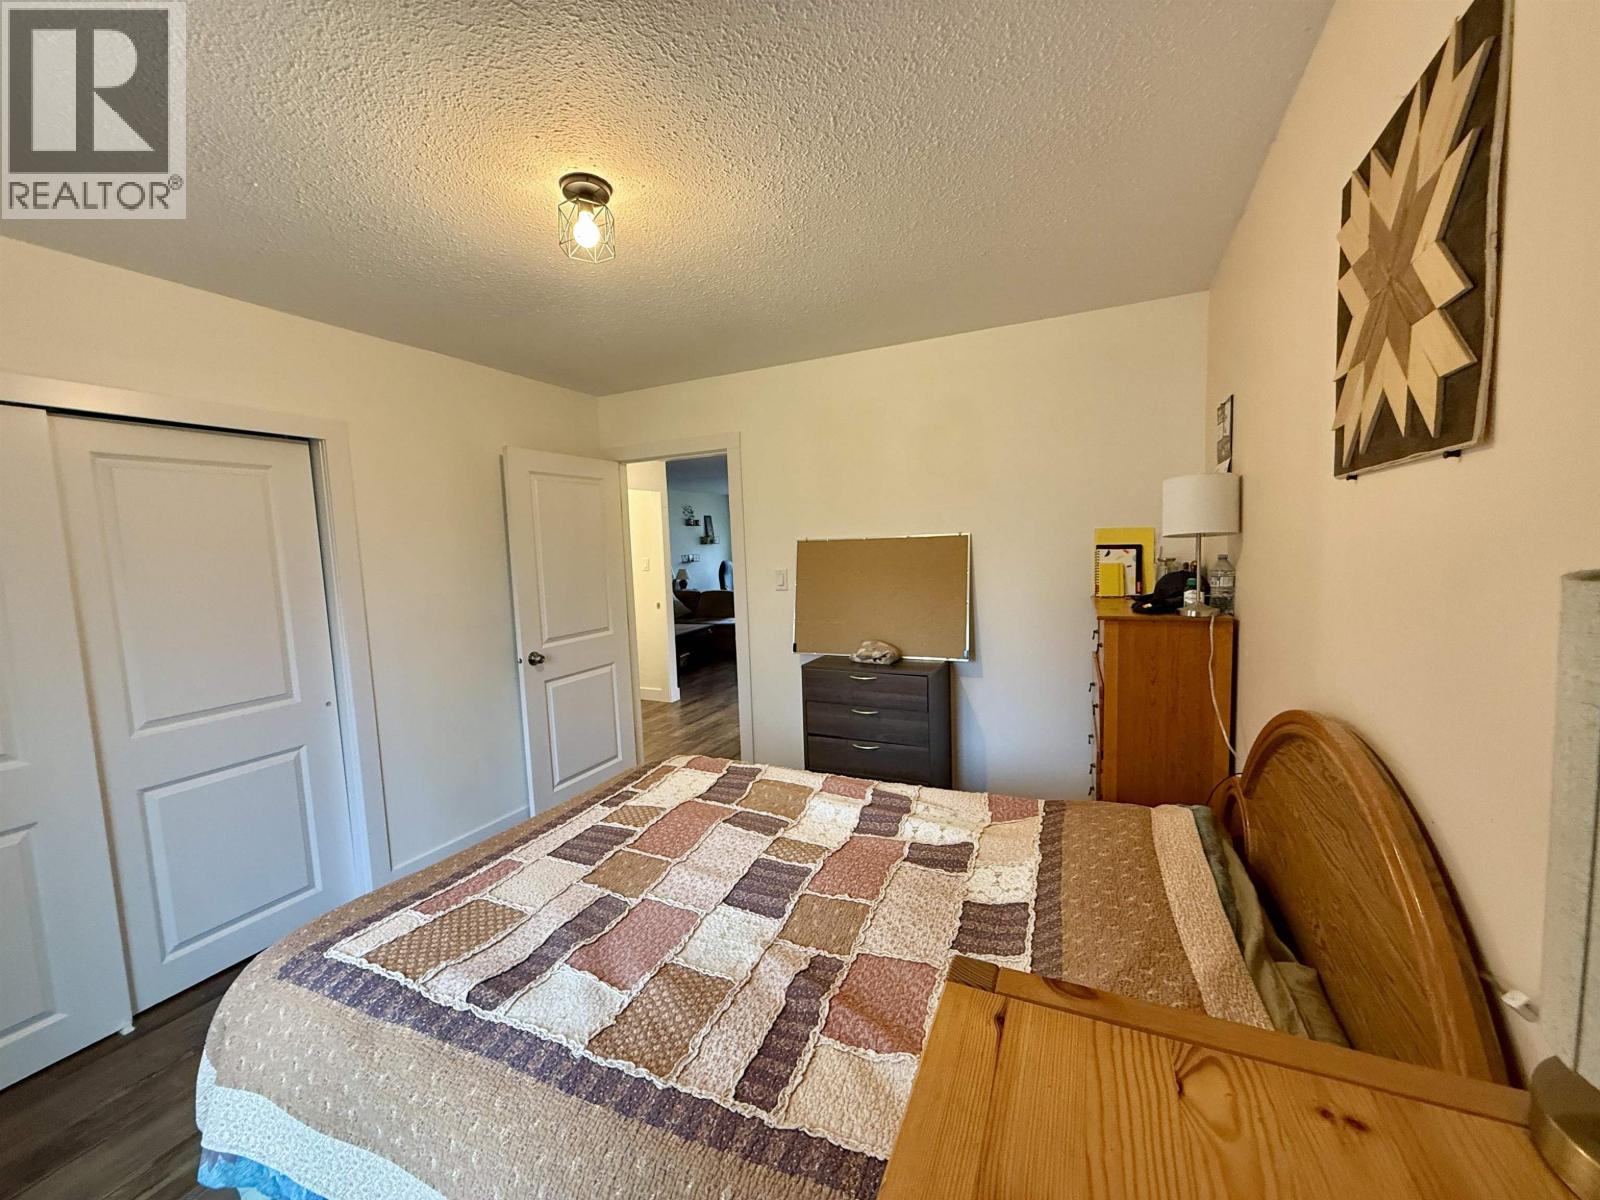
| Main Level | Primary Bedroom | 10 ft ,5 in | 11 ft ,6 in | 10 ft ,5 in x 11 ft ,6 in |
| Main Level | Bedroom 2 | 12 ft ,1 in | 9 ft ,3 in | 12 ft ,1 in x 9 ft ,3 in |
https://www.realtor.ca/real-estate/30481459/1780-ingledew-street-prince-george


The trademarks REALTOR®, REALTORS®, and the REALTOR® logo are controlled by The Canadian Real Estate Association (CREA) and identify real estate professionals who are members of CREA. The trademarks MLS®, Multiple Listing Service® and the associated logos are owned by The Canadian Real Estate Association (CREA) and identify the quality of services provided by real estate professionals who are members of CREA. The trademark DDF® is owned by The Canadian Real Estate Association (CREA) and identifies CREA's Data Distribution Facility (DDF®)
November 06 2026 12:34:03
BC Northern Real Estate Board
RE/MAX Core Realty