planning to sell?

Call us Today
250-613-9825
18710 Hughes Road Prince George, British Columbia V2N 6S2

$889,900
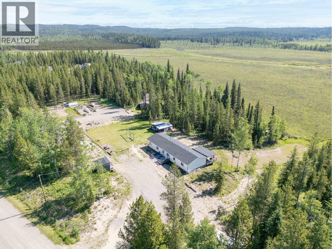
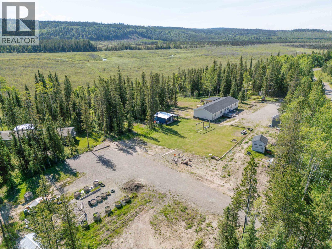
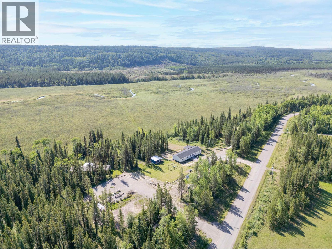
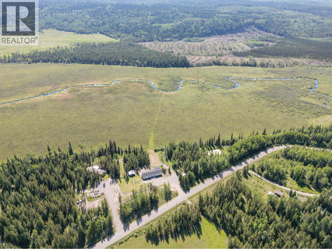
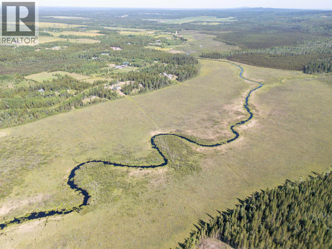
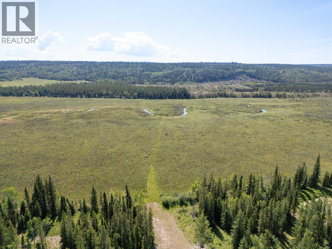
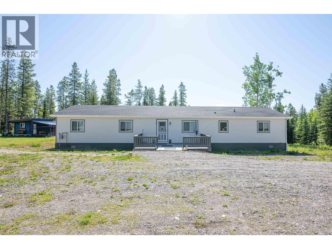
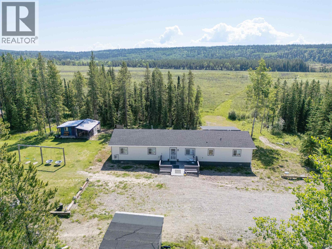
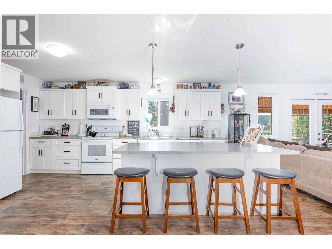
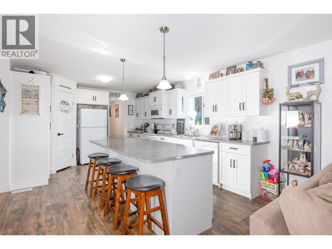
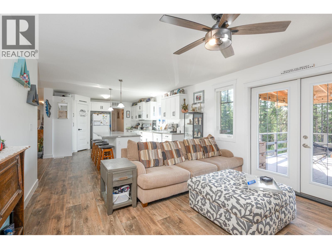
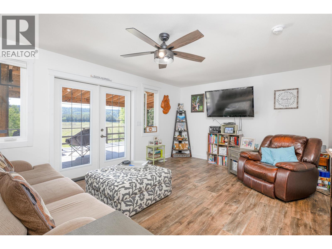
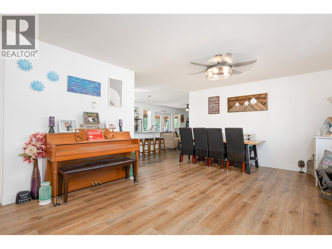
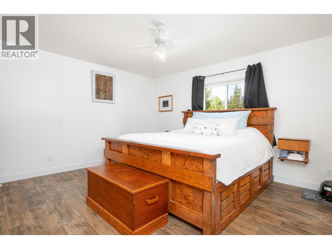
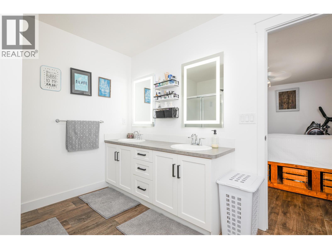
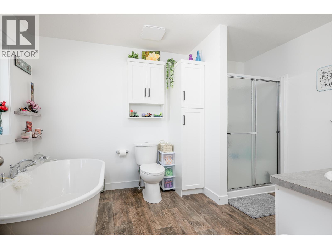
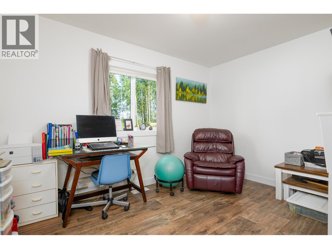
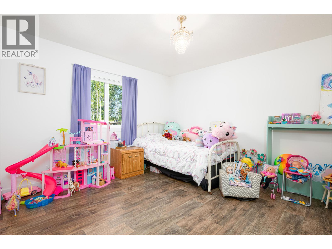
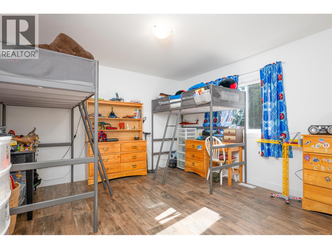
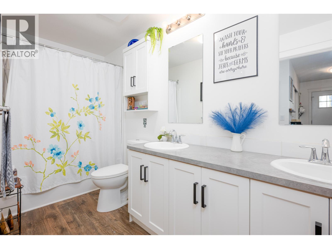
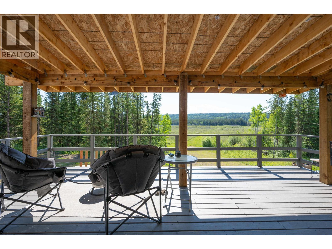
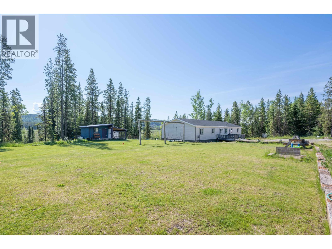
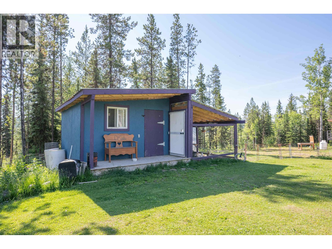
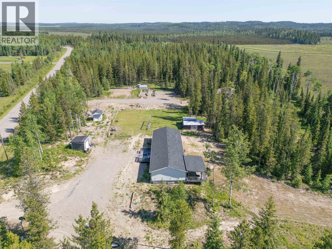
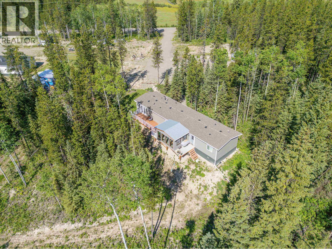
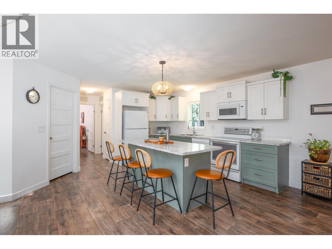
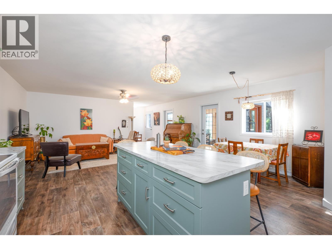
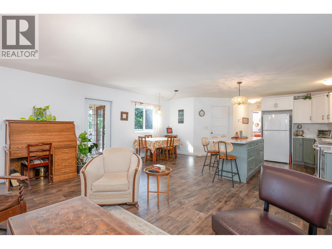
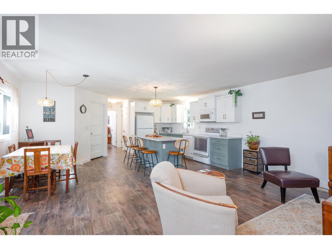
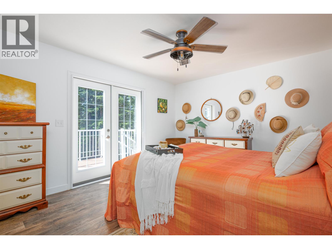
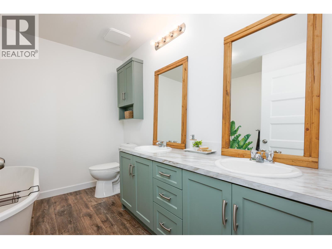
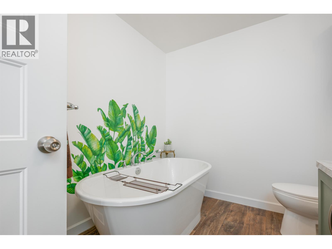
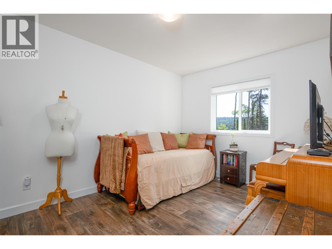
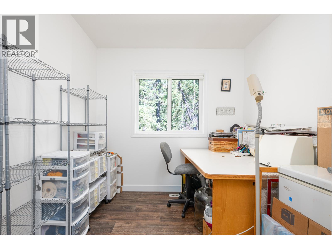
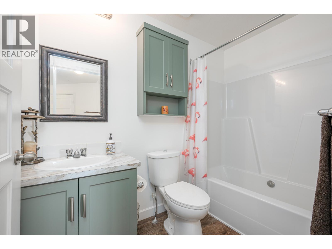
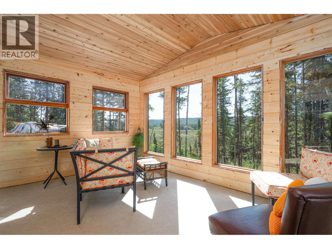
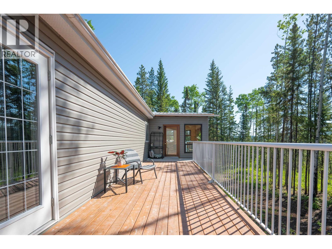
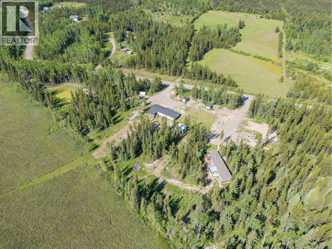
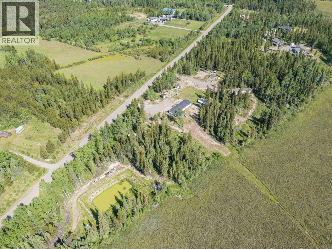
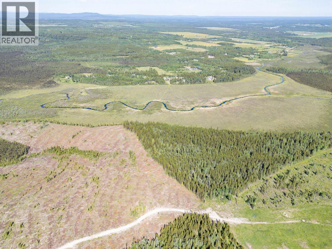
Exceptional value on this 129.38 acre property (2 homes on approximately 7 acres, approximately 80 acres of view and approximately 40 acres of loggable trees), featuring two newer (2023) fully self-contained homes. Backing onto Crown land for unmatched privacy and endless outdoor adventure - hunt right out your back door! Rarely does a property offer this much infrastructure and potential in one package, including a large volume well, oversized lagoon and 200 amp electrical service. The 2052 sq ft main home offers 3 bedrooms plus a den and 2 full bathrooms, while the second 1658 sq ft home features 3 bedrooms, 2 bathrooms and a beautiful sunroom. Ideal for multi-generational living, rental income, home-based business, hobby farm or anyone seeking privacy, flexibility and long-term value. (id:18129)
Property Details
| MLS® Number | R3141141 |
| Property Type | Single Family |
| View Type | View |
Building
| Bathroom Total | 4 |
| Bedrooms Total | 6 |
| Basement Type | None |
| Constructed Date | 2023 |
| Construction Style Attachment | Detached |
| Exterior Finish | Vinyl Siding |
| Foundation Type | Unknown |
| Heating Fuel | Natural Gas |
| Heating Type | Forced Air |
| Roof Material | Asphalt Shingle |
| Roof Style | Conventional |
| Stories Total | 1 |
| Size Interior | 3,710 Sqft |
| Total Finished Area | 3710 Sqft |
| Type | Manufactured Home/mobile |
| Utility Water | Drilled Well |
Parking
| Open | |
| R V |
Land
| Acreage | Yes |
| Size Irregular | 129.38 |
| Size Total | 129.38 Ac |
| Size Total Text | 129.38 Ac |
Rooms
| Level | Type | Length | Width | Dimensions |
|---|---|---|---|---|
| Main Level | Kitchen | 13 ft | 16 ft | 13 ft x 16 ft |
| Main Level | Dining Room | 13 ft | 19 ft ,5 in | 13 ft x 19 ft ,5 in |
| Main Level | Living Room | 13 ft | 19 ft ,3 in | 13 ft x 19 ft ,3 in |
| Main Level | Primary Bedroom | 13 ft | 15 ft ,6 in | 13 ft x 15 ft ,6 in |
| Main Level | Other | 5 ft ,1 in | 13 ft | 5 ft ,1 in x 13 ft |
| Main Level | Laundry Room | 6 ft ,5 in | 15 ft ,3 in | 6 ft ,5 in x 15 ft ,3 in |
| Main Level | Den | 9 ft | 12 ft ,1 in | 9 ft x 12 ft ,1 in |
| Main Level | Bedroom 2 | 12 ft ,9 in | 13 ft | 12 ft ,9 in x 13 ft |
| Main Level | Bedroom 3 | 13 ft | 13 ft | 13 ft x 13 ft |
| Main Level | Kitchen | 9 ft ,9 in | 13 ft ,1 in | 9 ft ,9 in x 13 ft ,1 in |
| Main Level | Dining Room | 8 ft | 9 ft ,9 in | 8 ft x 9 ft ,9 in |
| Main Level | Living Room | 14 ft ,7 in | 19 ft ,8 in | 14 ft ,7 in x 19 ft ,8 in |
| Main Level | Pantry | 4 ft | 9 ft ,9 in | 4 ft x 9 ft ,9 in |
| Main Level | Primary Bedroom | 12 ft | 15 ft | 12 ft x 15 ft |
| Main Level | Other | 6 ft ,4 in | 9 ft ,6 in | 6 ft ,4 in x 9 ft ,6 in |
| Main Level | Laundry Room | 6 ft ,4 in | 14 ft ,1 in | 6 ft ,4 in x 14 ft ,1 in |
https://www.realtor.ca/real-estate/29968946/18710-hughes-road-prince-george


The trademarks REALTOR®, REALTORS®, and the REALTOR® logo are controlled by The Canadian Real Estate Association (CREA) and identify real estate professionals who are members of CREA. The trademarks MLS®, Multiple Listing Service® and the associated logos are owned by The Canadian Real Estate Association (CREA) and identify the quality of services provided by real estate professionals who are members of CREA. The trademark DDF® is owned by The Canadian Real Estate Association (CREA) and identifies CREA's Data Distribution Facility (DDF®)
August 06 2026 04:24:55
BC Northern Real Estate Board
RE/MAX Core Realty