planning to sell?

Call us Today
250-613-9825
1957 Ross Crescent Prince George, British Columbia V2M 1Y6

$249,000
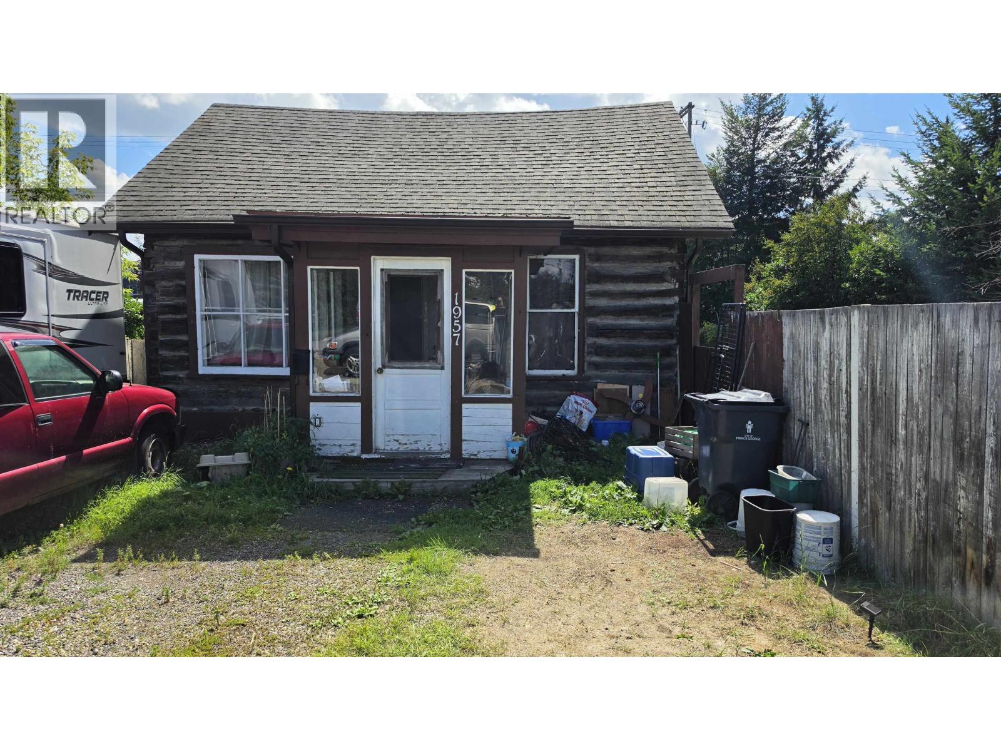
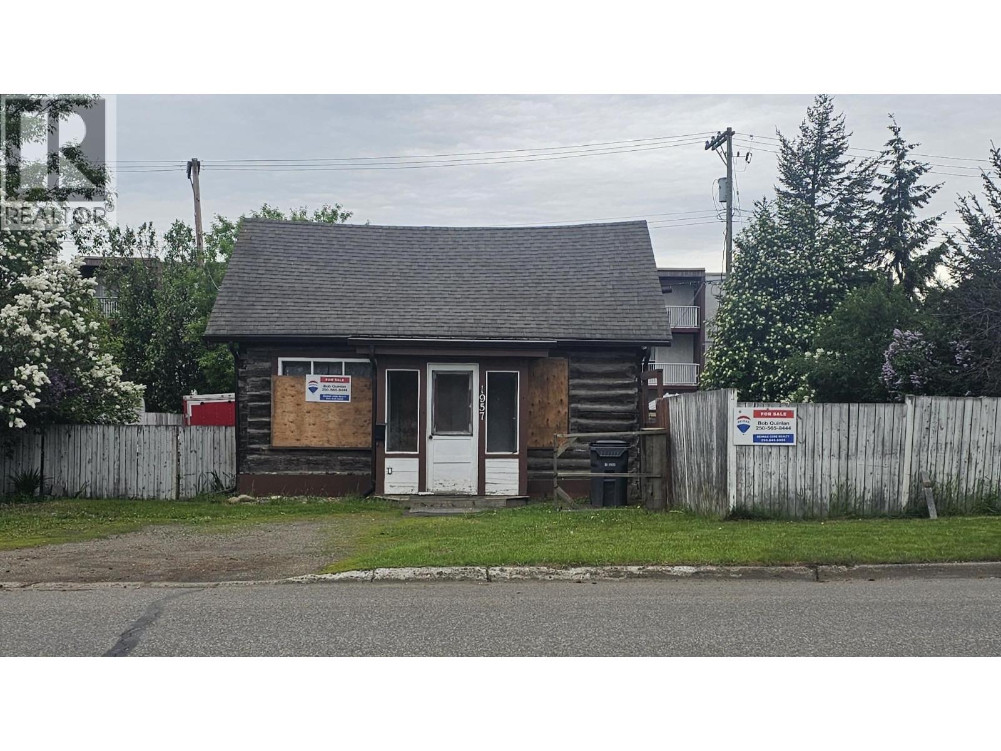
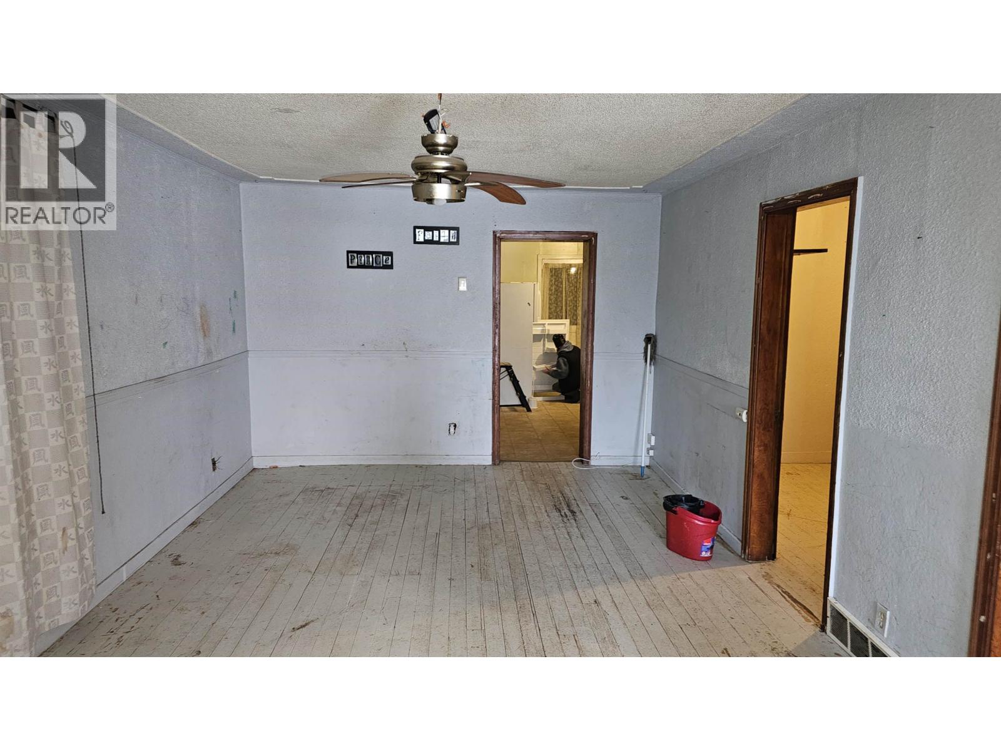
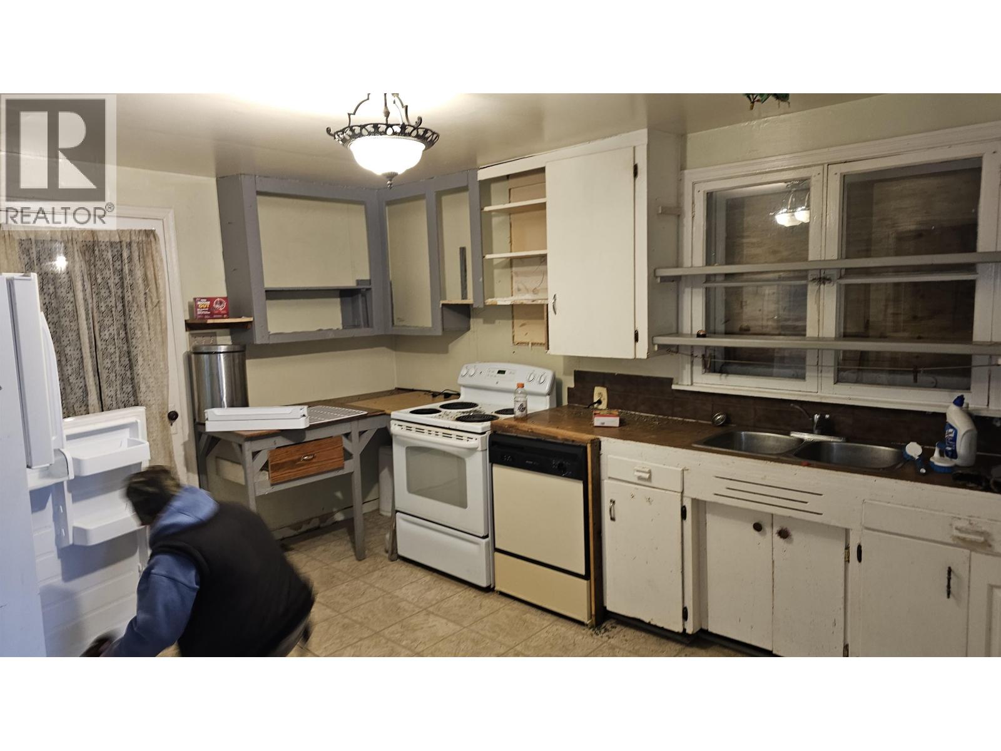
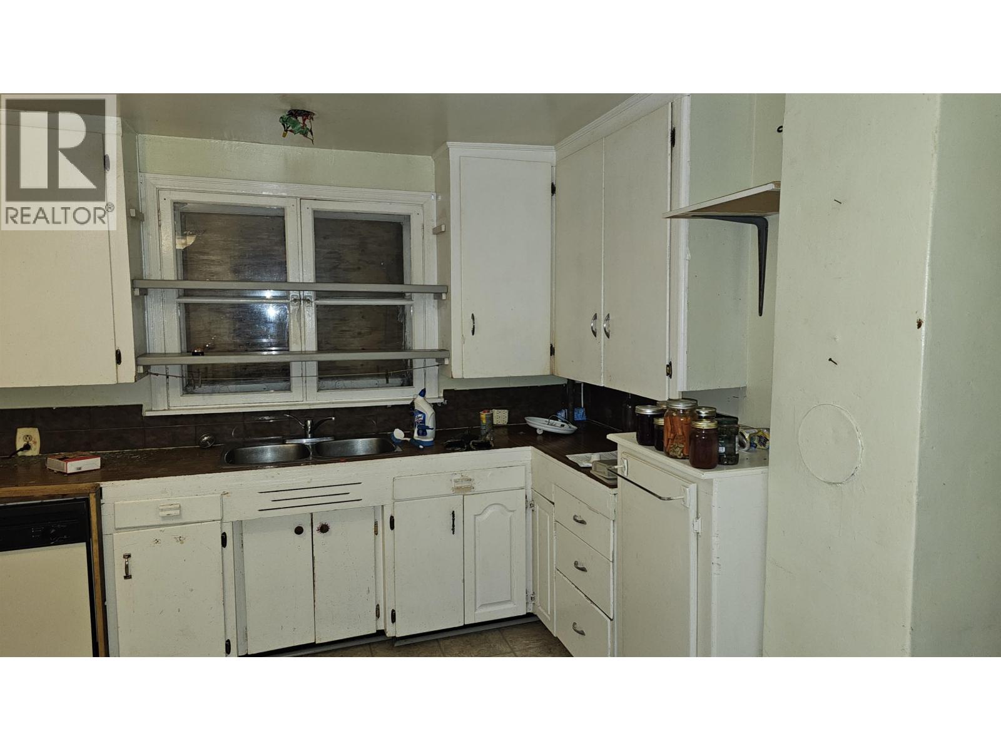
Pre 1920's Log Home. Nestled in the midst of single family residences, duplexes and some multi-family properties. This crescent shaped 8360 sq. ft. lot... approx 75zx110 with frontage access as well as a city maintained back alley. The current log home is pre-1920 and the city does not have any records on file. 2bdrms, 1 full bath and a full basement... low ceiling (approx 6.5 ft high). A possible upgrade for current residence... or redevelop the whole property. City of PG planning might be a good place to start for possibilities. (id:18129)
Property Details
| MLS® Number | R3151950 |
| Property Type | Single Family |
Building
| Bathroom Total | 1 |
| Bedrooms Total | 2 |
| Basement Development | Unfinished |
| Basement Type | Full (unfinished) |
| Constructed Date | 1920 |
| Construction Style Attachment | Detached |
| Exterior Finish | Log |
| Foundation Type | Concrete Perimeter |
| Heating Fuel | Natural Gas |
| Heating Type | Forced Air |
| Roof Material | Asphalt Shingle |
| Roof Style | Conventional |
| Stories Total | 1 |
| Size Interior | 792 Sqft |
| Total Finished Area | 792 Sqft |
| Type | House |
| Utility Water | Municipal Water |
Parking
| Open | |
| R V |
Land
| Acreage | No |
| Size Irregular | 8360 |
| Size Total | 8360 Sqft |
| Size Total Text | 8360 Sqft |
Rooms
| Level | Type | Length | Width | Dimensions |
|---|---|---|---|---|
| Main Level | Living Room | 12 ft | 21 ft | 12 ft x 21 ft |
| Main Level | Kitchen | 12 ft | 15 ft | 12 ft x 15 ft |
| Main Level | Bedroom 2 | 9 ft | 9 ft | 9 ft x 9 ft |
| Main Level | Bedroom 3 | 9 ft | 9 ft | 9 ft x 9 ft |
| Main Level | Enclosed Porch | 6 ft | 8 ft | 6 ft x 8 ft |
https://www.realtor.ca/real-estate/30107637/1957-ross-crescent-prince-george


The trademarks REALTOR®, REALTORS®, and the REALTOR® logo are controlled by The Canadian Real Estate Association (CREA) and identify real estate professionals who are members of CREA. The trademarks MLS®, Multiple Listing Service® and the associated logos are owned by The Canadian Real Estate Association (CREA) and identify the quality of services provided by real estate professionals who are members of CREA. The trademark DDF® is owned by The Canadian Real Estate Association (CREA) and identifies CREA's Data Distribution Facility (DDF®)
August 31 2026 10:43:42
BC Northern Real Estate Board
RE/MAX Core Realty