planning to sell?

Call us Today
250-613-9825
2450 Mctavish Road Prince George, British Columbia V2K 0A1

$799,900
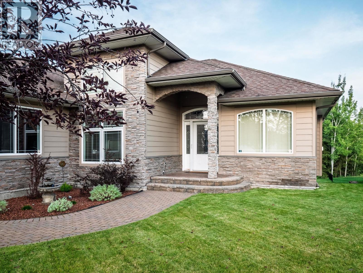
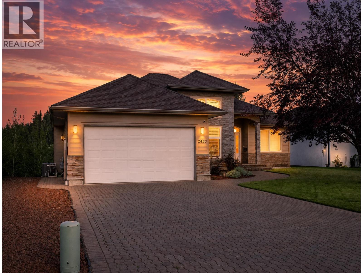
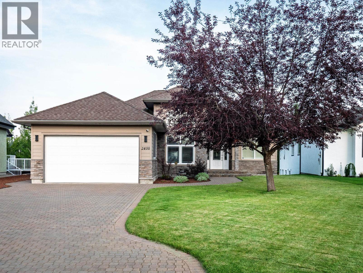
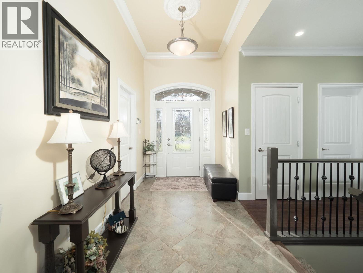
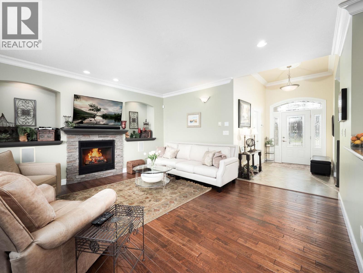
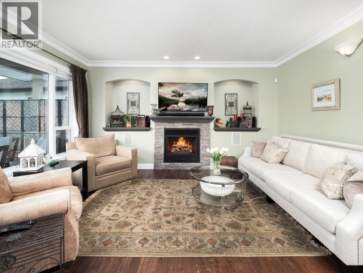
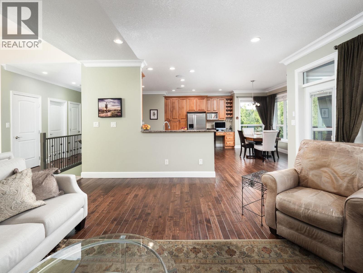
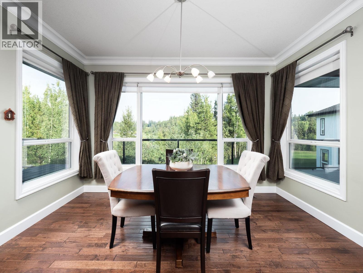
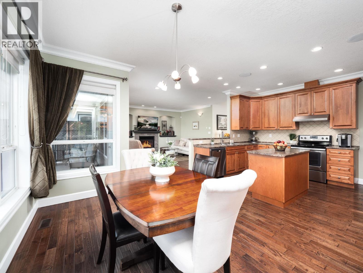
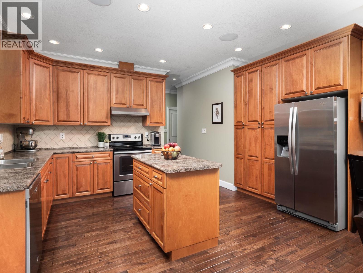
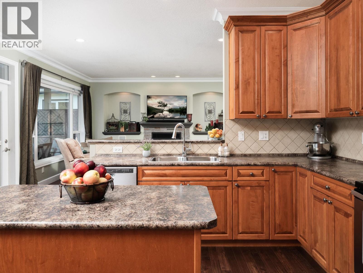
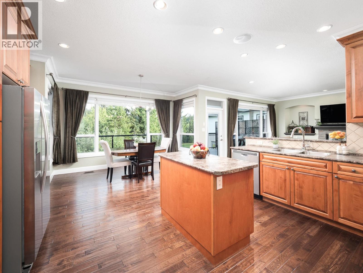
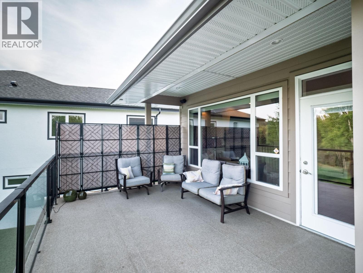
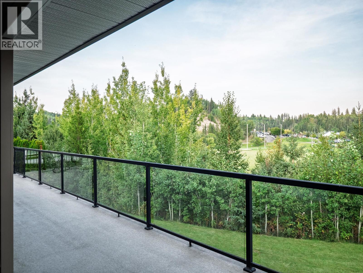
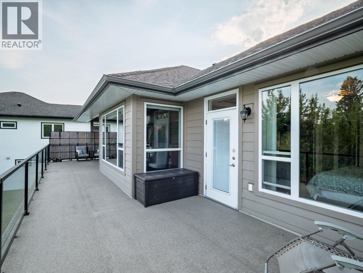
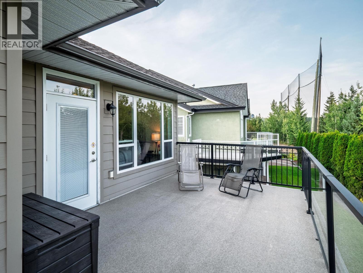
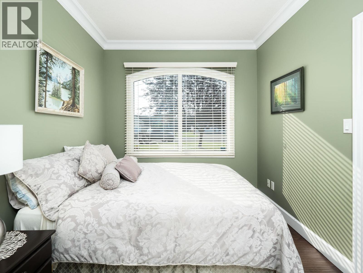
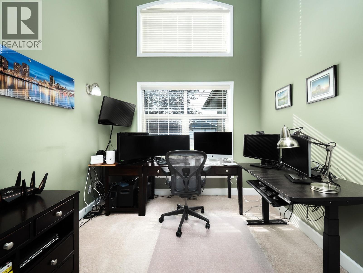
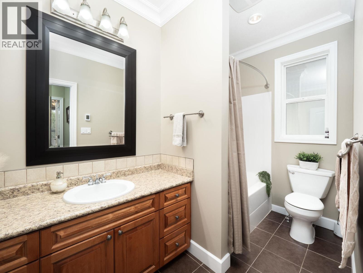
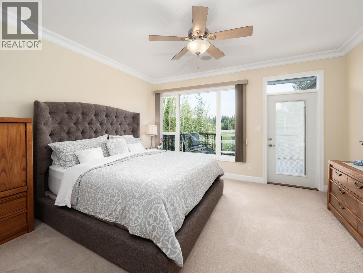
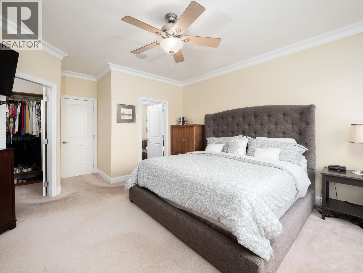
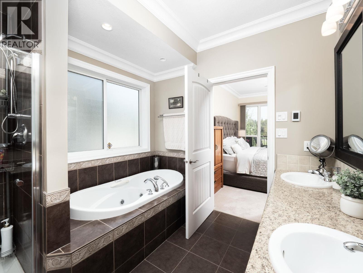
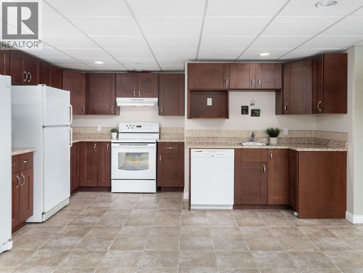

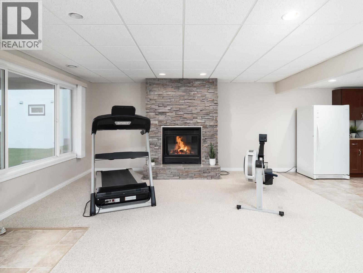
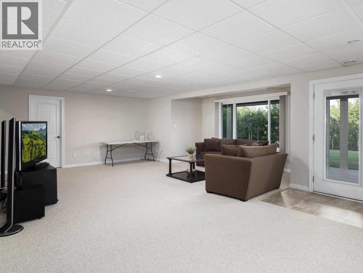
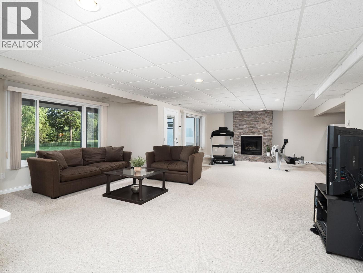
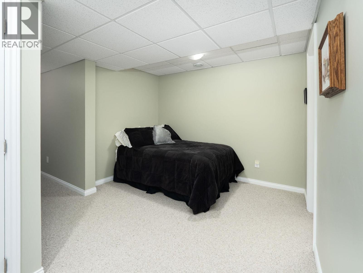
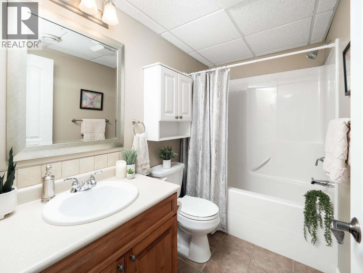
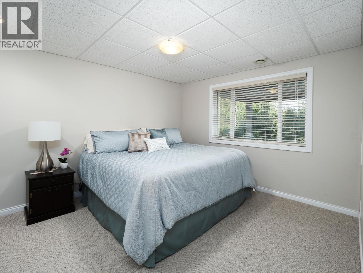
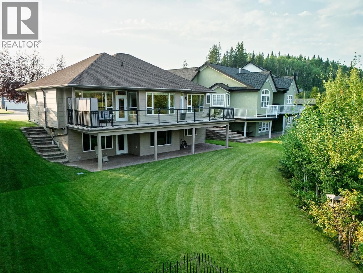

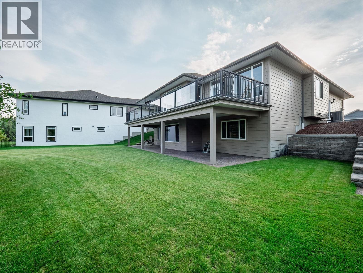
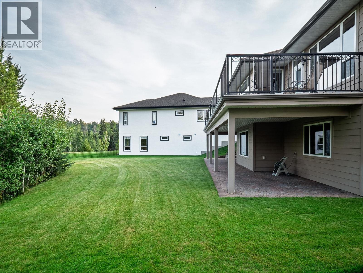
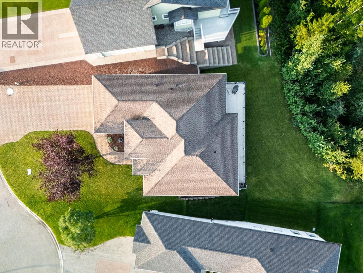
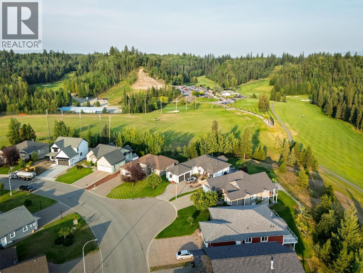
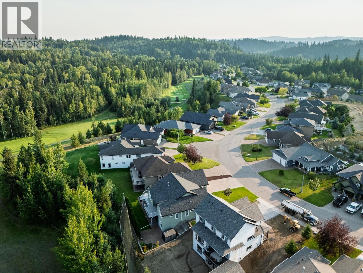
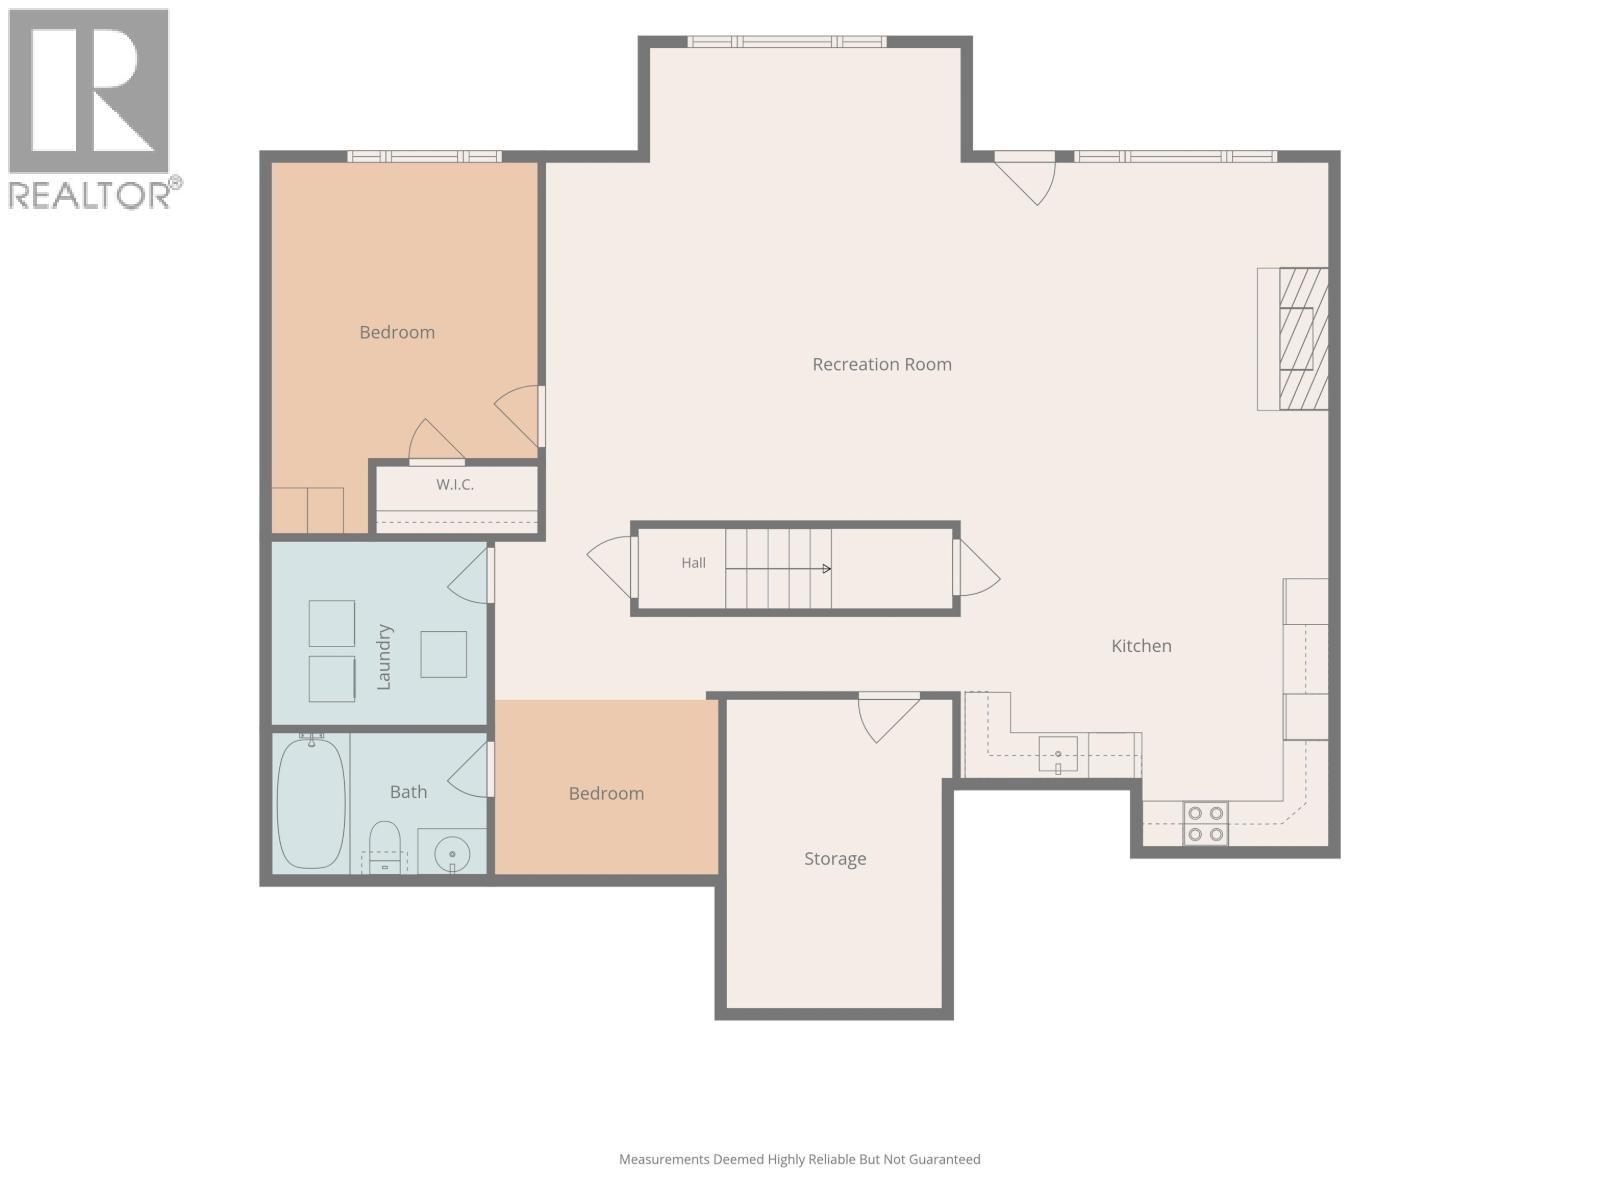
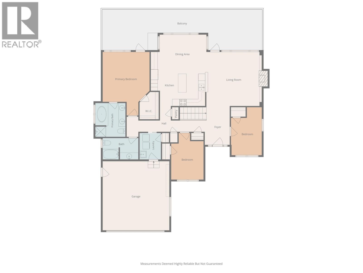
FORE! Golf course living at its finest! Beautifully situated in the Aberdeen Glen Golf Course community. This inviting above Par rancher-style with basement offers a bright, open-concept layout with a view of the 18th hole and clubhouse from the kitchen, dining, living & bedroom areas. Quality craftsmanship throughout includes coved crown mouldings, hand-scraped hardwood floors, solid maple cabinetry & heated tile floors in bathrooms & foyer. The living room & master open onto a spacious balcony overlooking the range. Downstairs there is a large walk out 1 bed suite with laundry or it provides additional living space and access to a covered patio with wiring for a hot tub & lush backyard. Complete with a double car garage & in ground irrigation. This is a hole in one! (id:18129)
Property Details
| MLS® Number | R3159673 |
| Property Type | Single Family |
| Storage Type | Storage |
| View Type | View |
Building
| Bathroom Total | 3 |
| Bedrooms Total | 4 |
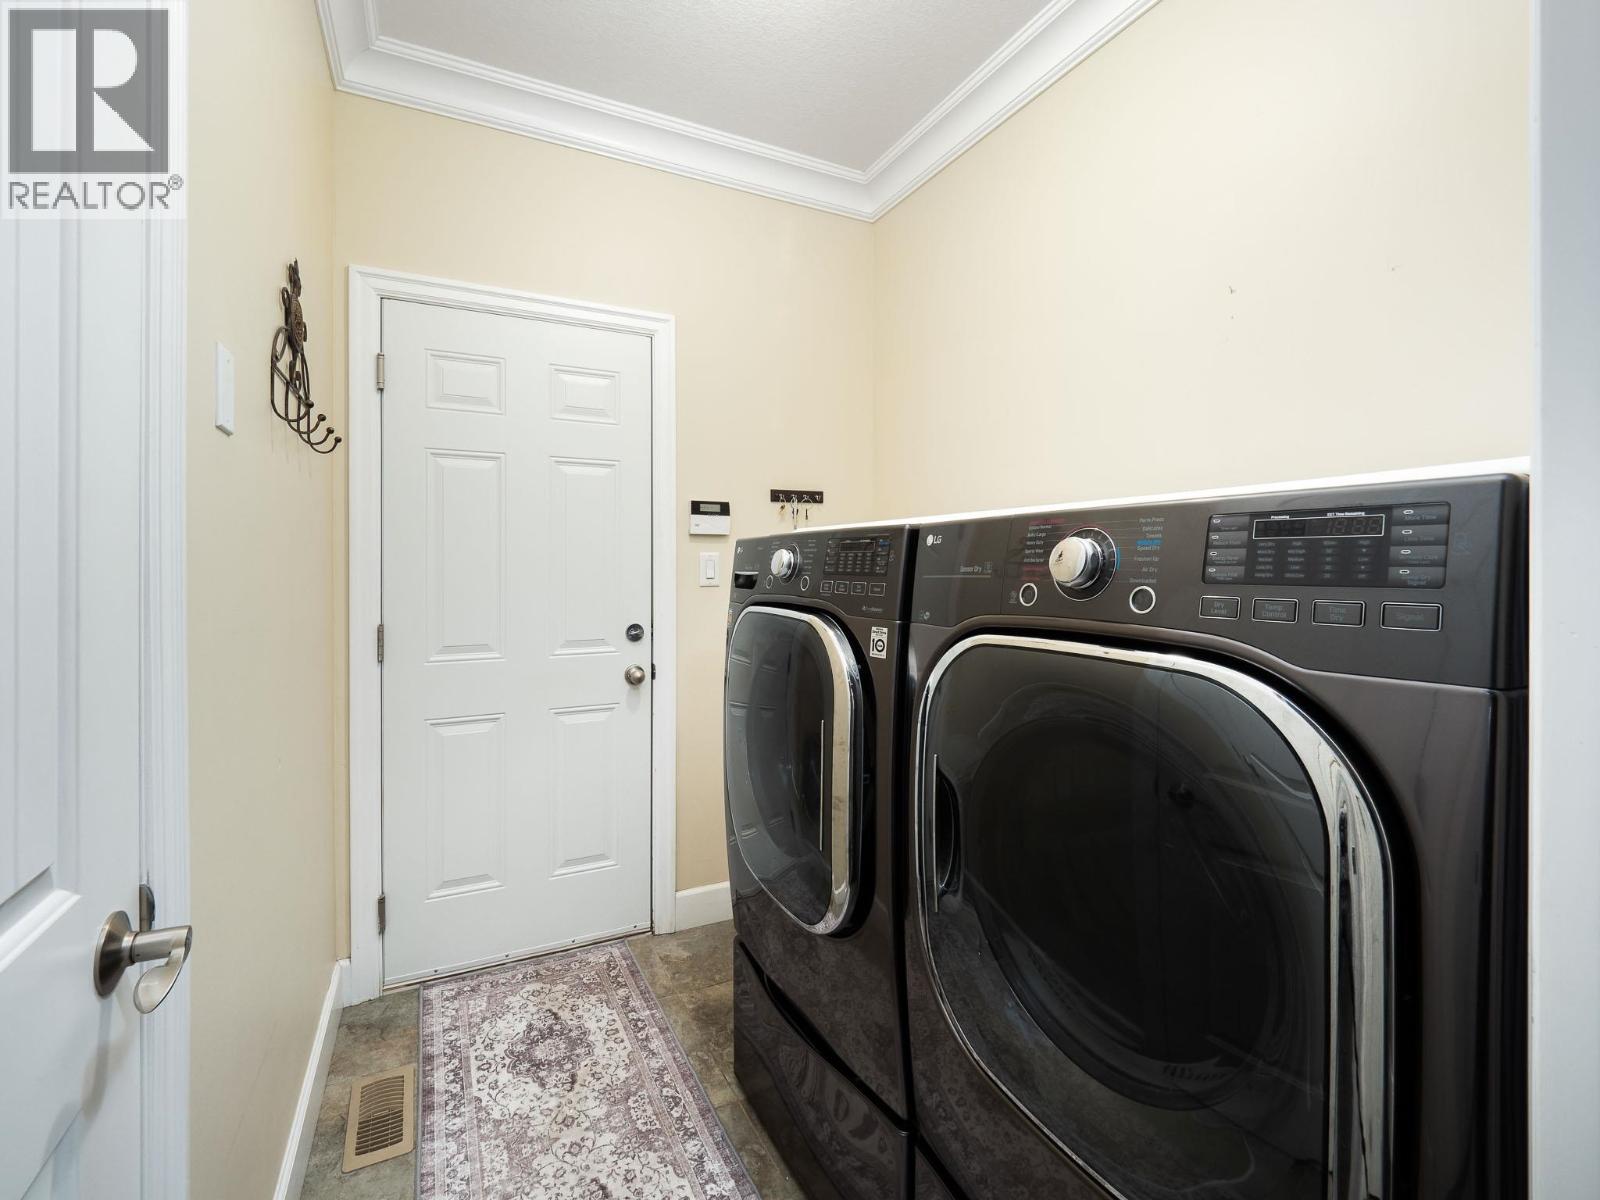
| Amenities | Laundry - In Suite |
| Appliances | Washer, Dryer, Refrigerator, Stove, Dishwasher, Jetted Tub |
| Basement Development | Finished |
| Basement Type | Full (finished) |
| Constructed Date | 2007 |
| Construction Style Attachment | Detached |
| Cooling Type | Central Air Conditioning |
| Fire Protection | Security System |
| Fireplace Present | Yes |
| Fireplace Total | 2 |
| Foundation Type | Concrete Perimeter |
| Heating Fuel | Natural Gas |
| Heating Type | Forced Air |
| Roof Material | Asphalt Shingle |
| Roof Style | Conventional |
| Stories Total | 2 |
| Size Interior | 3,234 Sqft |
| Total Finished Area | 3234 Sqft |
| Type | House |
| Utility Water | Municipal Water |
Parking
| Garage | 2 |
Land
| Acreage | No |
| Size Irregular | 9763 |
| Size Total | 9763 Sqft |
| Size Total Text | 9763 Sqft |
Rooms
| Level | Type | Length | Width | Dimensions |
|---|---|---|---|---|
| Basement | Kitchen | 15 ft ,1 in | 13 ft ,8 in | 15 ft ,1 in x 13 ft ,8 in |
| Basement | Dining Room | 15 ft ,3 in | 16 ft | 15 ft ,3 in x 16 ft |
| Basement | Family Room | 20 ft ,6 in | 17 ft ,7 in | 20 ft ,6 in x 17 ft ,7 in |
| Basement | Bedroom 4 | 10 ft ,1 in | 12 ft ,8 in | 10 ft ,1 in x 12 ft ,8 in |
| Basement | Storage | 12 ft ,9 in | 8 ft ,5 in | 12 ft ,9 in x 8 ft ,5 in |
| Basement | Utility Room | 7 ft ,1 in | 8 ft ,8 in | 7 ft ,1 in x 8 ft ,8 in |
| Basement | Other | 10 ft | 9 ft ,1 in | 10 ft x 9 ft ,1 in |
| Main Level | Foyer | 7 ft | 10 ft ,1 in | 7 ft x 10 ft ,1 in |
| Main Level | Living Room | 15 ft ,1 in | 15 ft ,1 in | 15 ft ,1 in x 15 ft ,1 in |
| Main Level | Dining Room | 10 ft ,4 in | 13 ft | 10 ft ,4 in x 13 ft |
| Main Level | Kitchen | 12 ft ,8 in | 11 ft | 12 ft ,8 in x 11 ft |
| Main Level | Bedroom 2 | 8 ft ,1 in | 13 ft ,4 in | 8 ft ,1 in x 13 ft ,4 in |
| Main Level | Bedroom 3 | 9 ft ,1 in | 11 ft | 9 ft ,1 in x 11 ft |
| Main Level | Primary Bedroom | 14 ft ,3 in | 14 ft ,3 in | 14 ft ,3 in x 14 ft ,3 in |
| Main Level | Other | 5 ft ,7 in | 6 ft ,1 in | 5 ft ,7 in x 6 ft ,1 in |
| Main Level | Laundry Room | 6 ft ,2 in | 5 ft ,1 in | 6 ft ,2 in x 5 ft ,1 in |
https://www.realtor.ca/real-estate/30210031/2450-mctavish-road-prince-george


The trademarks REALTOR®, REALTORS®, and the REALTOR® logo are controlled by The Canadian Real Estate Association (CREA) and identify real estate professionals who are members of CREA. The trademarks MLS®, Multiple Listing Service® and the associated logos are owned by The Canadian Real Estate Association (CREA) and identify the quality of services provided by real estate professionals who are members of CREA. The trademark DDF® is owned by The Canadian Real Estate Association (CREA) and identifies CREA's Data Distribution Facility (DDF®)
August 28 2026 08:43:56
BC Northern Real Estate Board
RE/MAX Core Realty