planning to sell?

Call us Today
250-613-9825
3175 Wallace Crescent Prince George, British Columbia V2K 3V5

$512,000
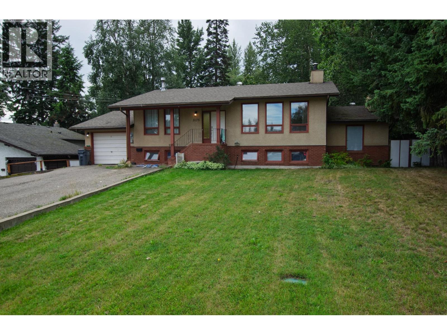
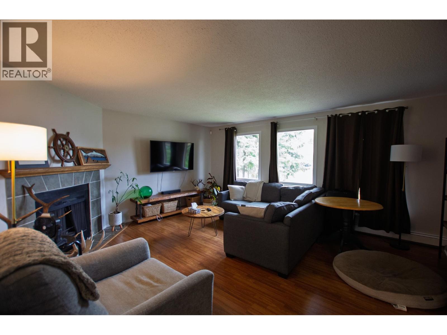
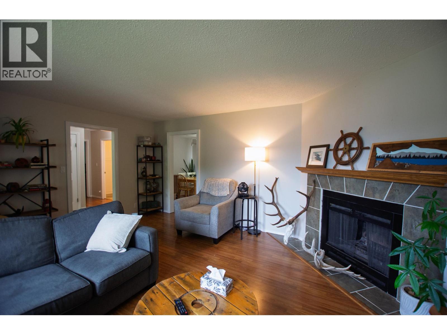
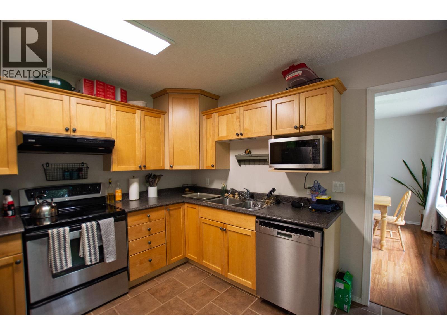
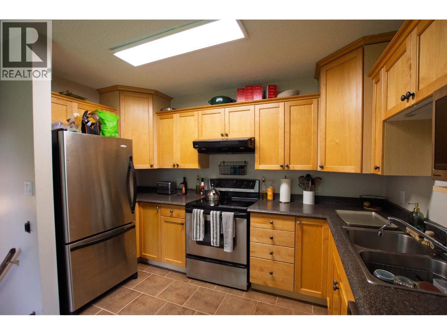
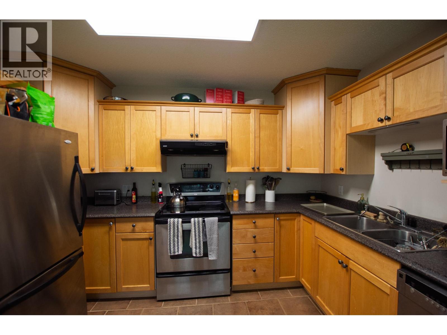
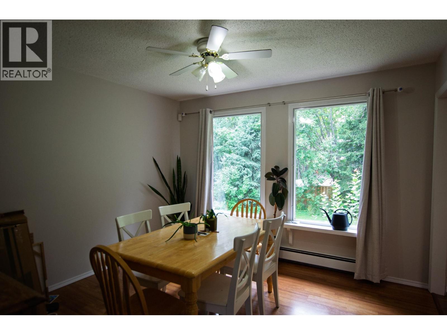
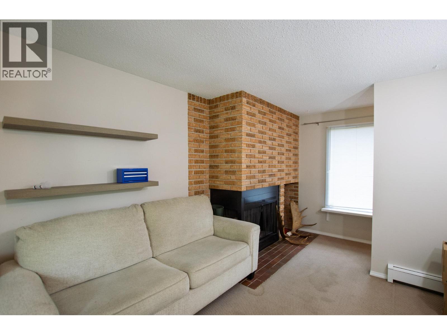
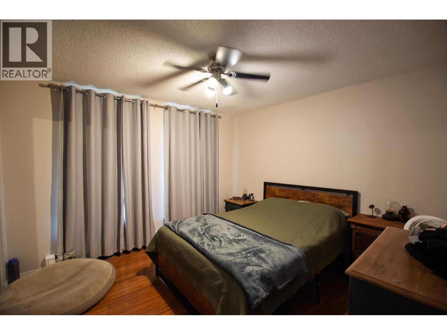
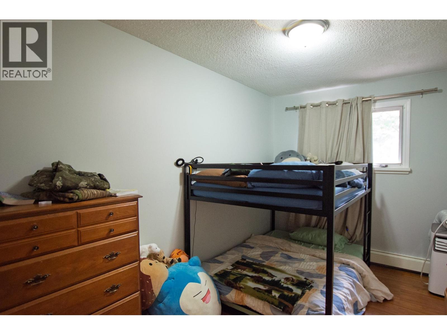
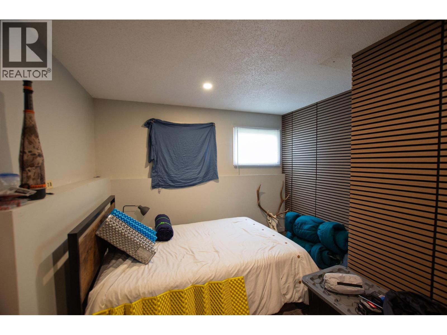
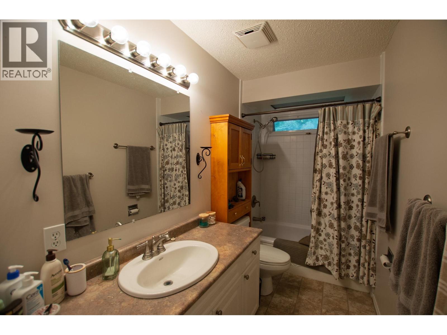
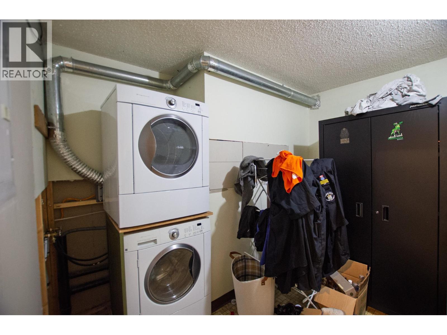
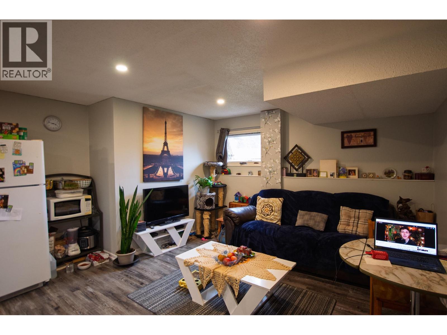
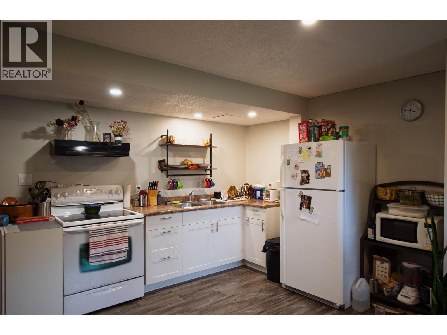
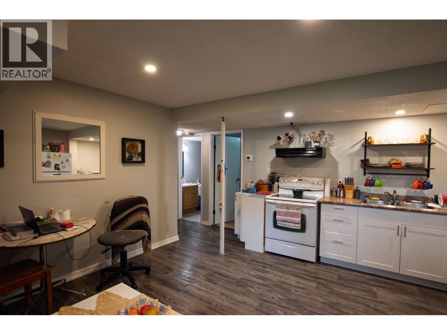
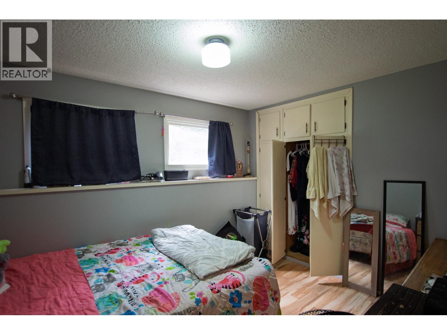
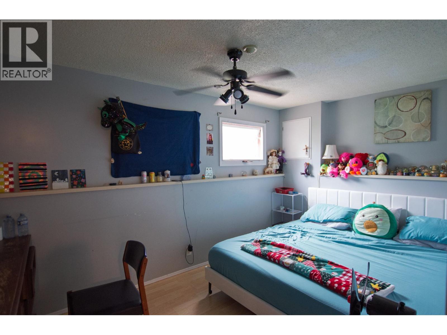
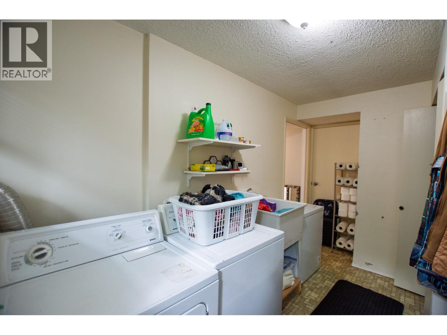
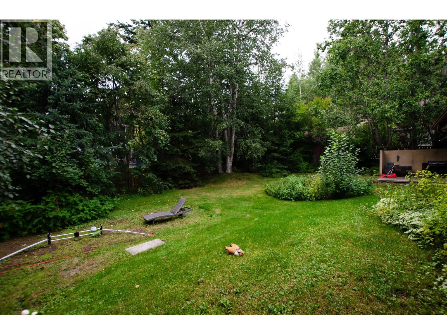
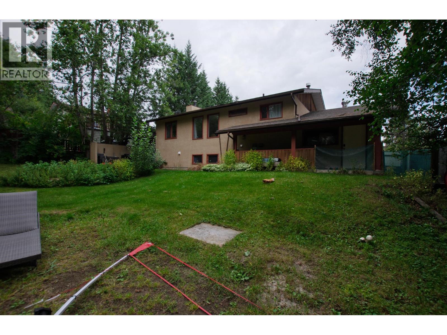
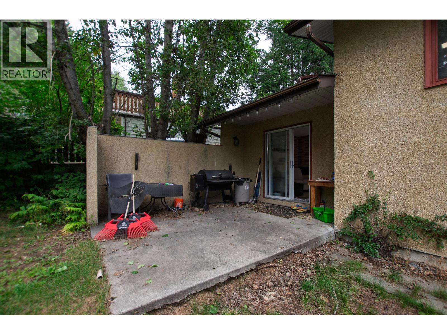
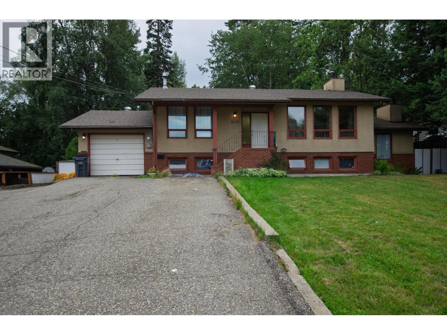
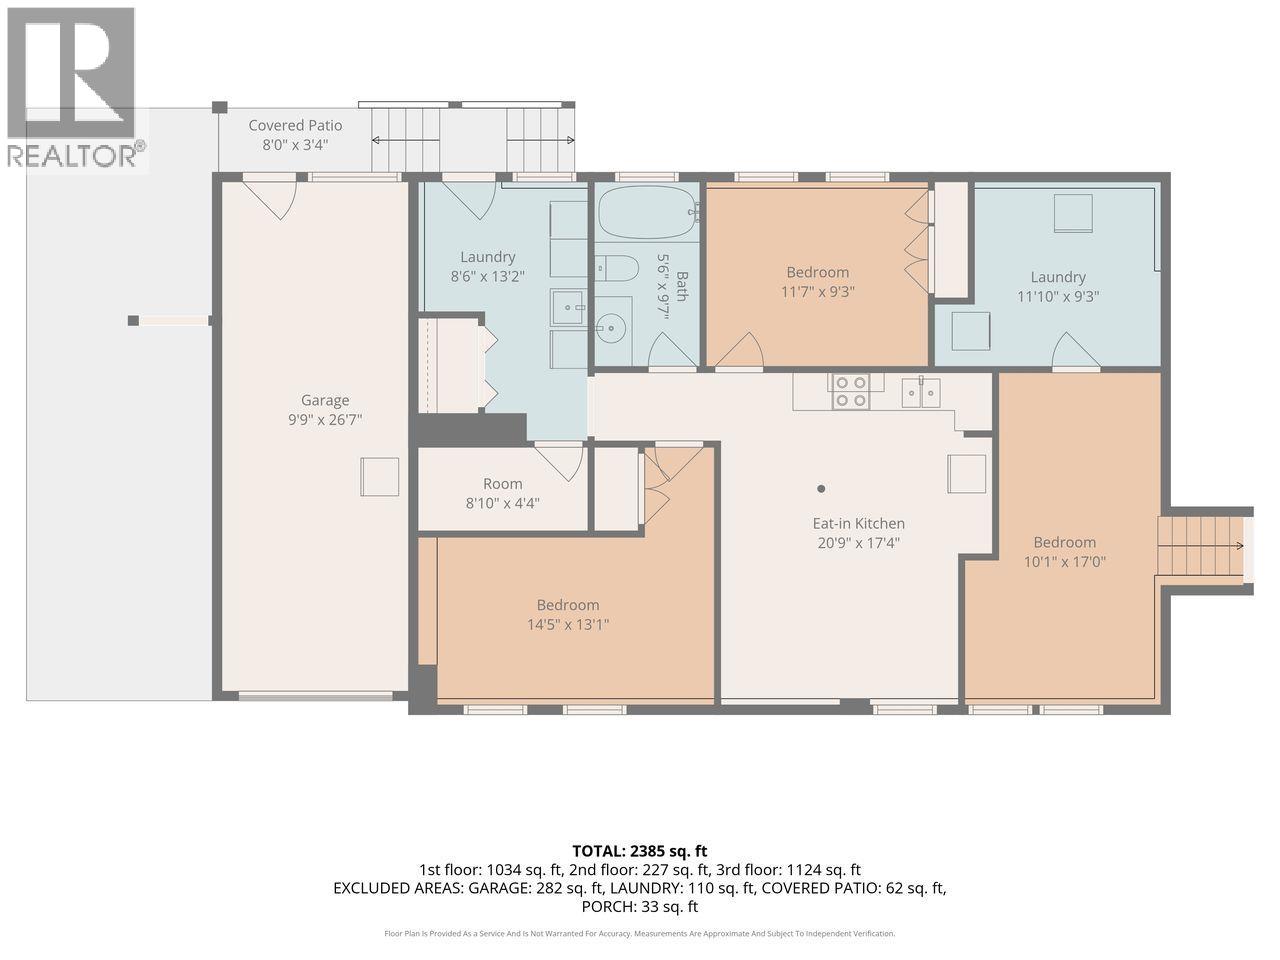
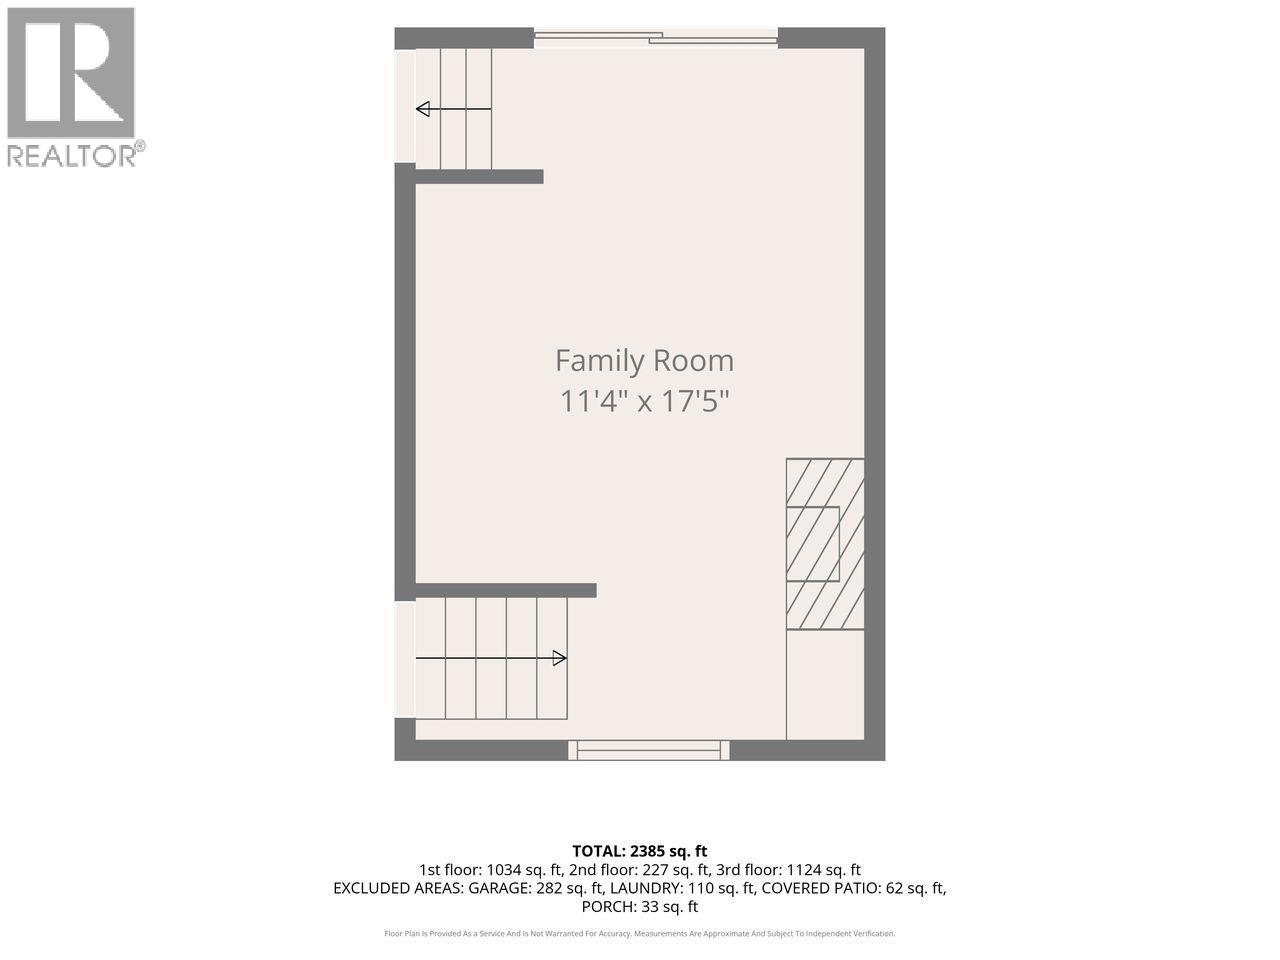
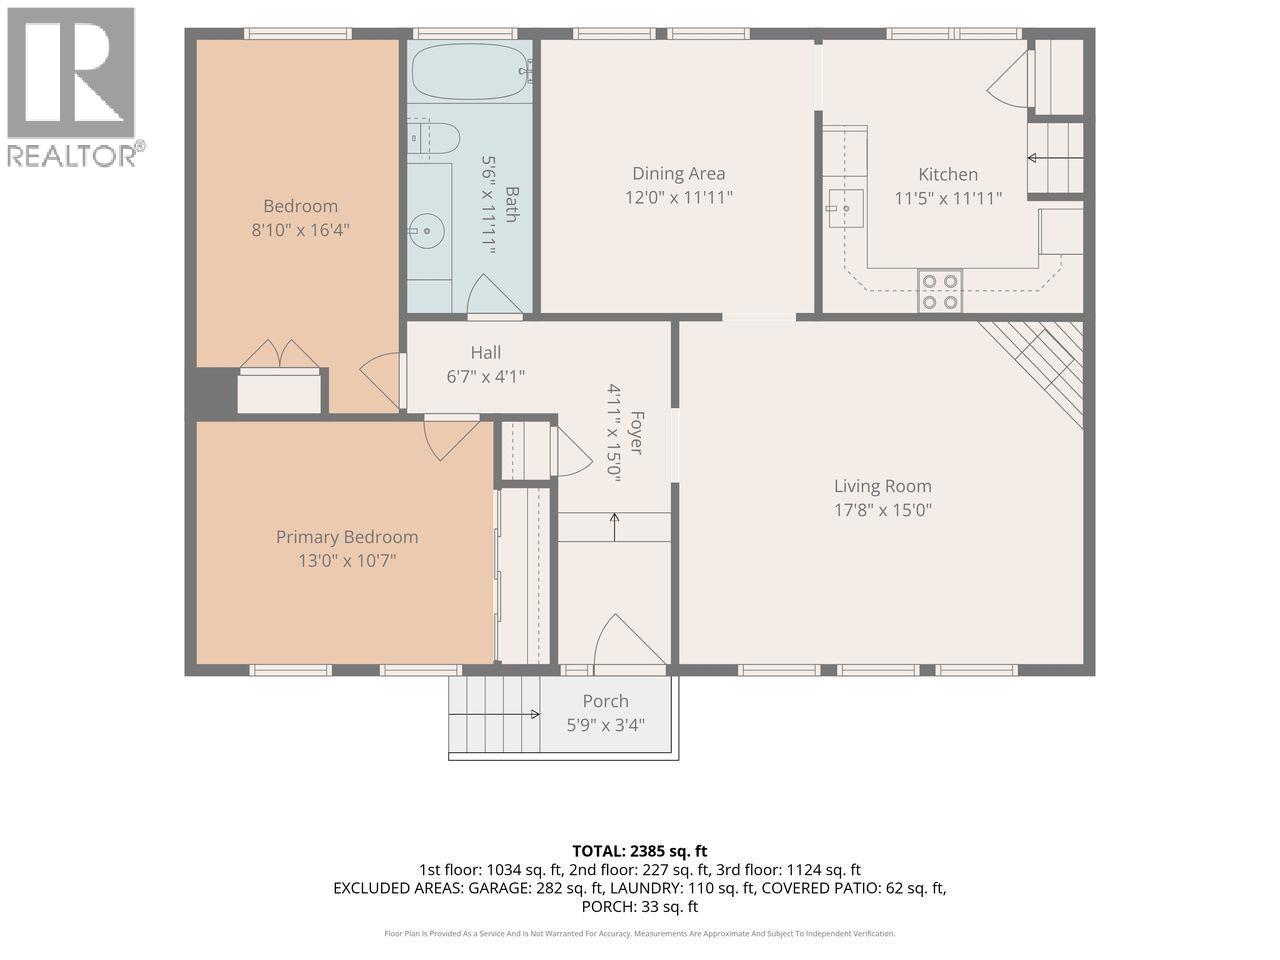
Located in Hart Highlands, this property offers a warm, welcoming layout from the moment you step inside. The cozy living room features a fireplace and large bright windows that fill the space with natural light. The dining area overlooks the private, fully fenced backyard surrounded by mature trees, a perfect backdrop for family dinners. The updated kitchen offers plenty of counter and storage space. Just beyond is a sunken family/sitting room with another fireplace and direct access to a patio area ideal for BBQs and outdoor entertaining. Downstairs, there is a two-bedroom suite with its own entrance and laundry. There is abundant parking and a 27x12 garage that rounds off this property nicely. (id:18129)
Property Details
| MLS® Number | R3161494 |
| Property Type | Single Family |
Building
| Bathroom Total | 2 |
| Bedrooms Total | 5 |
| Amenities | Laundry - In Suite |
| Appliances | Washer, Dryer, Refrigerator, Stove, Dishwasher |
| Basement Development | Finished |
| Basement Type | N/a (finished) |
| Constructed Date | 1979 |
| Construction Style Attachment | Detached |
| Exterior Finish | Stucco |
| Fireplace Present | Yes |
| Fireplace Total | 2 |
| Foundation Type | Concrete Perimeter |
| Heating Fuel | Natural Gas |
| Heating Type | Hot Water, Radiant/infra-red Heat |
| Roof Material | Asphalt Shingle |
| Roof Style | Conventional |
| Stories Total | 2 |
| Size Interior | 2,325 Sqft |
| Total Finished Area | 2325 Sqft |
| Type | House |
| Utility Water | Municipal Water |
Parking
| Garage | 1 |
Land
| Acreage | No |
| Size Irregular | 0.25 |
| Size Total | 0.25 Ac |
| Size Total Text | 0.25 Ac |
Rooms
| Level | Type | Length | Width | Dimensions |
|---|---|---|---|---|
| Basement | Bedroom 3 | 17 ft | 8 ft ,3 in | 17 ft x 8 ft ,3 in |
| Basement | Laundry Room | 14 ft ,7 in | 17 ft ,8 in | 14 ft ,7 in x 17 ft ,8 in |
| Basement | Kitchen | 14 ft | 8 ft ,4 in | 14 ft x 8 ft ,4 in |
| Basement | Living Room | 11 ft ,1 in | 9 ft ,4 in | 11 ft ,1 in x 9 ft ,4 in |
| Basement | Bedroom 4 | 9 ft ,1 in | 11 ft ,5 in | 9 ft ,1 in x 11 ft ,5 in |
| Basement | Bedroom 5 | 13 ft ,1 in | 8 ft ,8 in | 13 ft ,1 in x 8 ft ,8 in |
| Main Level | Kitchen | 9 ft ,1 in | 12 ft | 9 ft ,1 in x 12 ft |
| Main Level | Dining Room | 11 ft ,6 in | 11 ft ,1 in | 11 ft ,6 in x 11 ft ,1 in |
| Main Level | Living Room | 14 ft ,7 in | 17 ft ,8 in | 14 ft ,7 in x 17 ft ,8 in |
| Main Level | Study | 11 ft ,7 in | 17 ft ,4 in | 11 ft ,7 in x 17 ft ,4 in |
| Main Level | Foyer | 5 ft | 14 ft | 5 ft x 14 ft |
| Main Level | Primary Bedroom | 11 ft ,2 in | 11 ft ,8 in | 11 ft ,2 in x 11 ft ,8 in |
| Main Level | Bedroom 2 | 8 ft | 13 ft | 8 ft x 13 ft |
https://www.realtor.ca/real-estate/30233536/3175-wallace-crescent-prince-george


The trademarks REALTOR®, REALTORS®, and the REALTOR® logo are controlled by The Canadian Real Estate Association (CREA) and identify real estate professionals who are members of CREA. The trademarks MLS®, Multiple Listing Service® and the associated logos are owned by The Canadian Real Estate Association (CREA) and identify the quality of services provided by real estate professionals who are members of CREA. The trademark DDF® is owned by The Canadian Real Estate Association (CREA) and identifies CREA's Data Distribution Facility (DDF®)
September 04 2026 06:14:03
BC Northern Real Estate Board
Royal LePage Aspire Realty