planning to sell?

Call us Today
250-613-9825
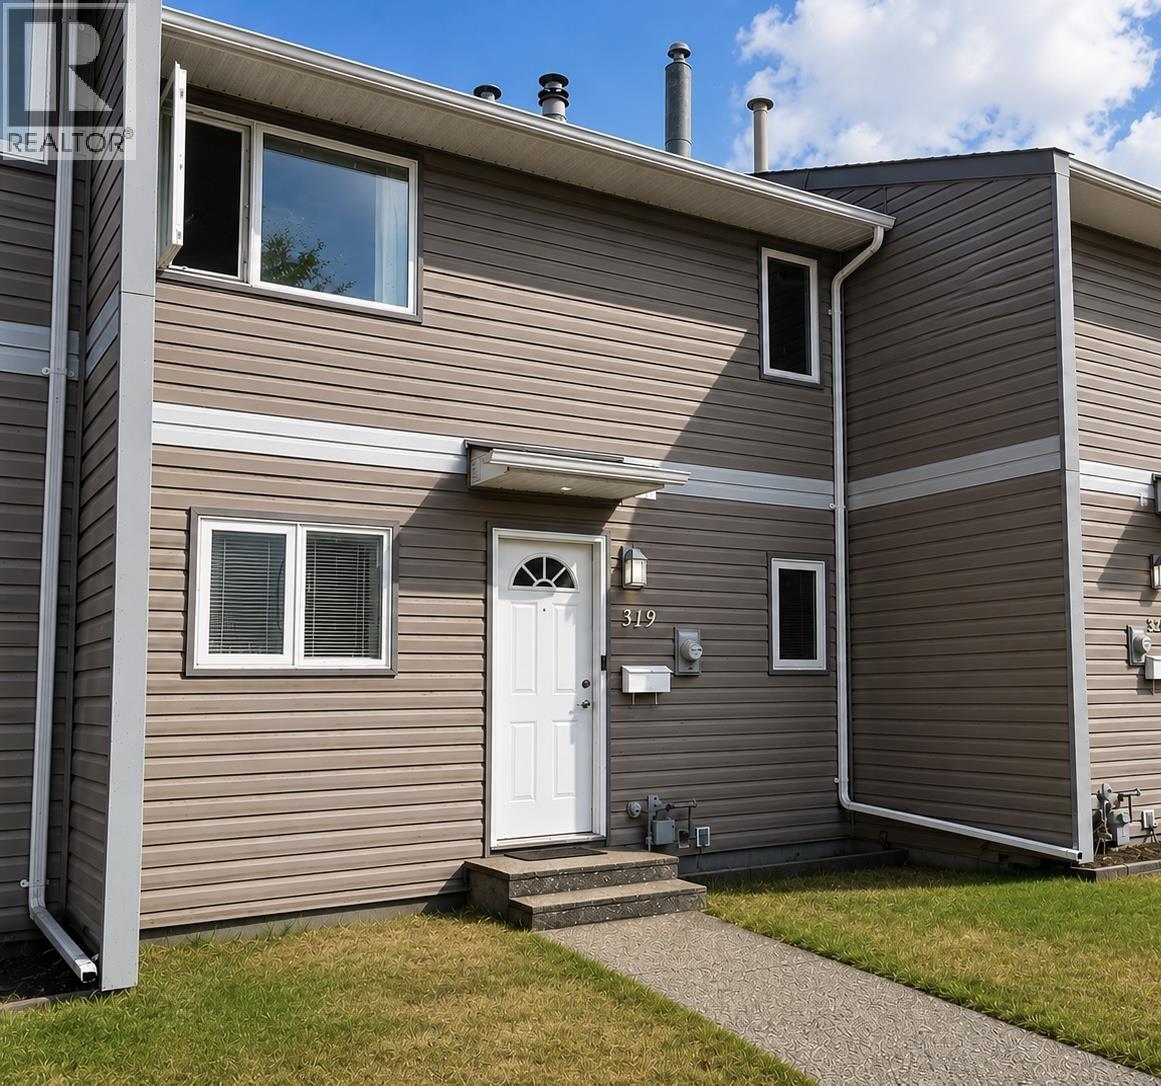
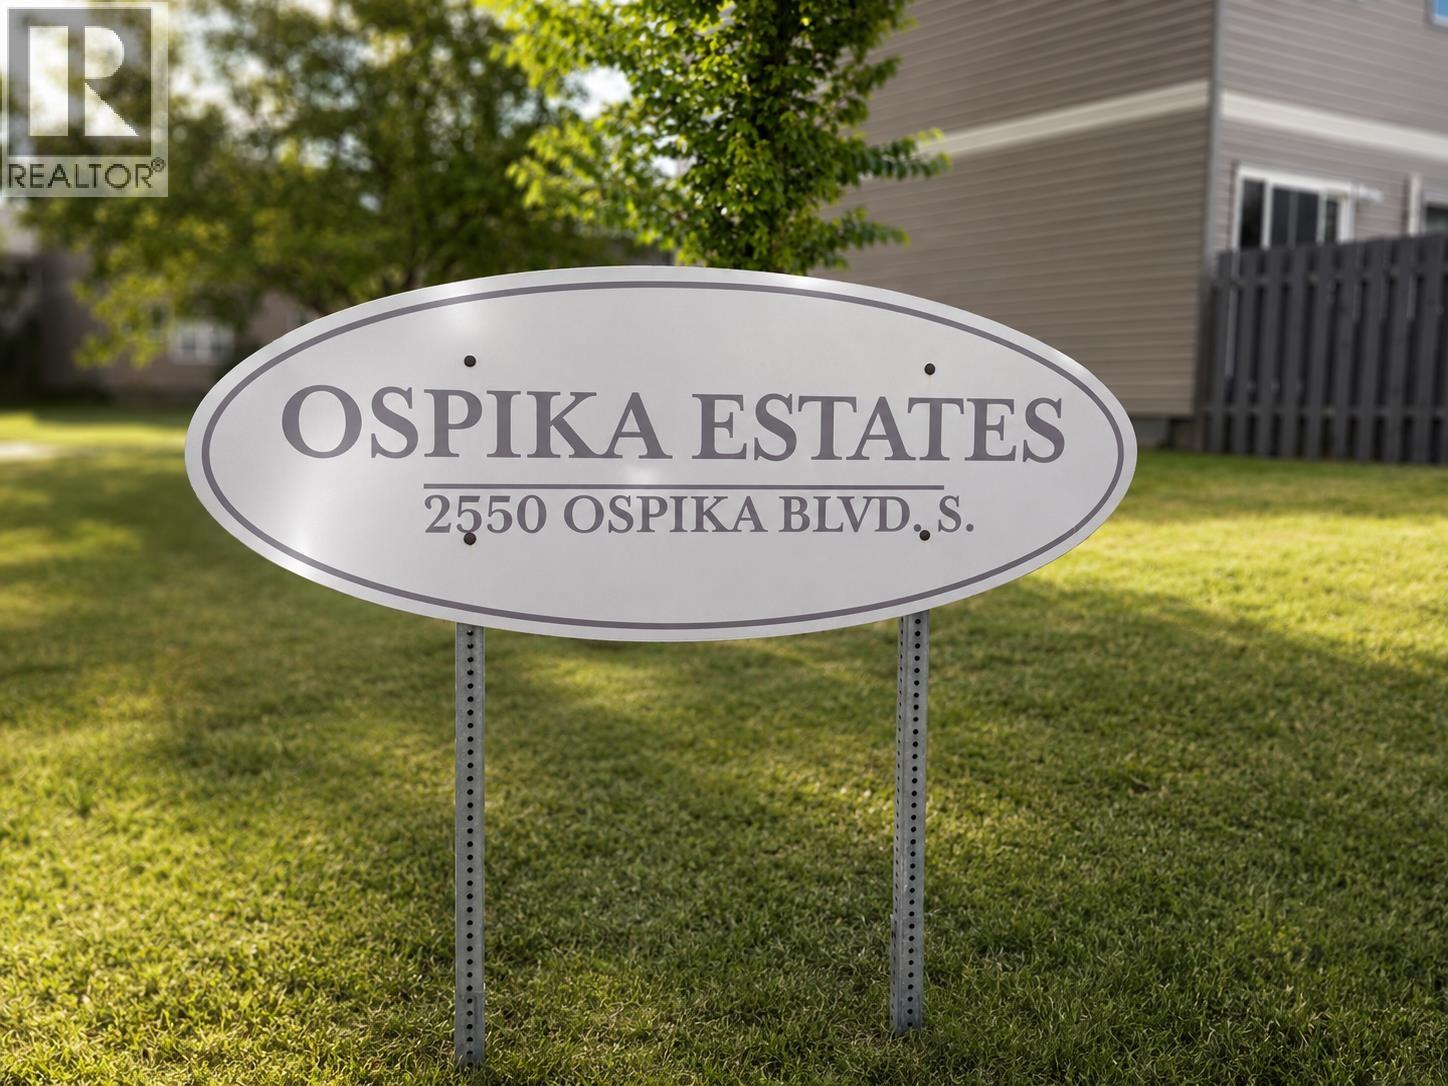
319 2550 S Ospika Boulevard Prince George, British Columbia V2N 3T2

$329,000
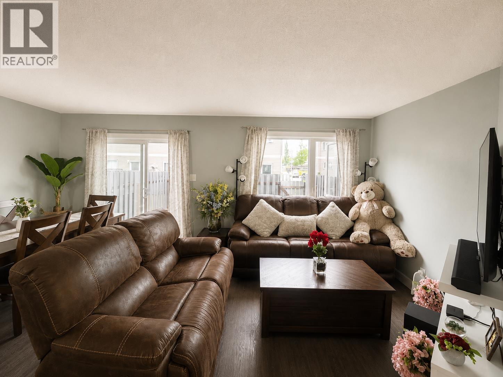
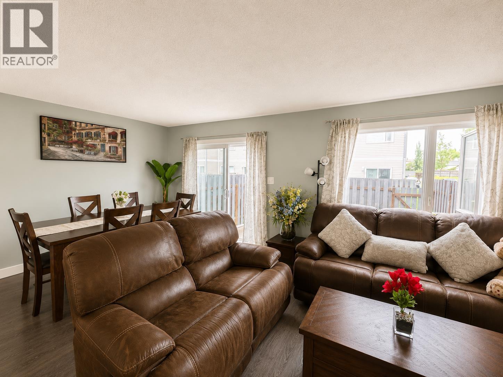
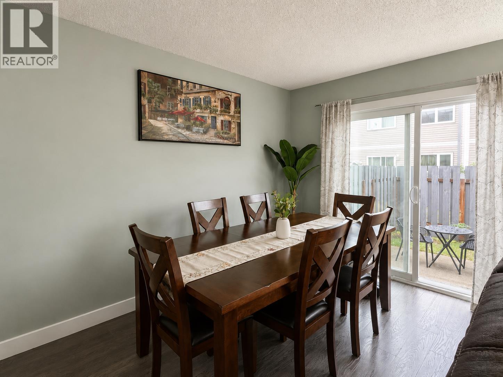
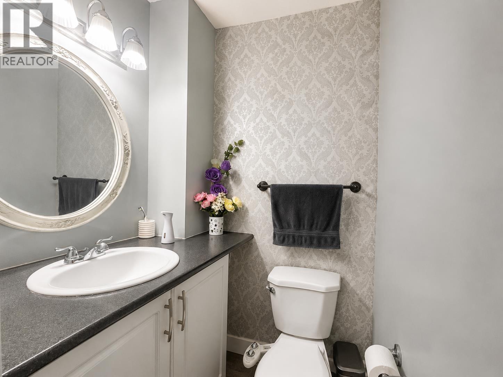
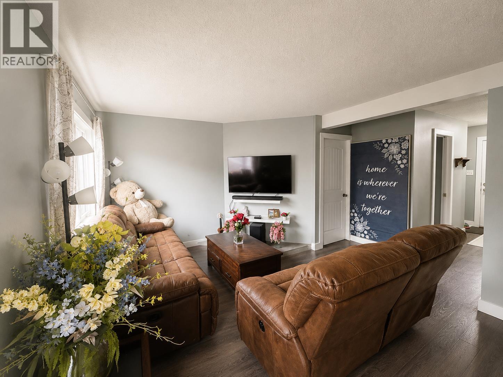
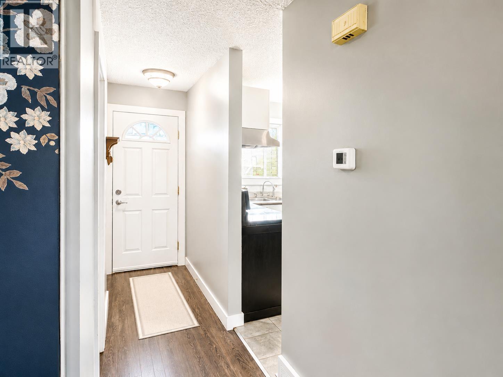
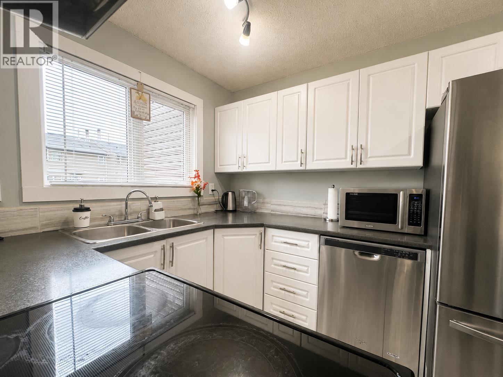
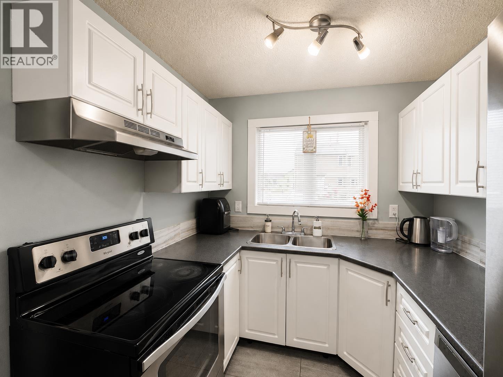
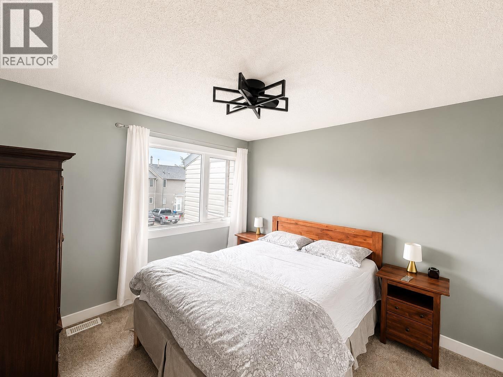
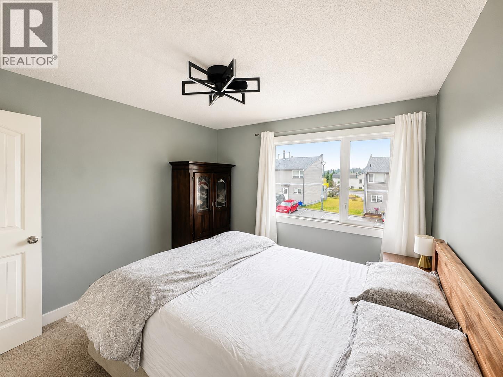
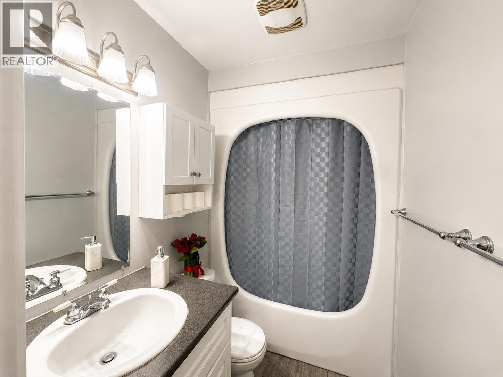
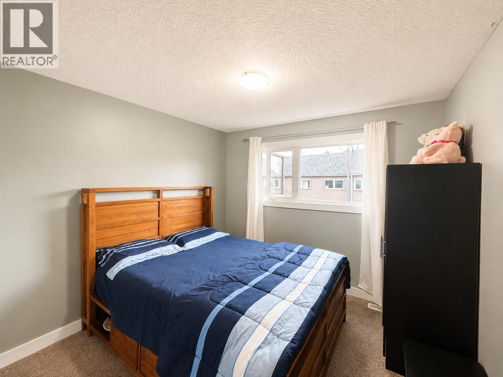
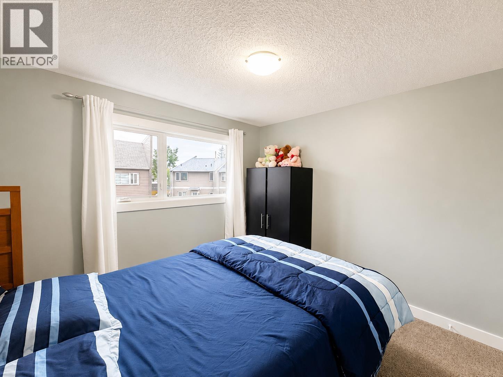
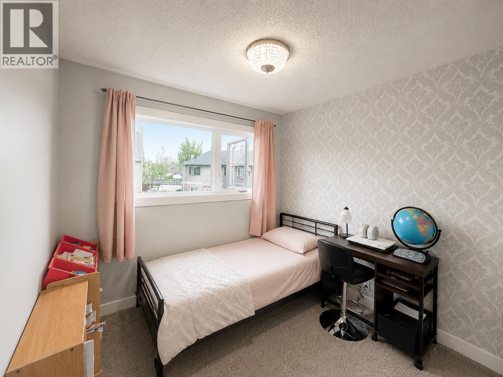
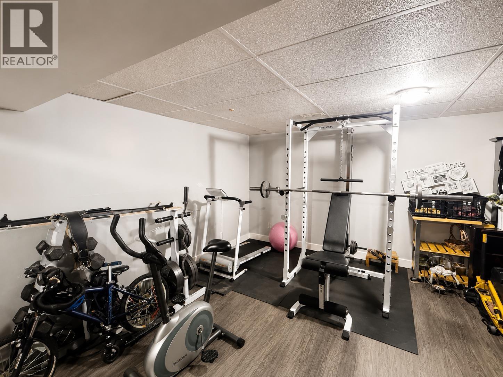
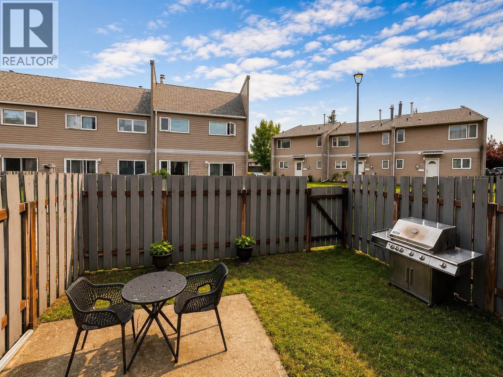
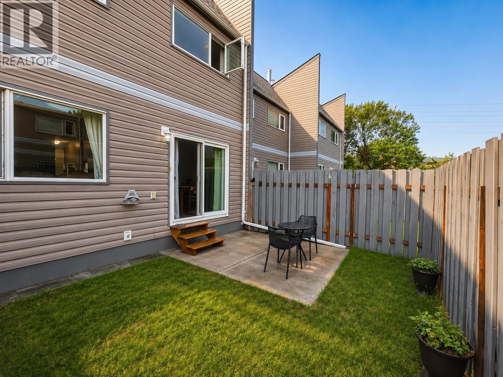
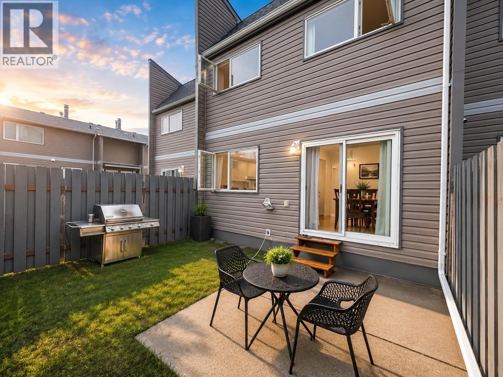
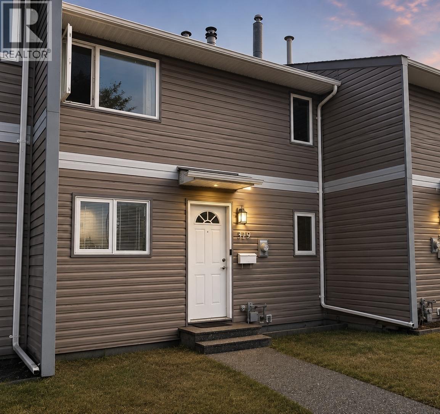
Move-in ready 3-bedroom, 2-bath townhouse in a great location! This inviting home features a practical layout, bright and comfortable living spaces, and a fully fenced private yard—ideal for children, entertaining, or simply relaxing outdoors. The complex backs onto a park. Ideally located close to shopping, transit, UNBC, CNC, and within walking distance to an elementary school. Includes 2 dedicated parking stalls plus plenty of visitor parking. A fantastic opportunity for first-time buyers, growing families, students, or investors looking for value and convenience. All information, measurements, age, property features, and other details are approximate and should not be relied upon without independent verification. Photos have been enhanced using AI, Buyers to satisfy. (id:18129)
Property Details
| MLS® Number | R3160928 |
| Property Type | Single Family |
Building
| Bathroom Total | 2 |
| Bedrooms Total | 3 |
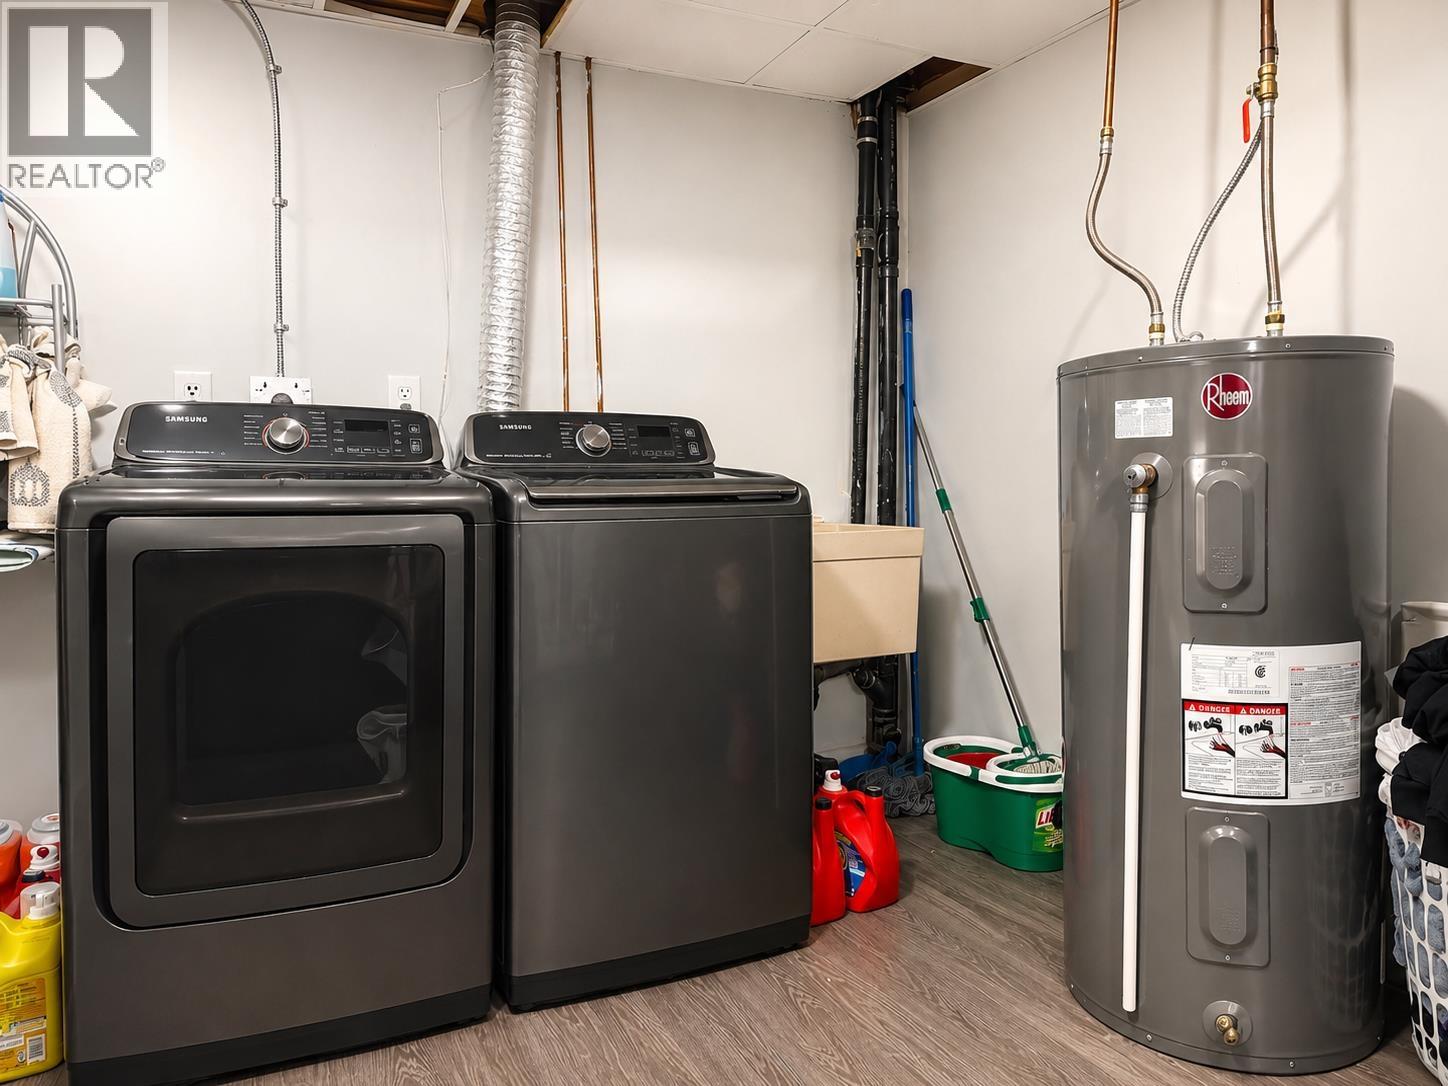
| Amenities | Laundry - In Suite |
| Basement Development | Finished |
| Basement Type | Full (finished) |
| Constructed Date | 1977 |
| Construction Style Attachment | Attached |
| Exterior Finish | Vinyl Siding |
| Foundation Type | Preserved Wood |
| Heating Fuel | Natural Gas |
| Heating Type | Forced Air |
| Roof Material | Asphalt Shingle |
| Roof Style | Conventional |
| Stories Total | 3 |
| Size Interior | 1,530 Sqft |
| Total Finished Area | 1530 Sqft |
| Type | Row / Townhouse |
| Utility Water | Municipal Water |
Parking
| Open |
Land
| Acreage | No |
| Size Irregular | 0 X |
| Size Total Text | 0 X |
Rooms
| Level | Type | Length | Width | Dimensions |
|---|---|---|---|---|
| Above | Primary Bedroom | 10 ft ,7 in | 10 ft ,4 in | 10 ft ,7 in x 10 ft ,4 in |
| Above | Bedroom 2 | 10 ft ,1 in | 8 ft ,8 in | 10 ft ,1 in x 8 ft ,8 in |
| Above | Bedroom 3 | 10 ft ,6 in | 10 ft ,2 in | 10 ft ,6 in x 10 ft ,2 in |
| Basement | Recreational, Games Room | 18 ft | 11 ft | 18 ft x 11 ft |
| Main Level | Kitchen | 13 ft ,7 in | 7 ft ,5 in | 13 ft ,7 in x 7 ft ,5 in |
| Main Level | Dining Room | 11 ft ,2 in | 7 ft ,1 in | 11 ft ,2 in x 7 ft ,1 in |
| Main Level | Living Room | 11 ft ,3 in | 11 ft ,3 in | 11 ft ,3 in x 11 ft ,3 in |
https://www.realtor.ca/real-estate/30227286/319-2550-s-ospika-boulevard-prince-george


The trademarks REALTOR®, REALTORS®, and the REALTOR® logo are controlled by The Canadian Real Estate Association (CREA) and identify real estate professionals who are members of CREA. The trademarks MLS®, Multiple Listing Service® and the associated logos are owned by The Canadian Real Estate Association (CREA) and identify the quality of services provided by real estate professionals who are members of CREA. The trademark DDF® is owned by The Canadian Real Estate Association (CREA) and identifies CREA's Data Distribution Facility (DDF®)
September 11 2026 09:24:44
BC Northern Real Estate Board
RE/MAX Core Realty