planning to sell?

Call us Today
250-613-9825
345 Beech Crescent Prince George, British Columbia V2N 1K8

$324,500
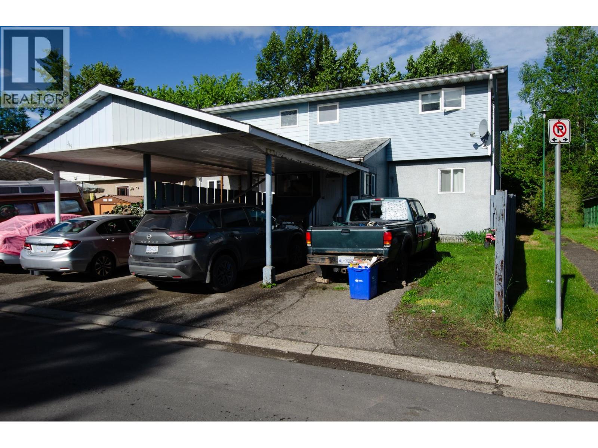
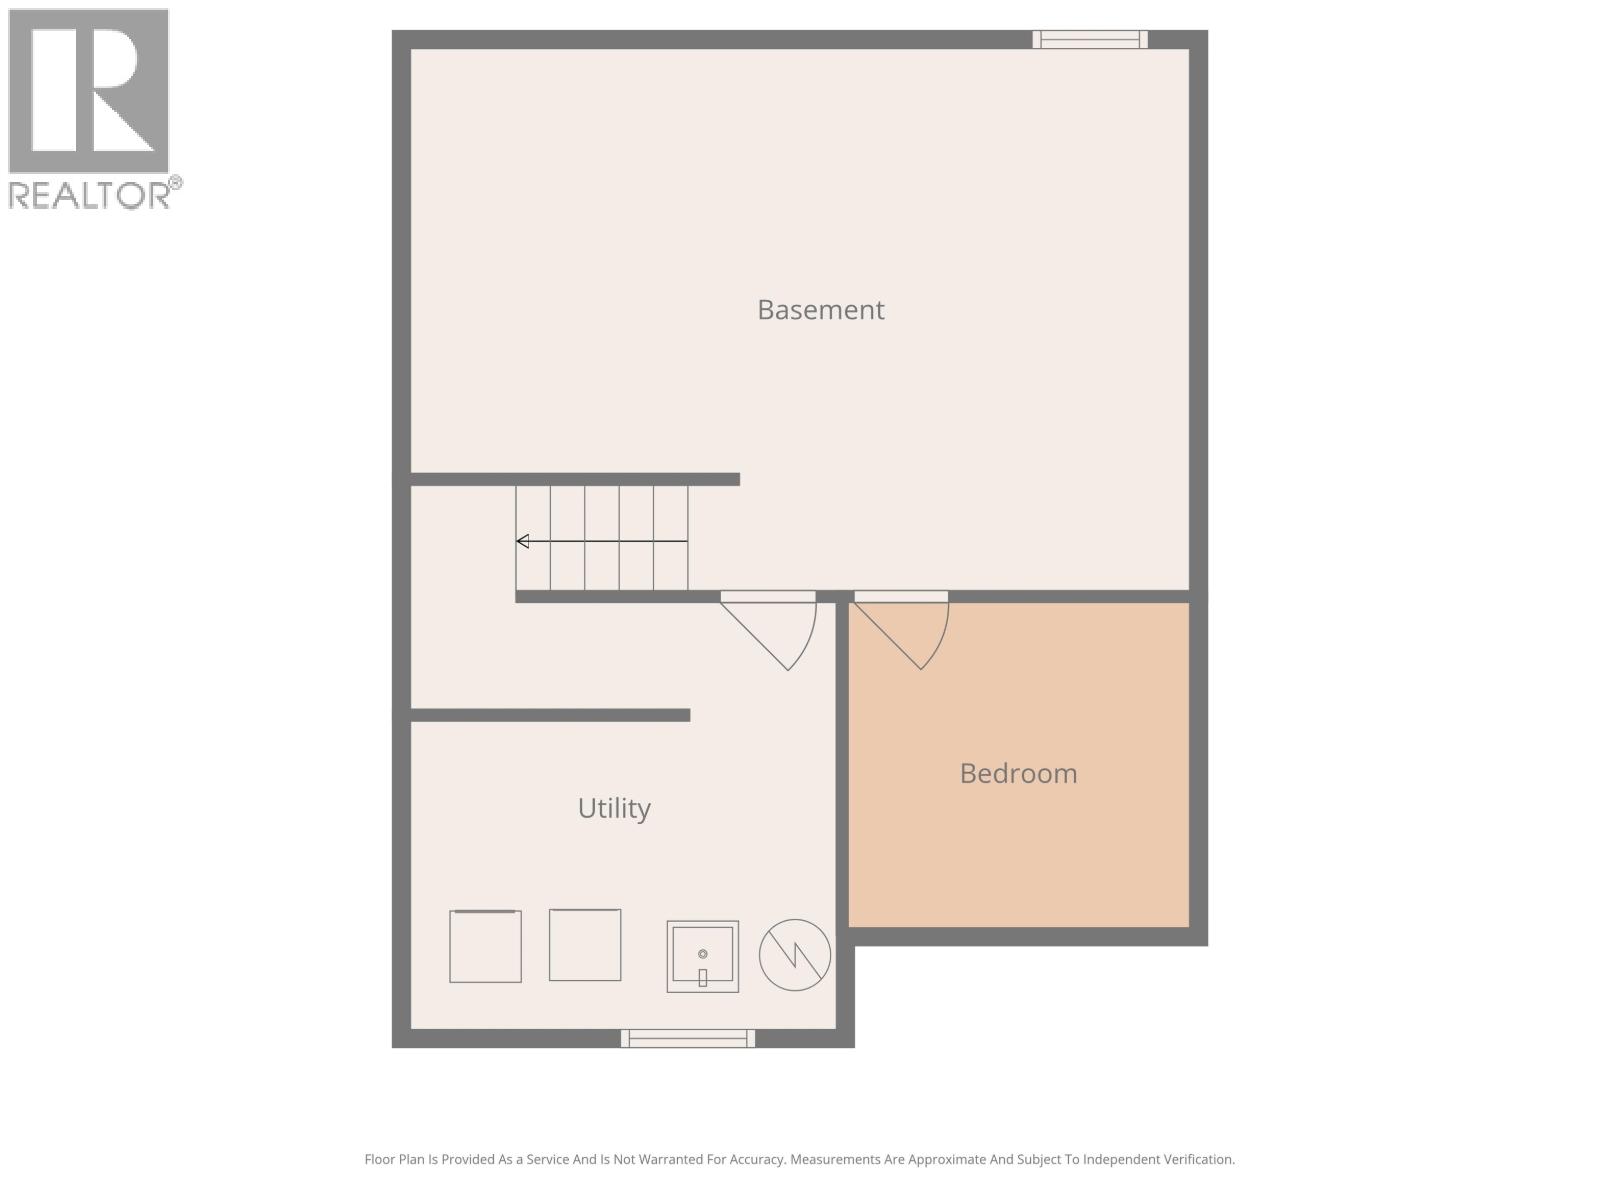
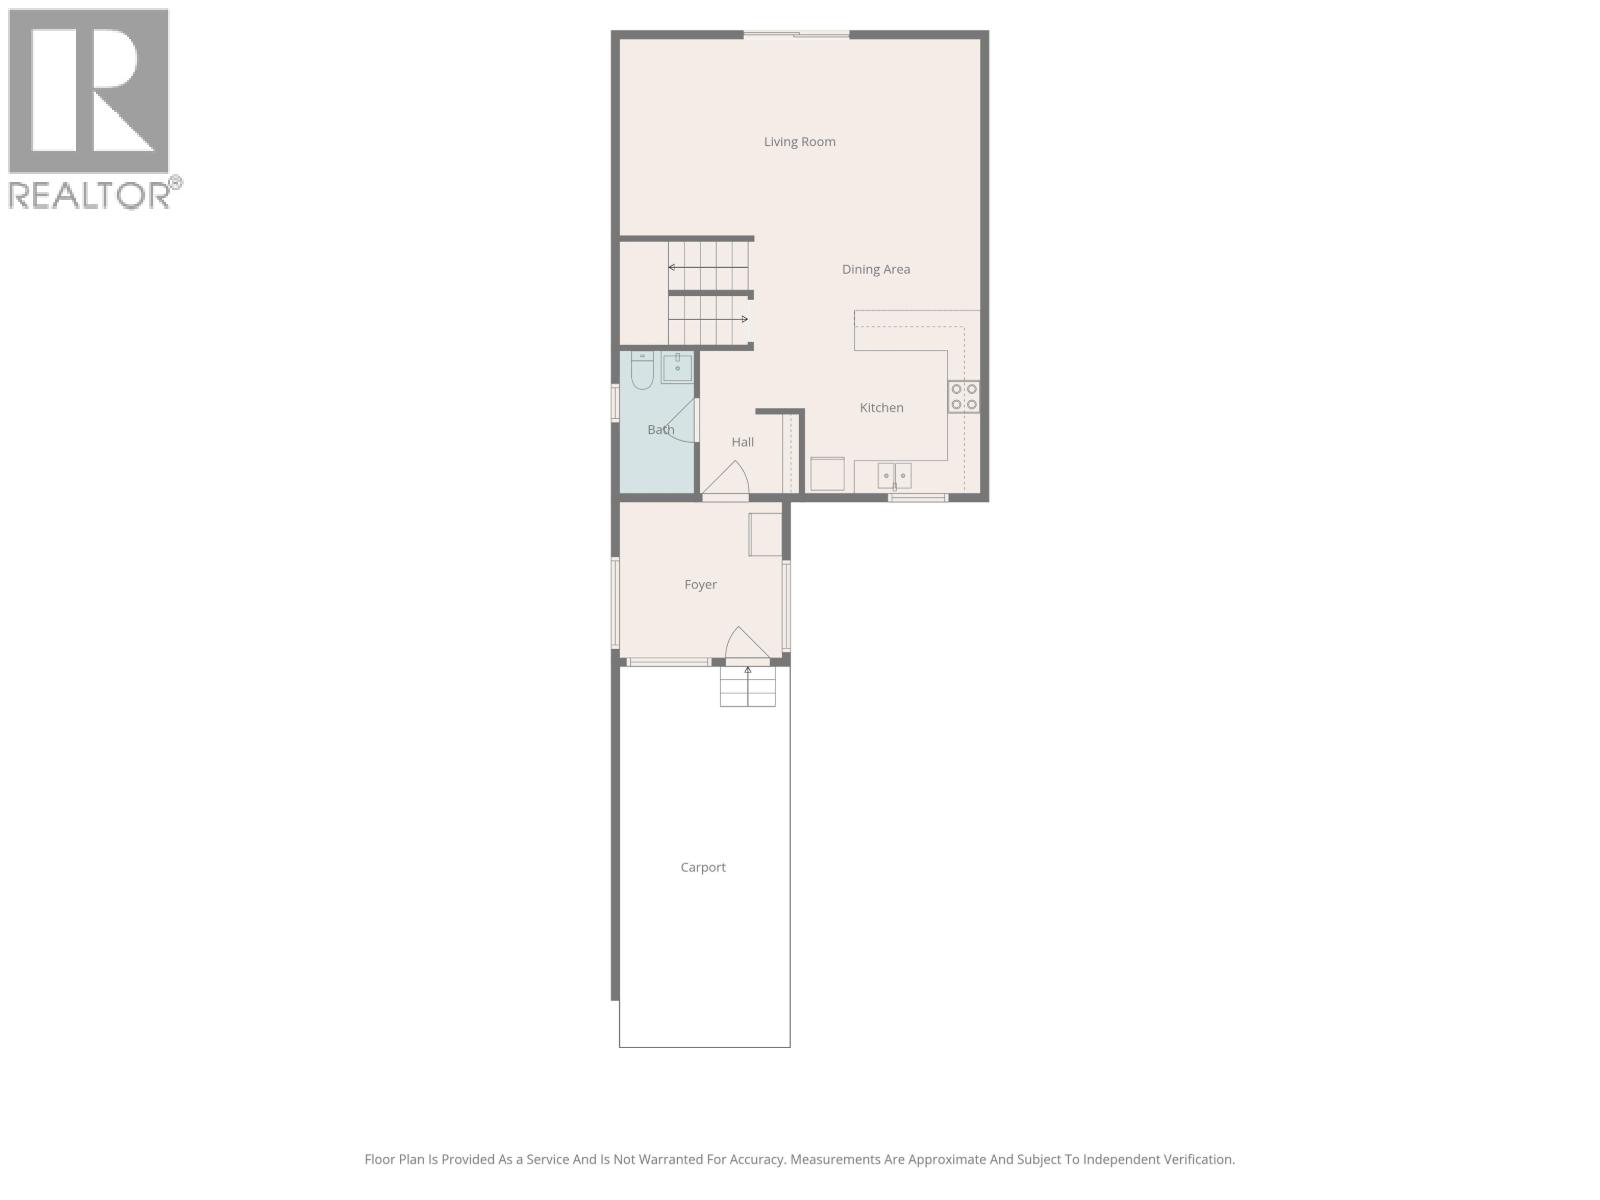
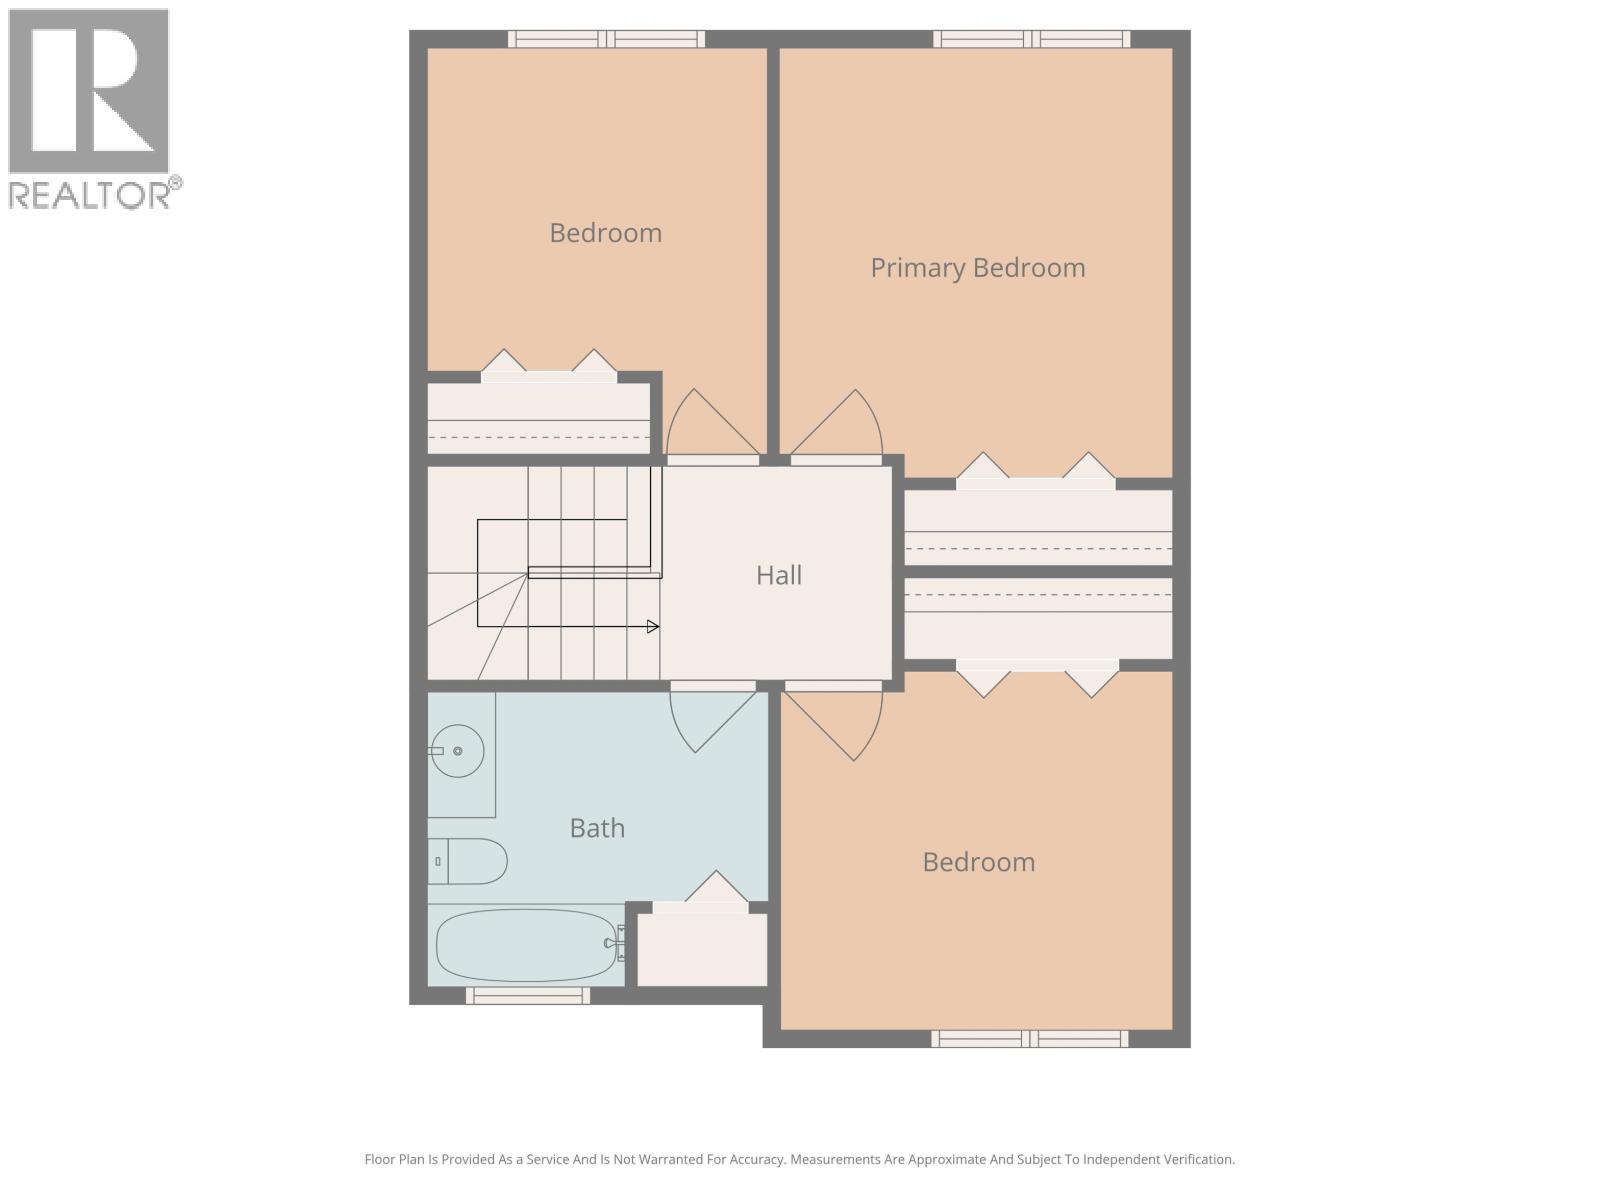
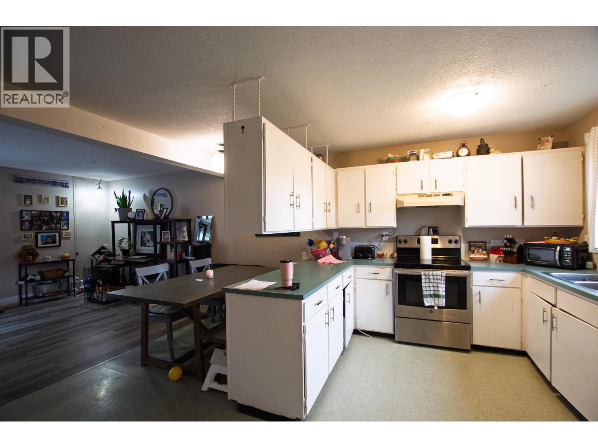
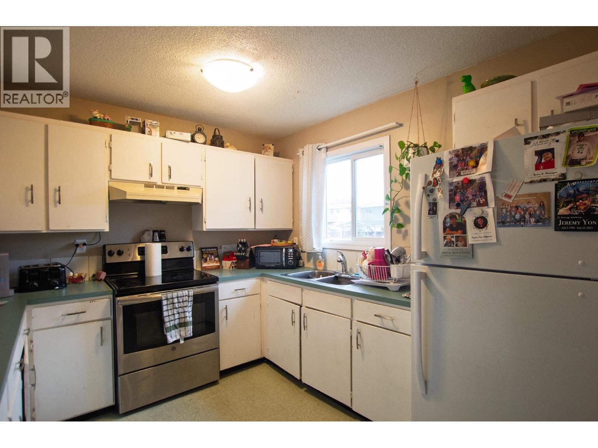
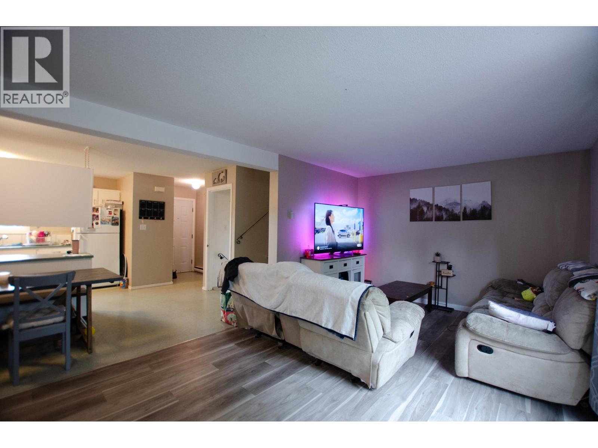
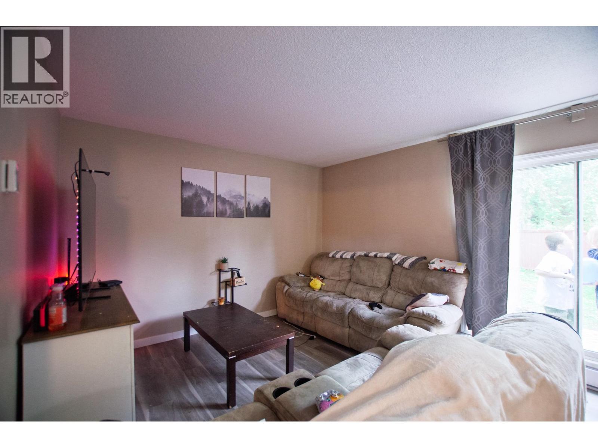
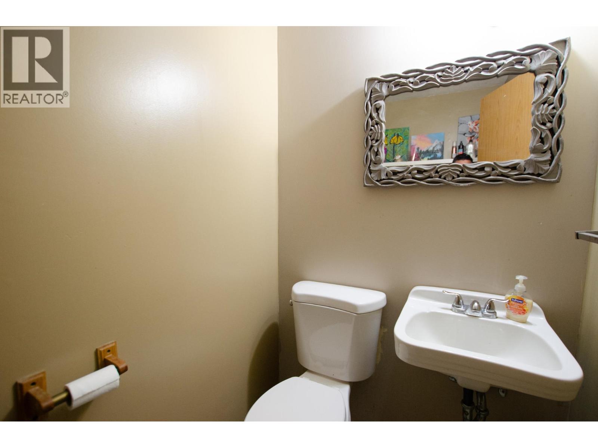
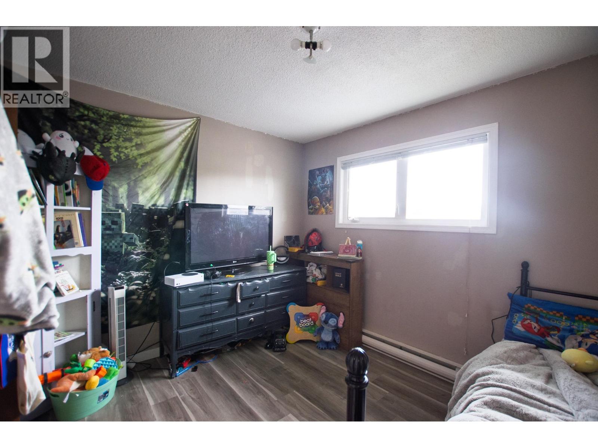
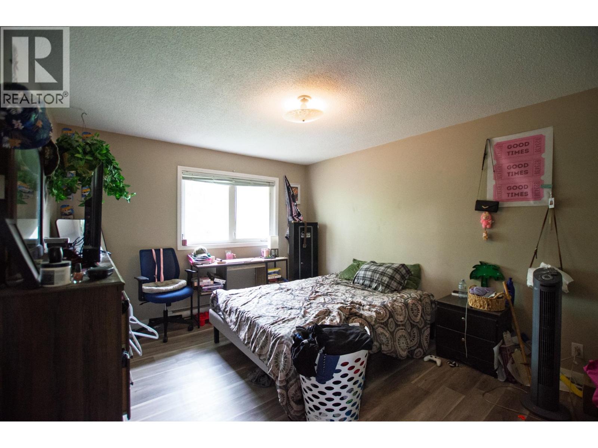
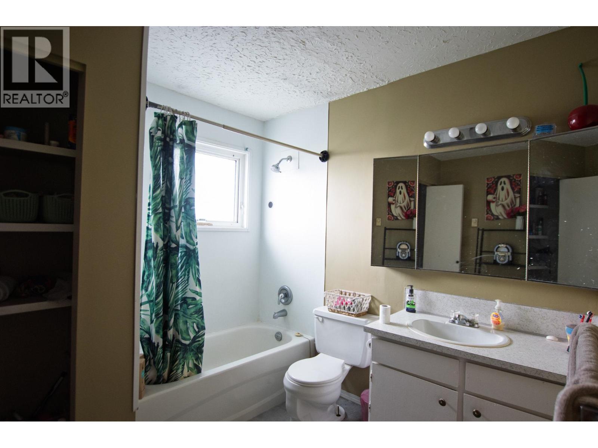
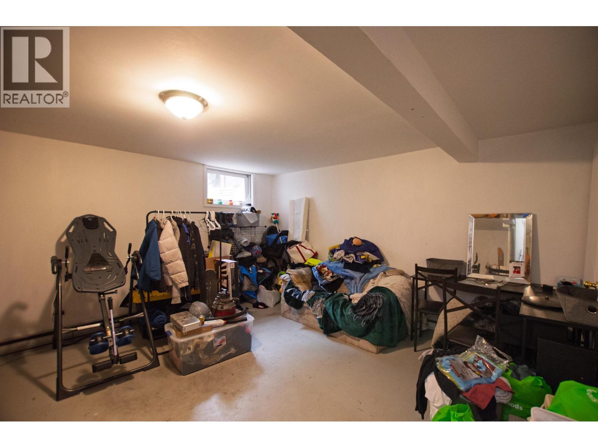
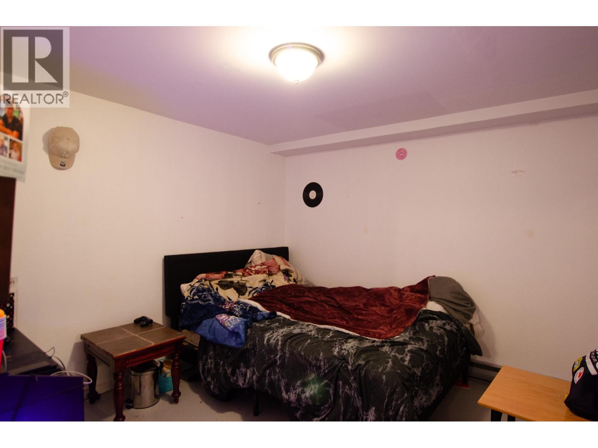
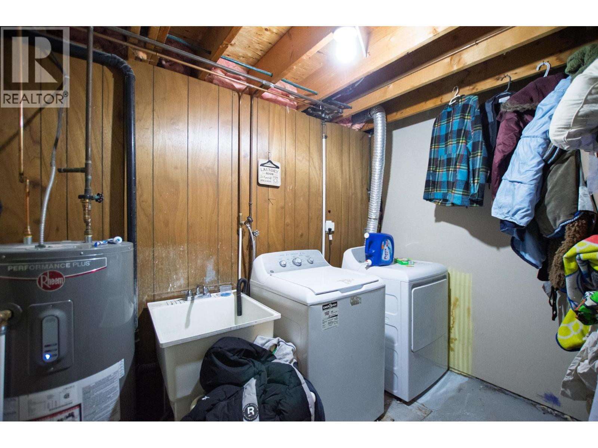
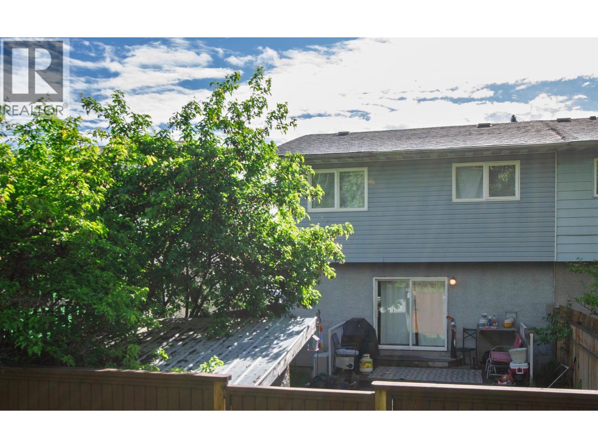
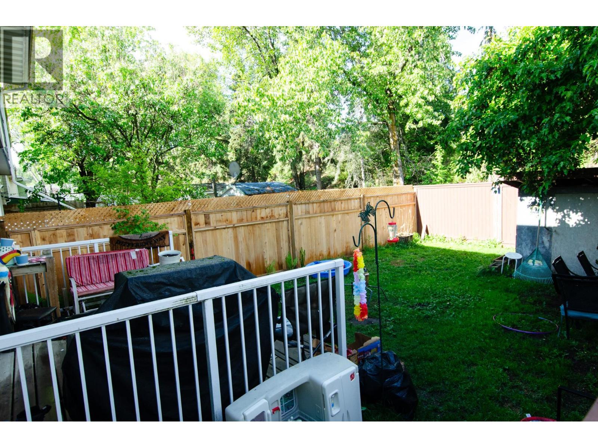
Welcome to Beech Cr! The open-concept main floor is bright and inviting, featuring great flow and plenty of natural light. A sliding door leads to a fully fenced backyard that backs onto greenspace, providing a private setting even more so being an end unit. There is also a 2 piece powder room on the main. Upstairs there are 3 nice sized bedrooms and a full bathroom. The lower level includes a family room, den, and laundry area, giving you valuable extra living space. Outside you’ll appreciate the covered parking. Most of the windows have been updated and the property has been well maintained. (id:18129)
Property Details
| MLS® Number | R3128292 |
| Property Type | Single Family |
Building
| Bathroom Total | 2 |
| Bedrooms Total | 3 |
| Amenities | Laundry - In Suite |
| Appliances | Washer, Dryer, Refrigerator, Stove, Dishwasher |
| Basement Development | Partially Finished |
| Basement Type | Full (partially Finished) |
| Constructed Date | 1971 |
| Construction Style Attachment | Attached |
| Exterior Finish | Aluminum Siding |
| Foundation Type | Concrete Perimeter |
| Heating Fuel | Electric |
| Heating Type | Baseboard Heaters |
| Roof Material | Asphalt Shingle |
| Roof Style | Conventional |
| Stories Total | 3 |
| Size Interior | 1,710 Sqft |
| Total Finished Area | 1710 Sqft |
| Type | Row / Townhouse |
| Utility Water | Municipal Water |
Parking
| Carport |
Land
| Acreage | No |
| Size Irregular | 2200 |
| Size Total | 2200 Sqft |
| Size Total Text | 2200 Sqft |
Rooms
| Level | Type | Length | Width | Dimensions |
|---|---|---|---|---|
| Above | Bedroom 2 | 11 ft ,5 in | 9 ft ,5 in | 11 ft ,5 in x 9 ft ,5 in |
| Above | Bedroom 3 | 9 ft ,5 in | 10 ft ,2 in | 9 ft ,5 in x 10 ft ,2 in |
| Above | Primary Bedroom | 13 ft ,7 in | 11 ft ,5 in | 13 ft ,7 in x 11 ft ,5 in |
| Basement | Family Room | 20 ft ,7 in | 14 ft ,5 in | 20 ft ,7 in x 14 ft ,5 in |
| Basement | Living Room | 7 ft | 10 ft | 7 ft x 10 ft |
| Basement | Den | 10 ft | 10 ft | 10 ft x 10 ft |
| Main Level | Kitchen | 10 ft ,3 in | 9 ft ,7 in | 10 ft ,3 in x 9 ft ,7 in |
| Main Level | Living Room | 21 ft ,6 in | 11 ft ,6 in | 21 ft ,6 in x 11 ft ,6 in |
| Main Level | Dining Room | 5 ft ,6 in | 13 ft ,8 in | 5 ft ,6 in x 13 ft ,8 in |
https://www.realtor.ca/real-estate/29808550/345-beech-crescent-prince-george


The trademarks REALTOR®, REALTORS®, and the REALTOR® logo are controlled by The Canadian Real Estate Association (CREA) and identify real estate professionals who are members of CREA. The trademarks MLS®, Multiple Listing Service® and the associated logos are owned by The Canadian Real Estate Association (CREA) and identify the quality of services provided by real estate professionals who are members of CREA. The trademark DDF® is owned by The Canadian Real Estate Association (CREA) and identifies CREA's Data Distribution Facility (DDF®)
May 26 2026 09:45:19
BC Northern Real Estate Board
Royal LePage Aspire Realty