planning to sell?

Call us Today
250-613-9825
4605 Gannett Road Prince George, British Columbia V2N 0B7
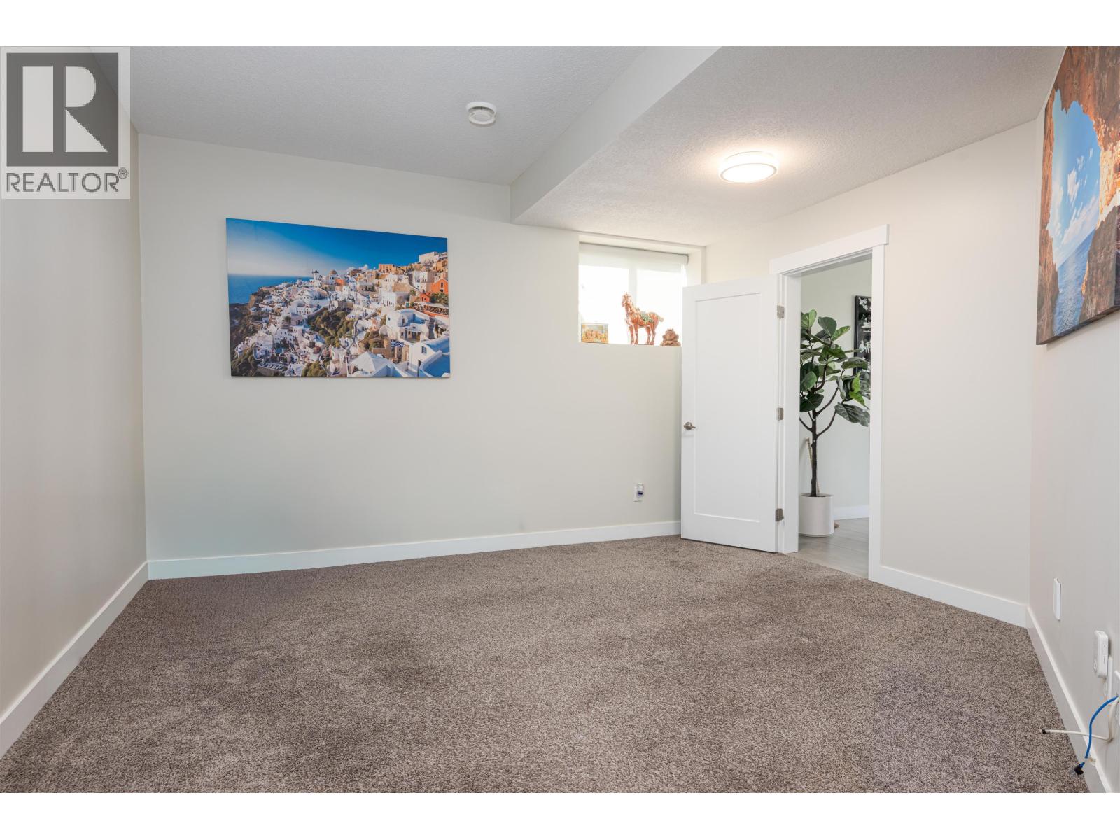
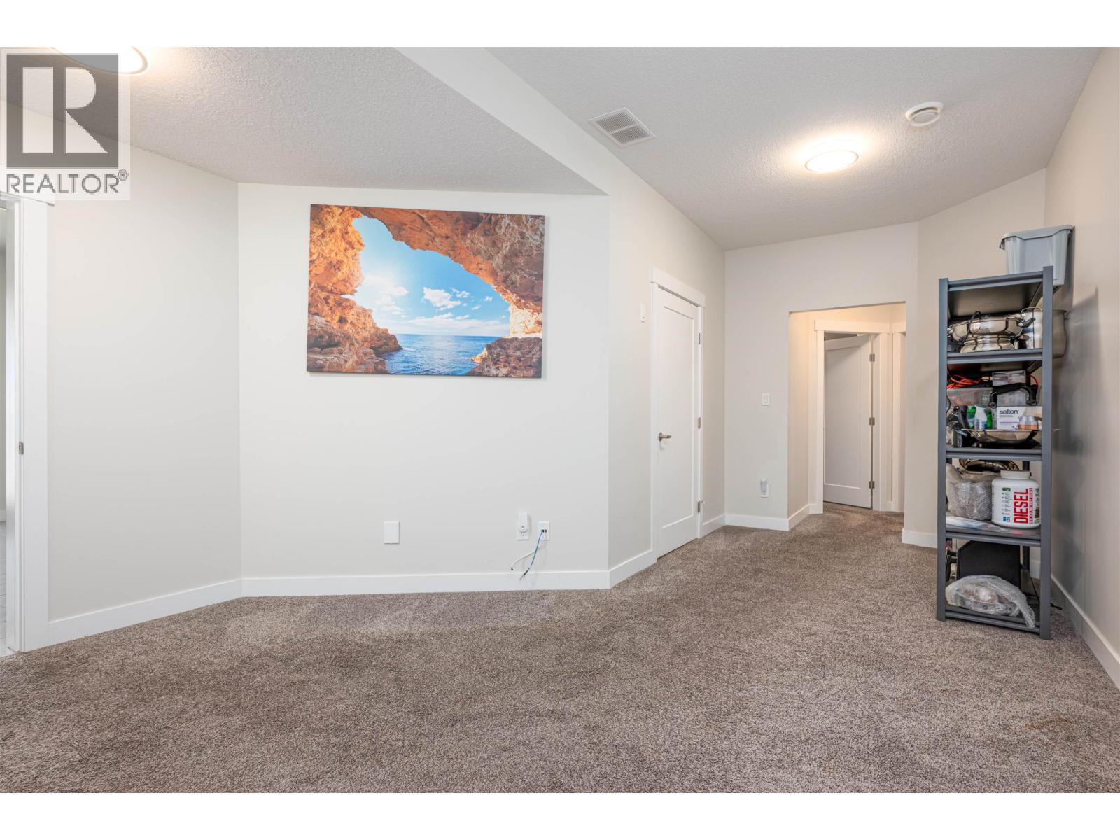
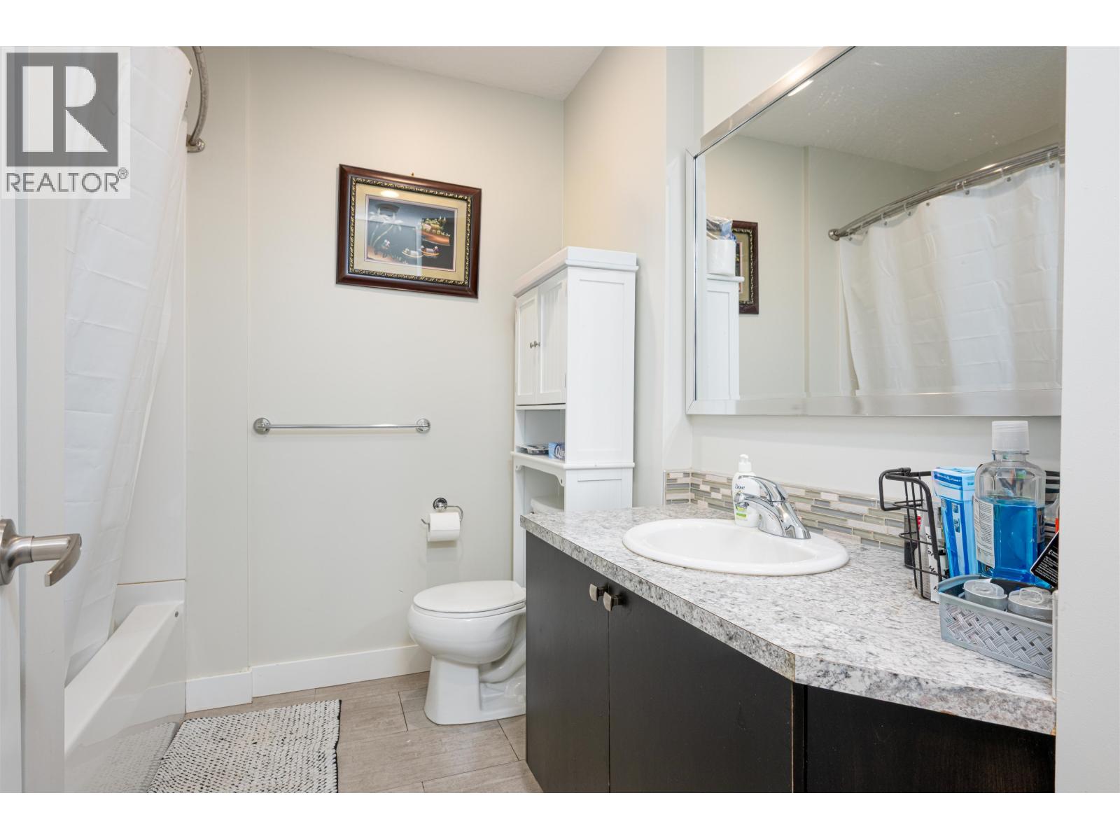
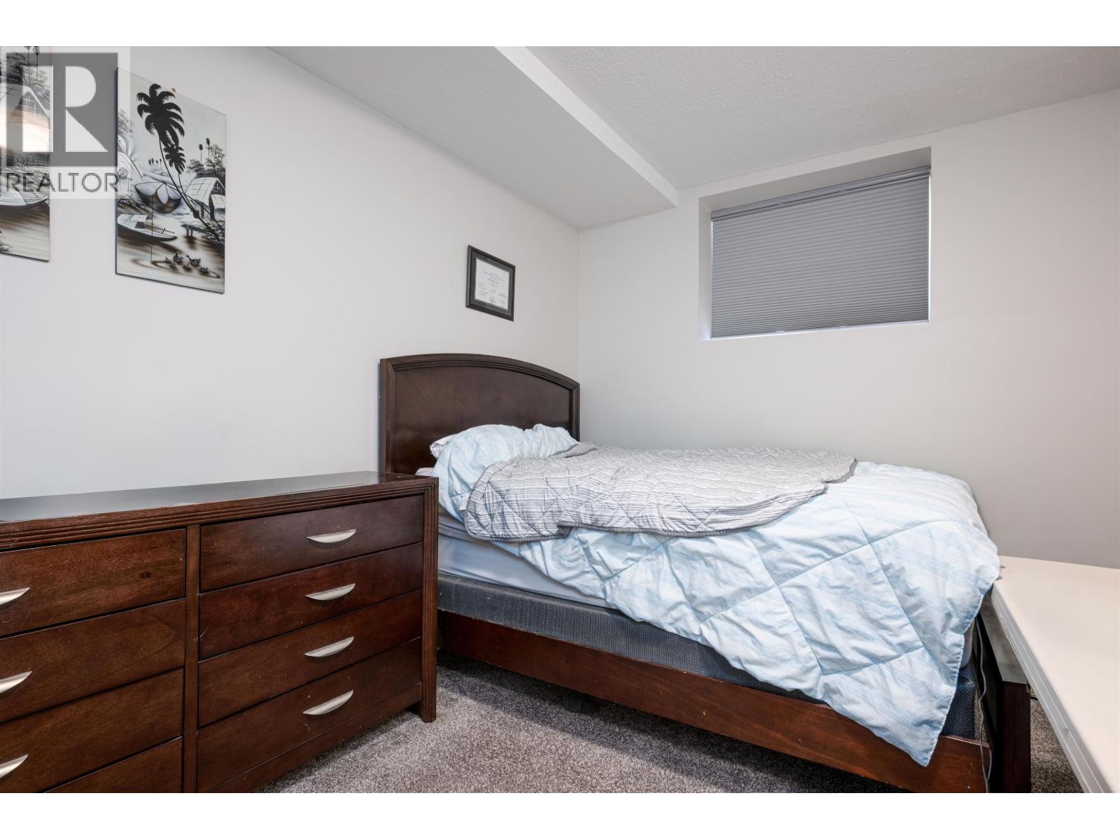

$759,000
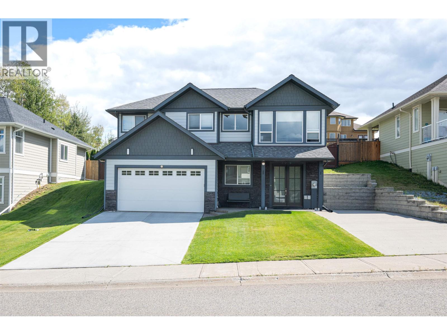
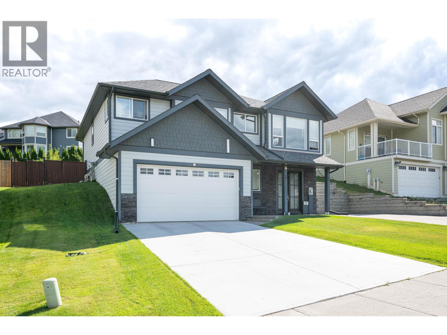
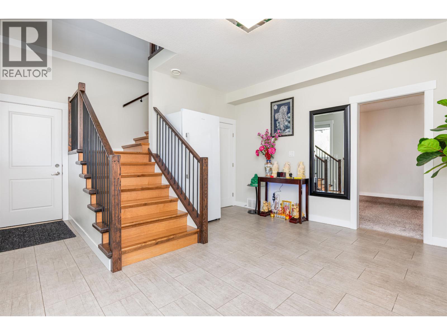
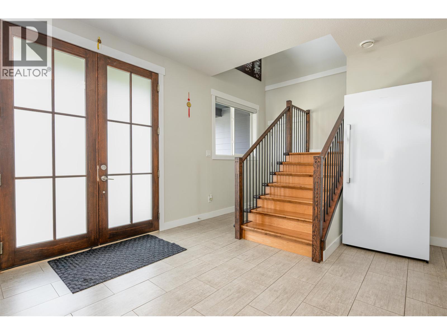
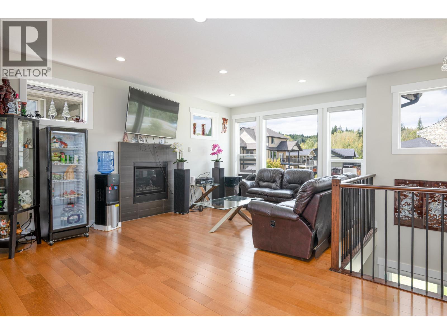
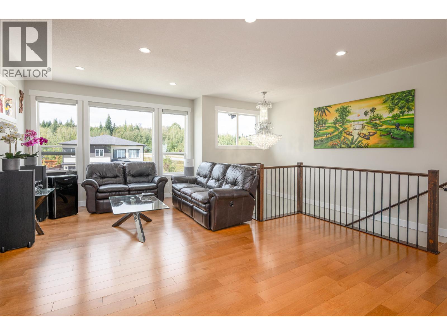
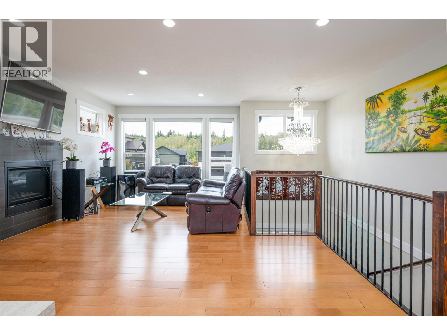
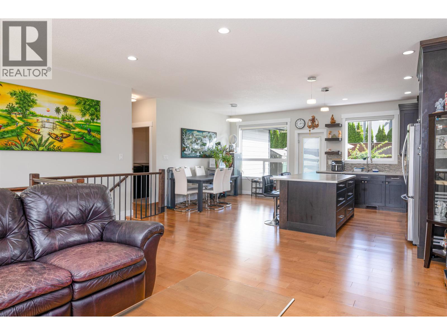
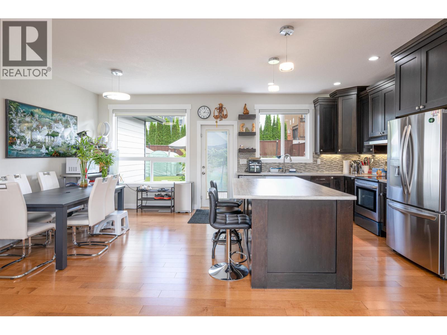
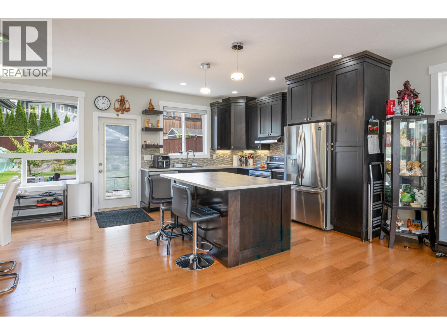
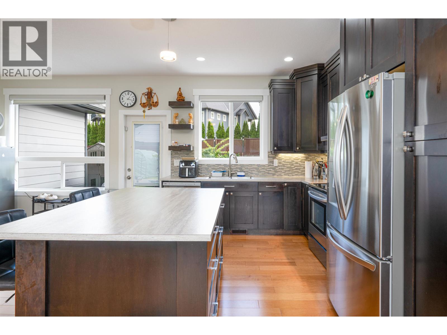
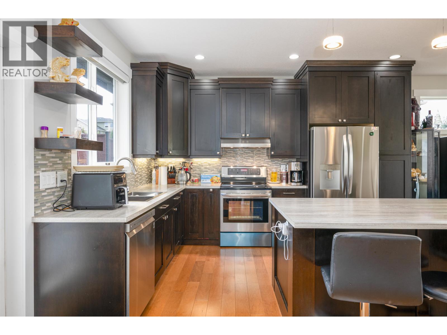
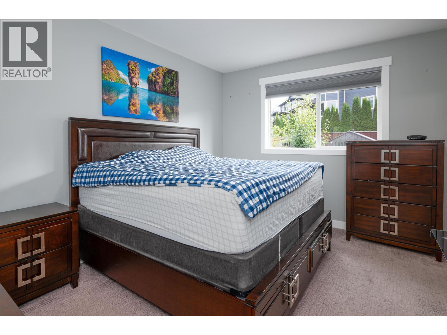
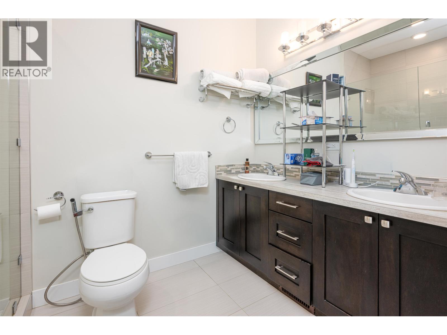
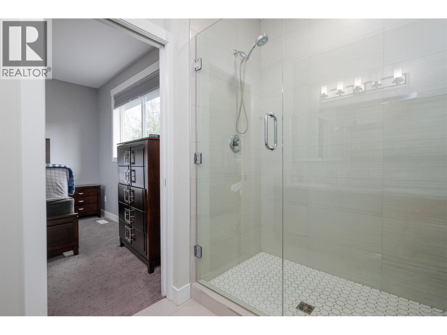
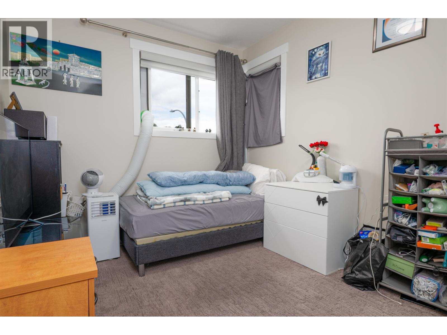
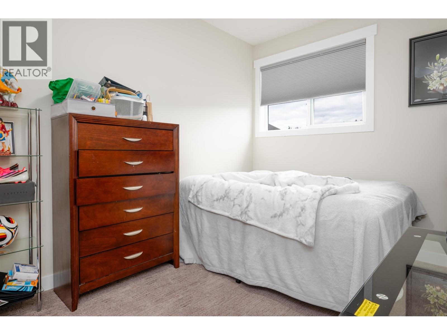
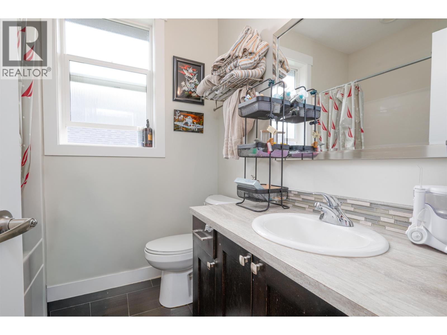
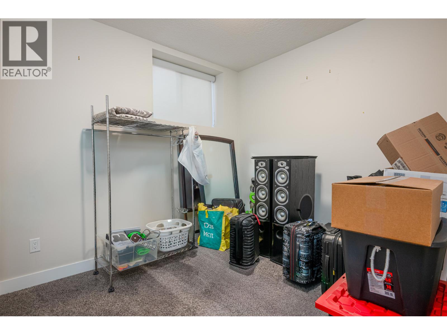
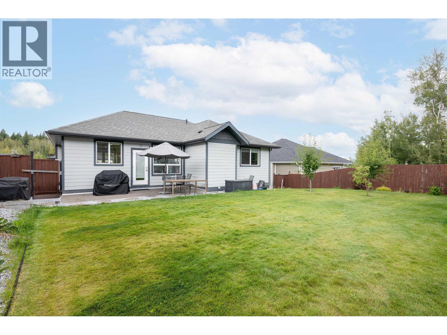
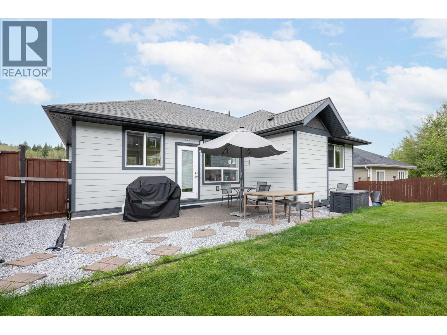
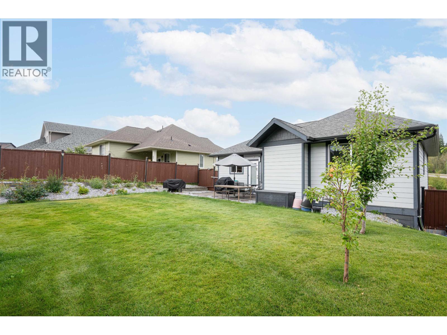
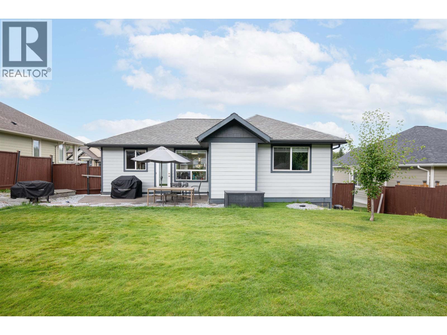
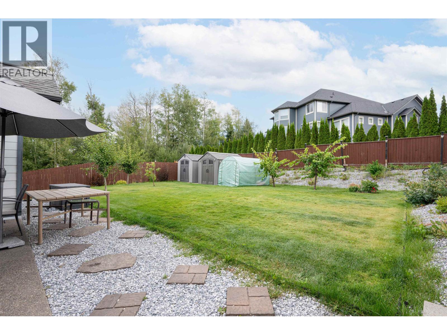
Welcome to this inviting 5 bed, 3 bath home in University Heights! From the moment you step inside, the impressive oversized foyer sets the tone, highlighted by a stunning chandelier overlooking the staircase. The spacious layout offers plenty of room for the whole family, while the beautiful backyard provides the perfect setting for summer entertaining, relaxing, and making memories. With two driveways and a double garage, there is no shortage of parking here. With generous living space, standout details, and a fantastic outdoor area, this is a home that truly needs to be seen to be appreciated! Minutes from UNBC, shopping, parks and other everyday amenities. (id:18129)
Property Details
| MLS® Number | R3160279 |
| Property Type | Single Family |
Building
| Bathroom Total | 3 |
| Bedrooms Total | 5 |
| Appliances | Washer, Dryer, Refrigerator, Stove, Dishwasher |
| Architectural Style | Basement Entry |
| Basement Development | Finished |
| Basement Type | Full (finished) |
| Constructed Date | 2015 |
| Construction Style Attachment | Detached |
| Fireplace Present | Yes |
| Fireplace Total | 1 |
| Fixture | Drapes/window Coverings |
| Foundation Type | Concrete Perimeter |
| Heating Fuel | Natural Gas |
| Roof Material | Asphalt Shingle |
| Roof Style | Conventional |
| Stories Total | 2 |
| Size Interior | 2,421 Sqft |
| Total Finished Area | 2421 Sqft |
| Type | House |
| Utility Water | Municipal Water |
Parking
| Garage | 2 |
| Other | |
| R V |
Land
| Acreage | No |
| Size Irregular | 7836 |
| Size Total | 7836 Sqft |
| Size Total Text | 7836 Sqft |
Rooms
| Level | Type | Length | Width | Dimensions |
|---|---|---|---|---|
| Lower Level | Foyer | 14 ft | 14 ft | 14 ft x 14 ft |
| Lower Level | Bedroom 2 | 8 ft ,1 in | 13 ft | 8 ft ,1 in x 13 ft |
| Lower Level | Bedroom 3 | 9 ft | 8 ft ,1 in | 9 ft x 8 ft ,1 in |
| Lower Level | Flex Space | 13 ft | 21 ft | 13 ft x 21 ft |
| Main Level | Kitchen | 20 ft | 14 ft | 20 ft x 14 ft |
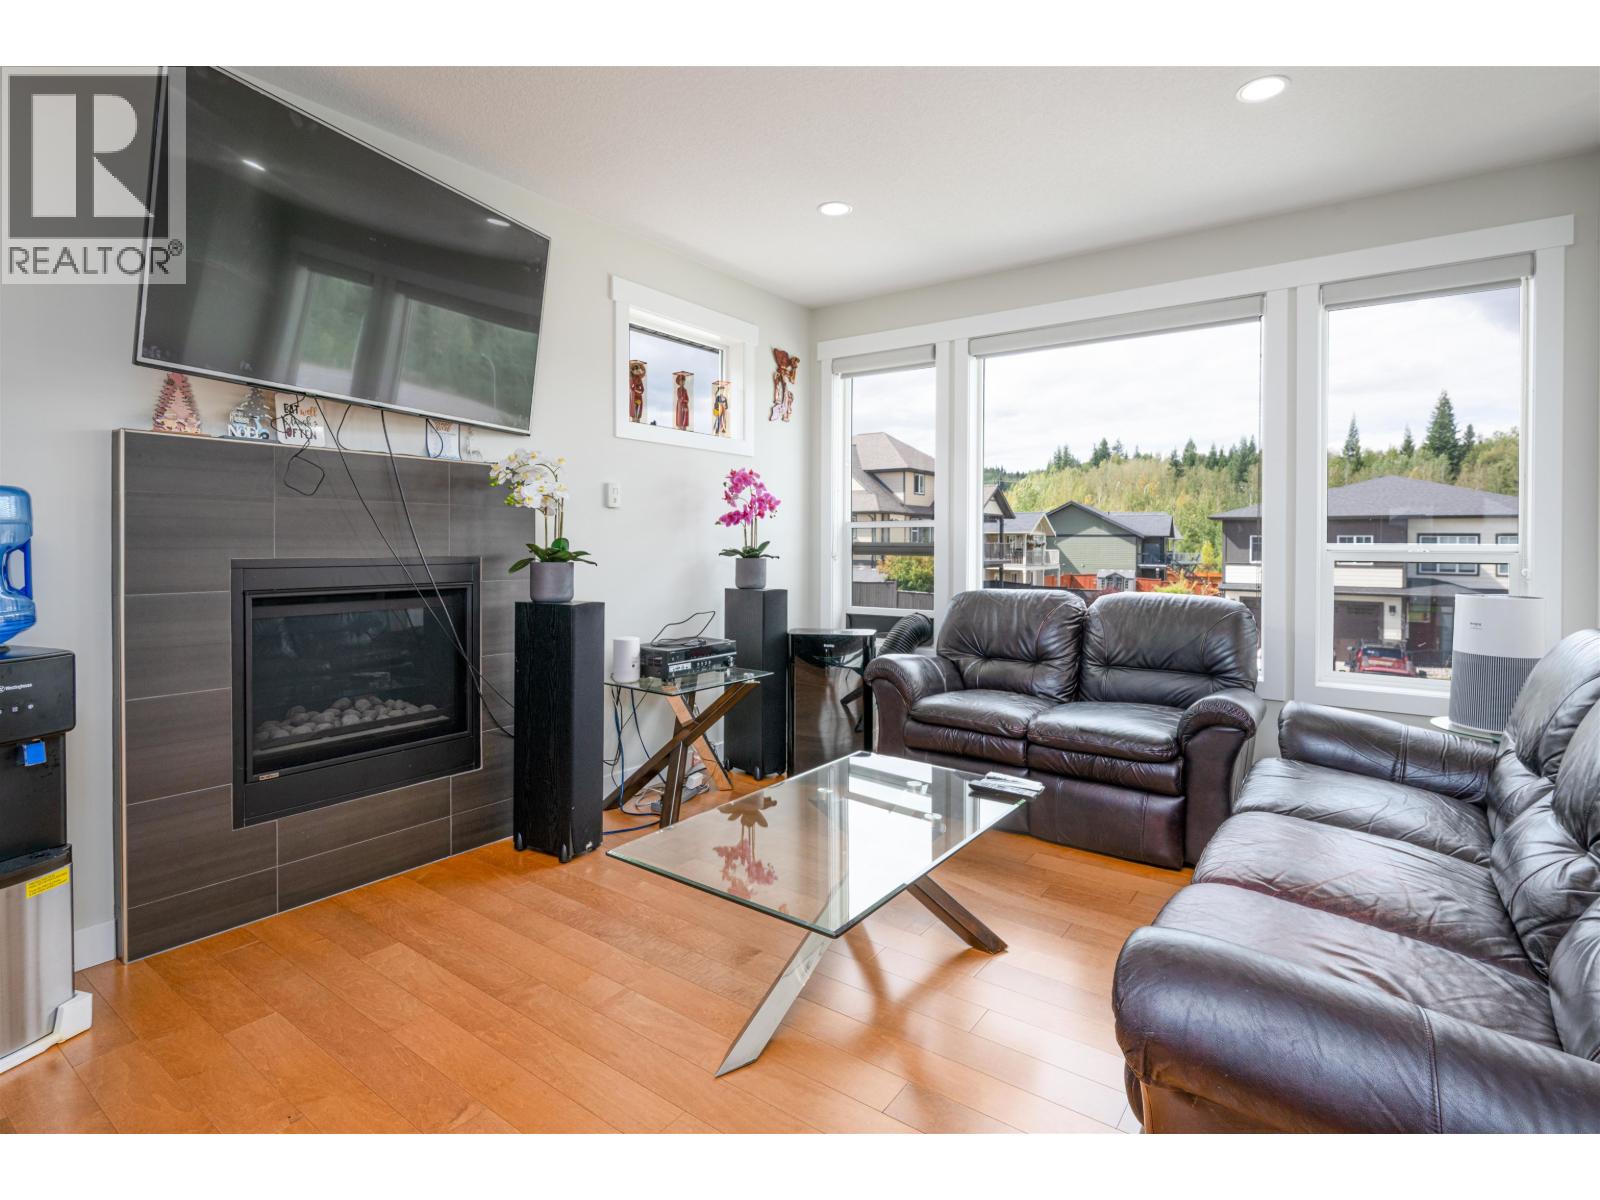
| Main Level | Living Room | 18 ft | 16 ft | 18 ft x 16 ft |
| Main Level | Laundry Room | 5 ft | 7 ft | 5 ft x 7 ft |
| Main Level | Primary Bedroom | 13 ft ,1 in | 11 ft ,1 in | 13 ft ,1 in x 11 ft ,1 in |
| Main Level | Bedroom 4 | 9 ft | 11 ft ,1 in | 9 ft x 11 ft ,1 in |
| Main Level | Bedroom 5 | 11 ft ,1 in | 9 ft | 11 ft ,1 in x 9 ft |
https://www.realtor.ca/real-estate/30218428/4605-gannett-road-prince-george


The trademarks REALTOR®, REALTORS®, and the REALTOR® logo are controlled by The Canadian Real Estate Association (CREA) and identify real estate professionals who are members of CREA. The trademarks MLS®, Multiple Listing Service® and the associated logos are owned by The Canadian Real Estate Association (CREA) and identify the quality of services provided by real estate professionals who are members of CREA. The trademark DDF® is owned by The Canadian Real Estate Association (CREA) and identifies CREA's Data Distribution Facility (DDF®)
October 02 2026 09:00:51
BC Northern Real Estate Board
Maxsave Real Estate Services