planning to sell?

Call us Today
250-613-9825
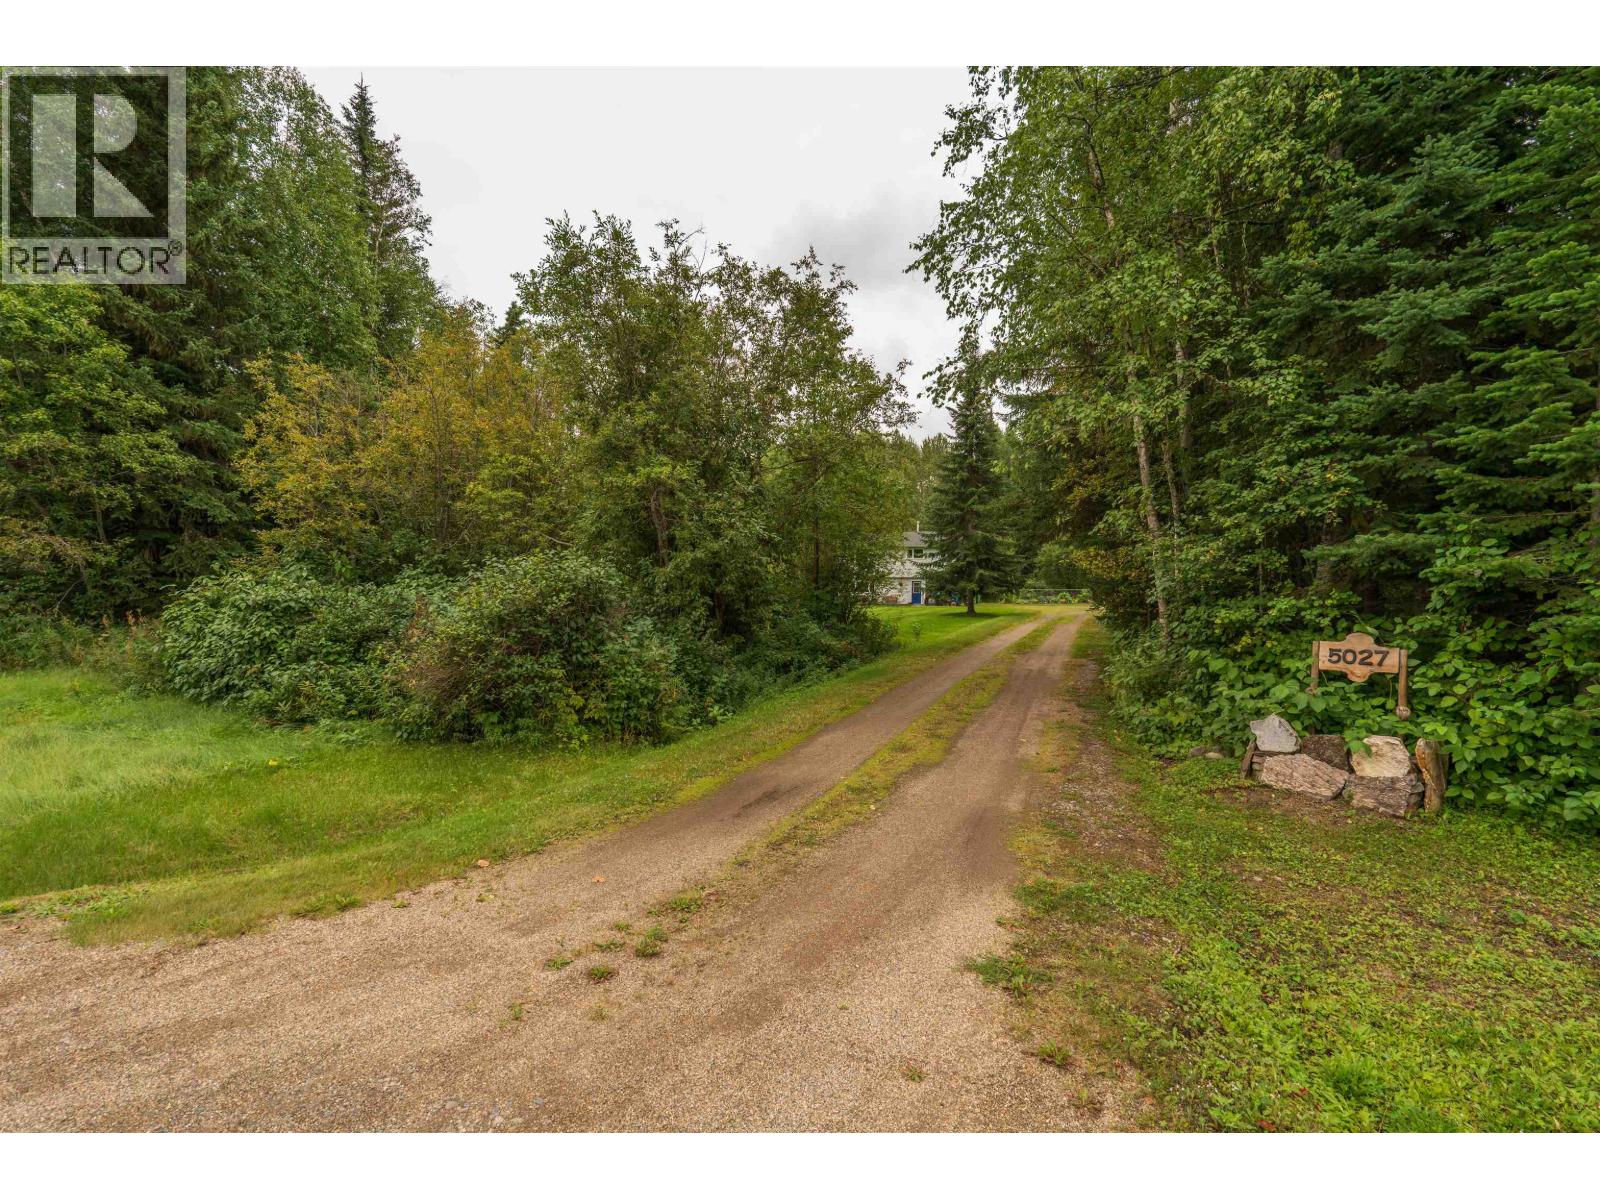
5027 Sooke Road Prince George, British Columbia V2K 5V1

$439,900
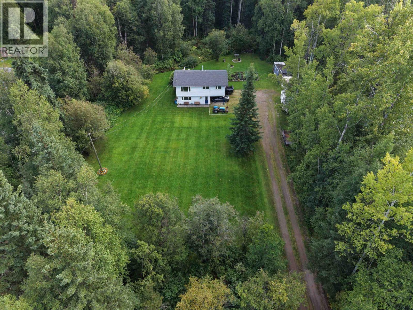
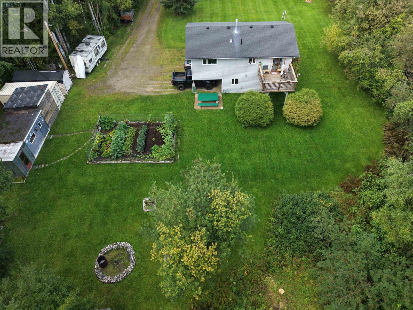
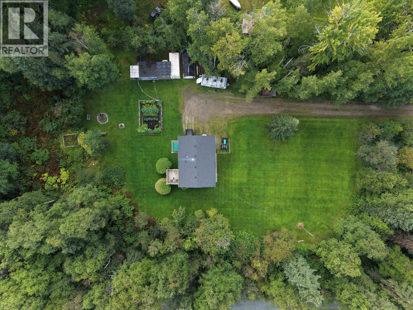
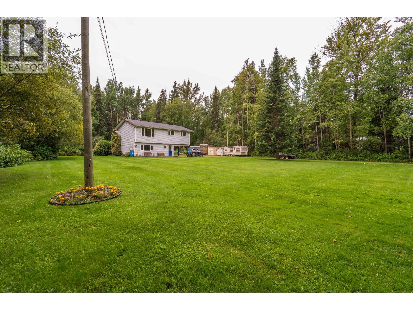
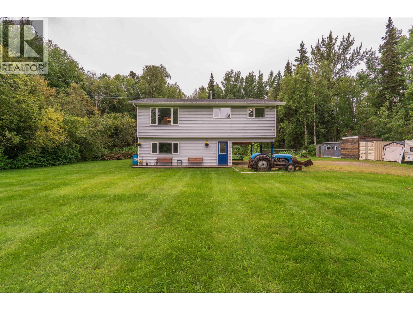
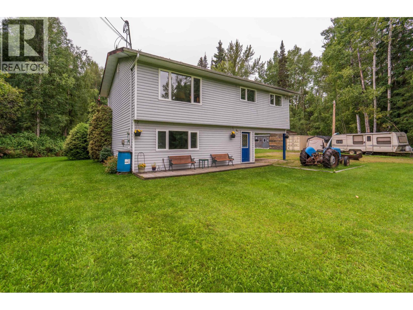
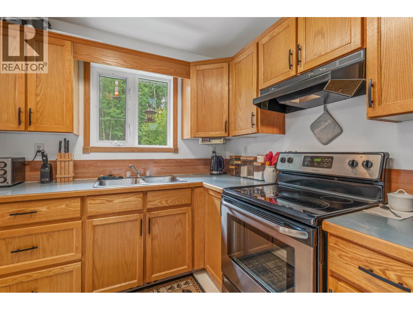
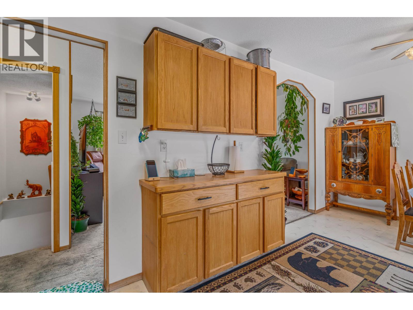
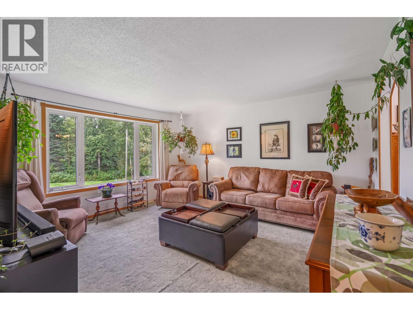
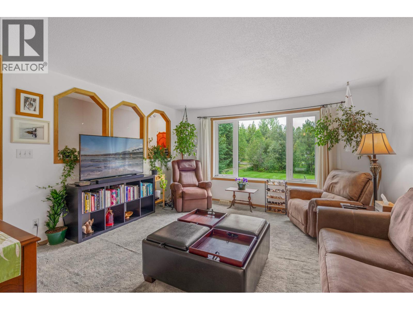
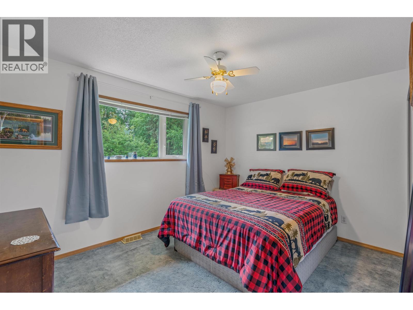
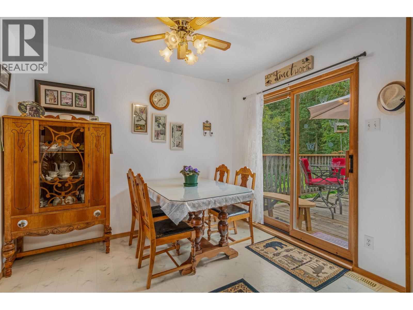
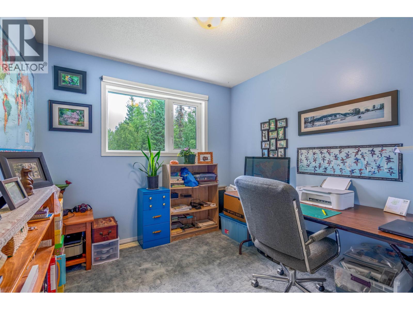
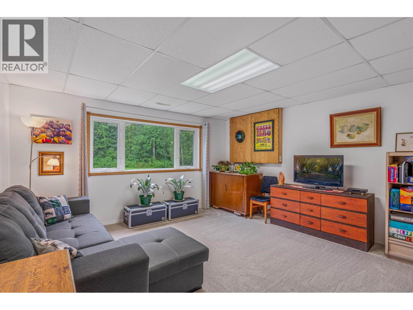
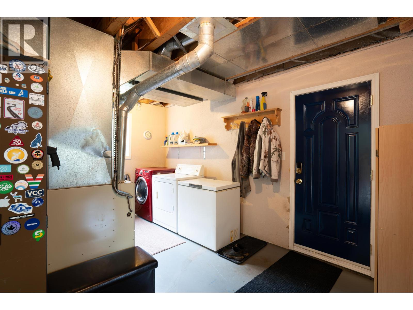
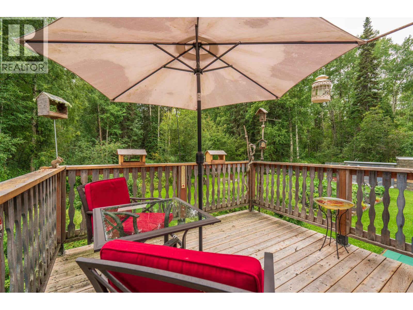
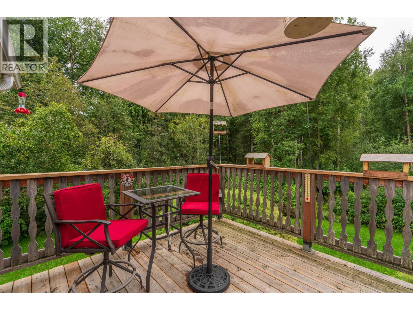
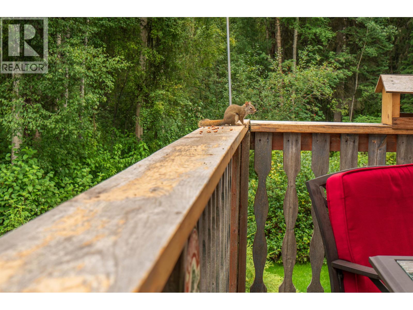
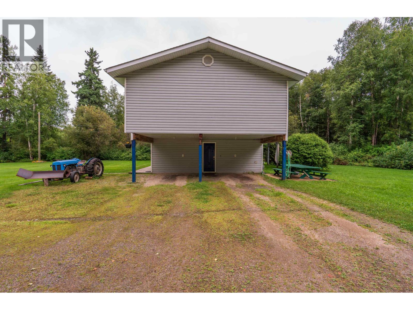
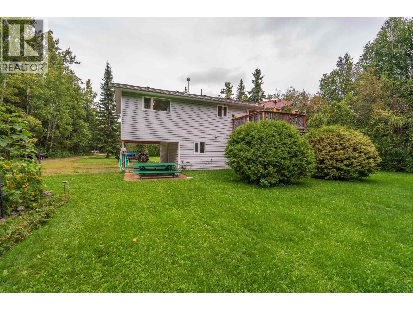
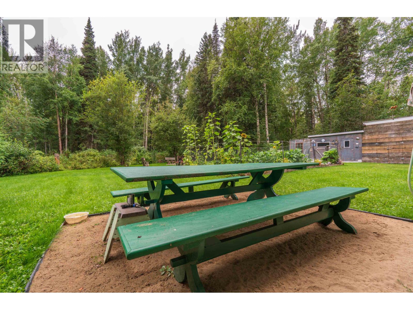
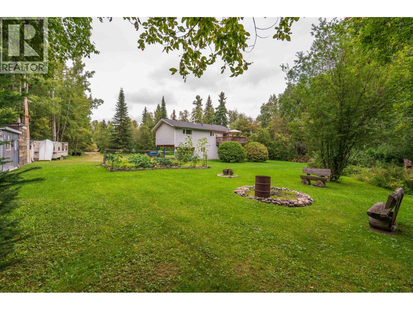
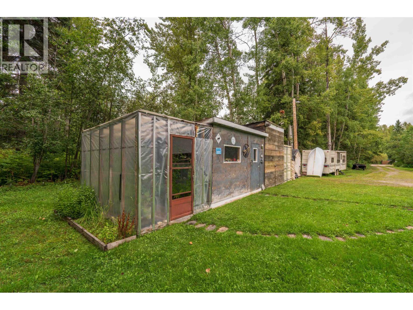
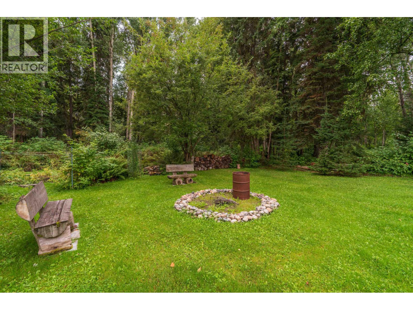
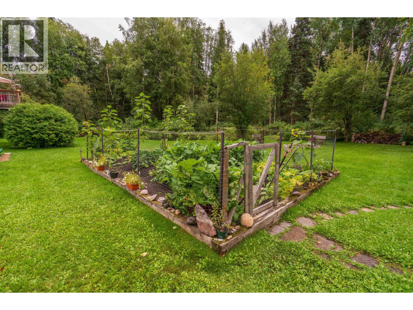
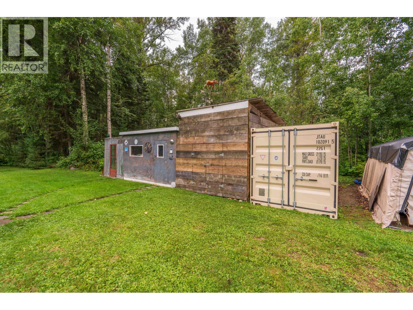
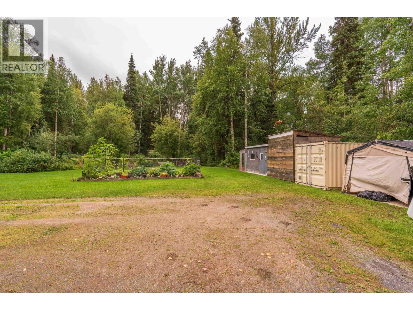
Nature lovers, this one is for you! Situated on a beautiful, park-like 2.3 acres just minutes from the Hart, this inviting 3-bedroom + den home offers a peaceful setting surrounded by nature and wildlife. The den provides excellent flexibility and could easily serve as a 4th bedroom, home office, or hobby space. Outside, mature trees and open yard areas create a private retreat where birds and wildlife are frequent visitors and there is plenty of room to simply enjoy the outdoors. A carport provides convenient covered parking, while the location offers the tranquility of country living without being far from shopping, schools (on bus route), and amenities. A wonderful opportunity to enjoy space, privacy, and nature close to town. Info not to be relied upon without independent verification. (id:18129)
Property Details
| MLS® Number | R3160873 |
| Property Type | Single Family |
Building
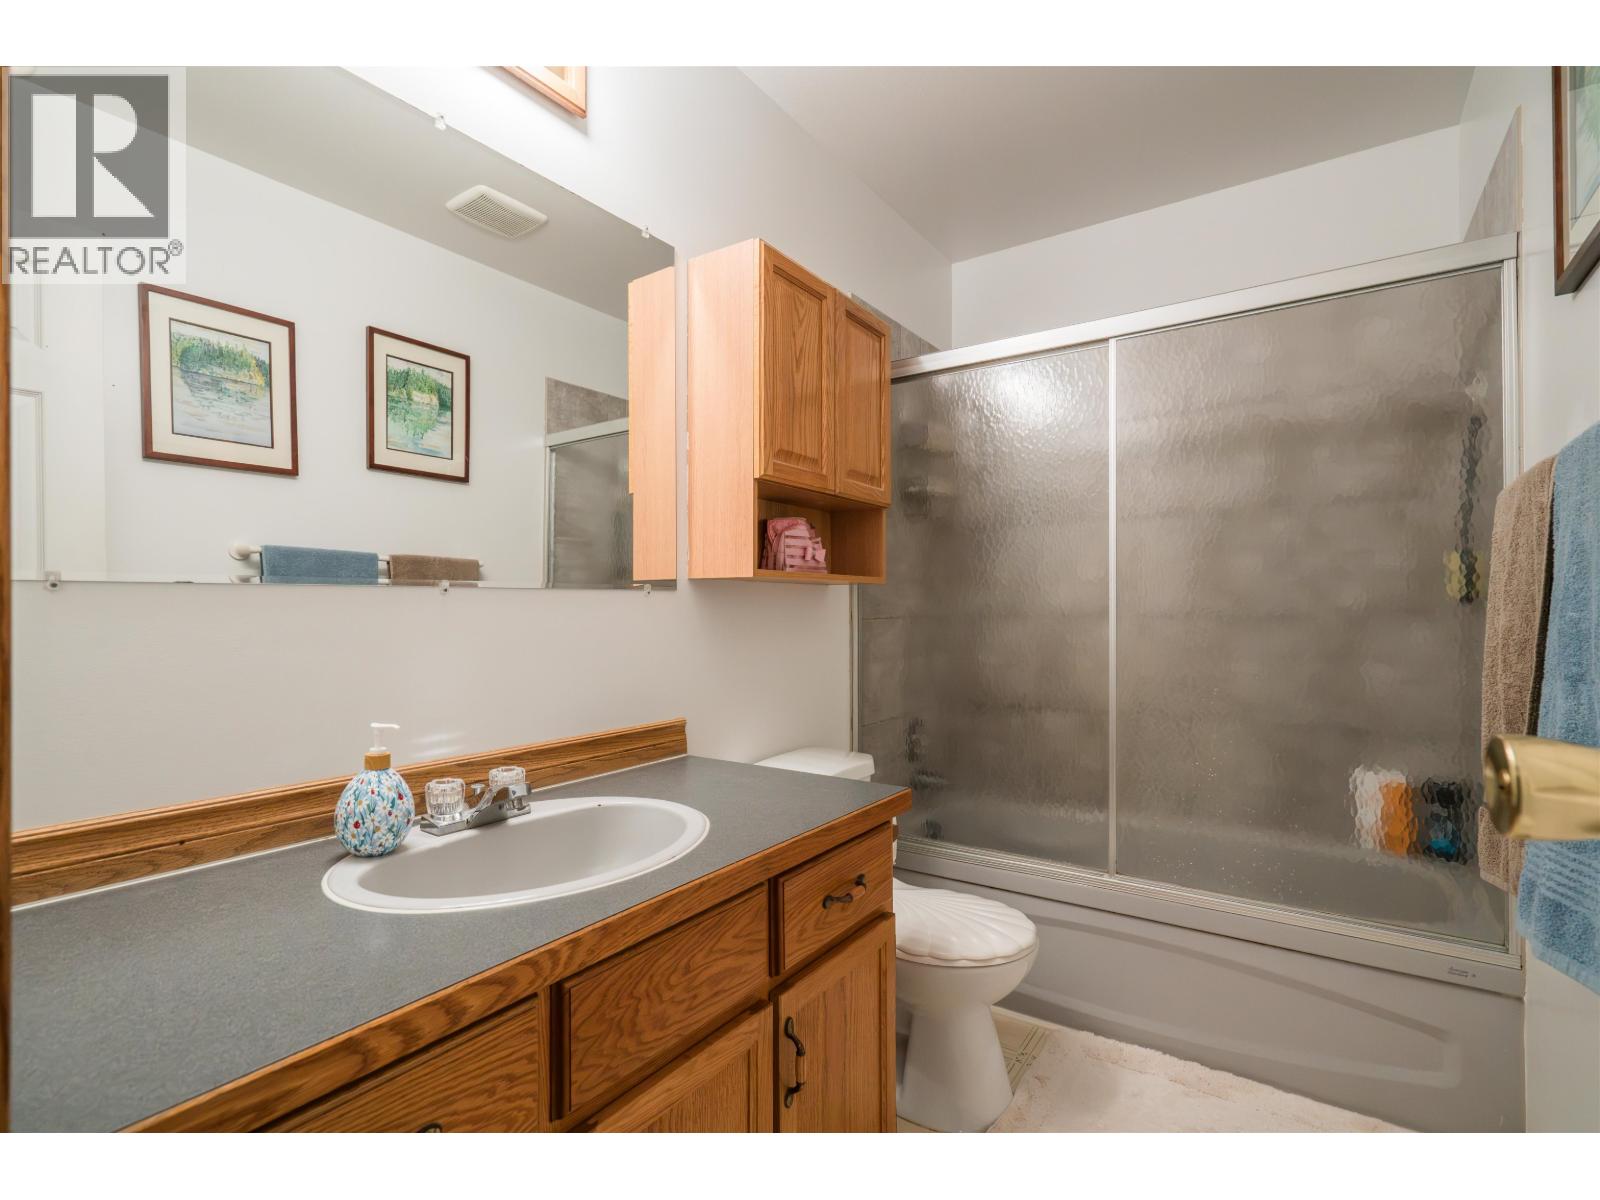
| Bathroom Total | 1 |
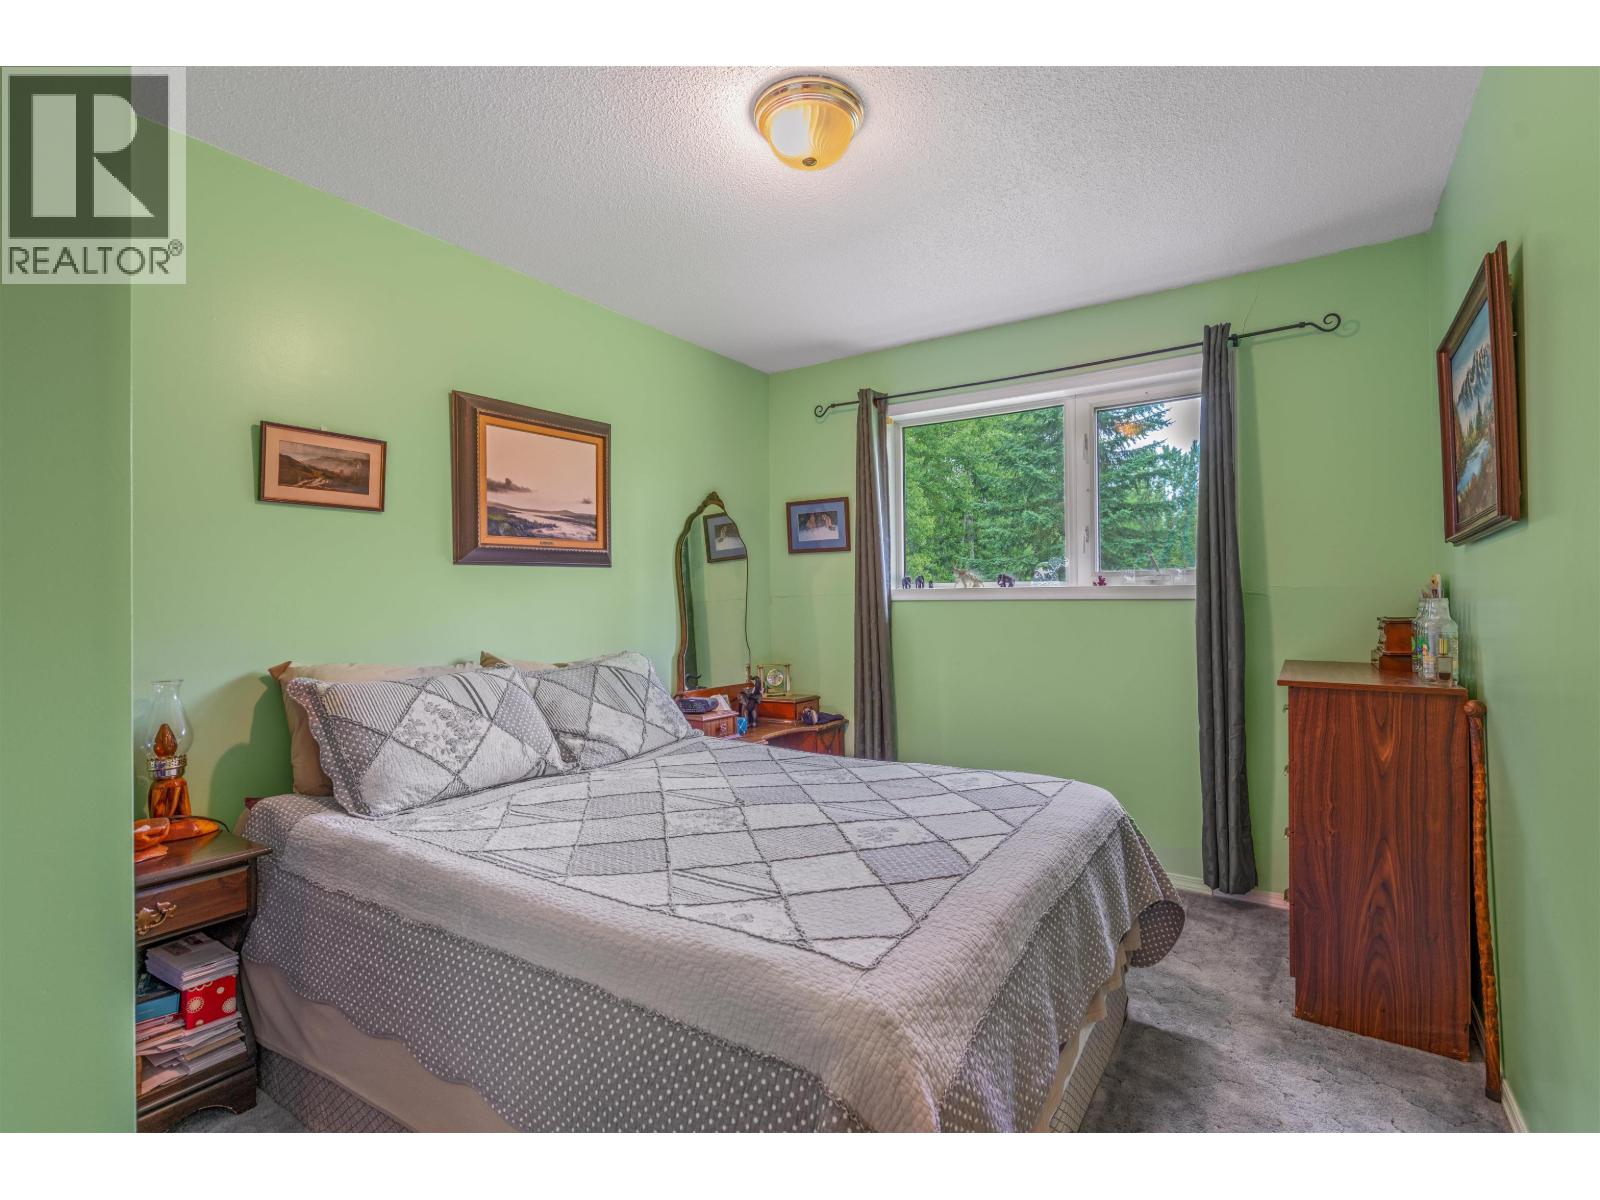
| Bedrooms Total | 3 |
| Architectural Style | Basement Entry |
| Basement Development | Finished |
| Basement Type | Full (finished) |
| Constructed Date | 1991 |
| Construction Style Attachment | Detached |
| Exterior Finish | Vinyl Siding |
| Foundation Type | Preserved Wood |
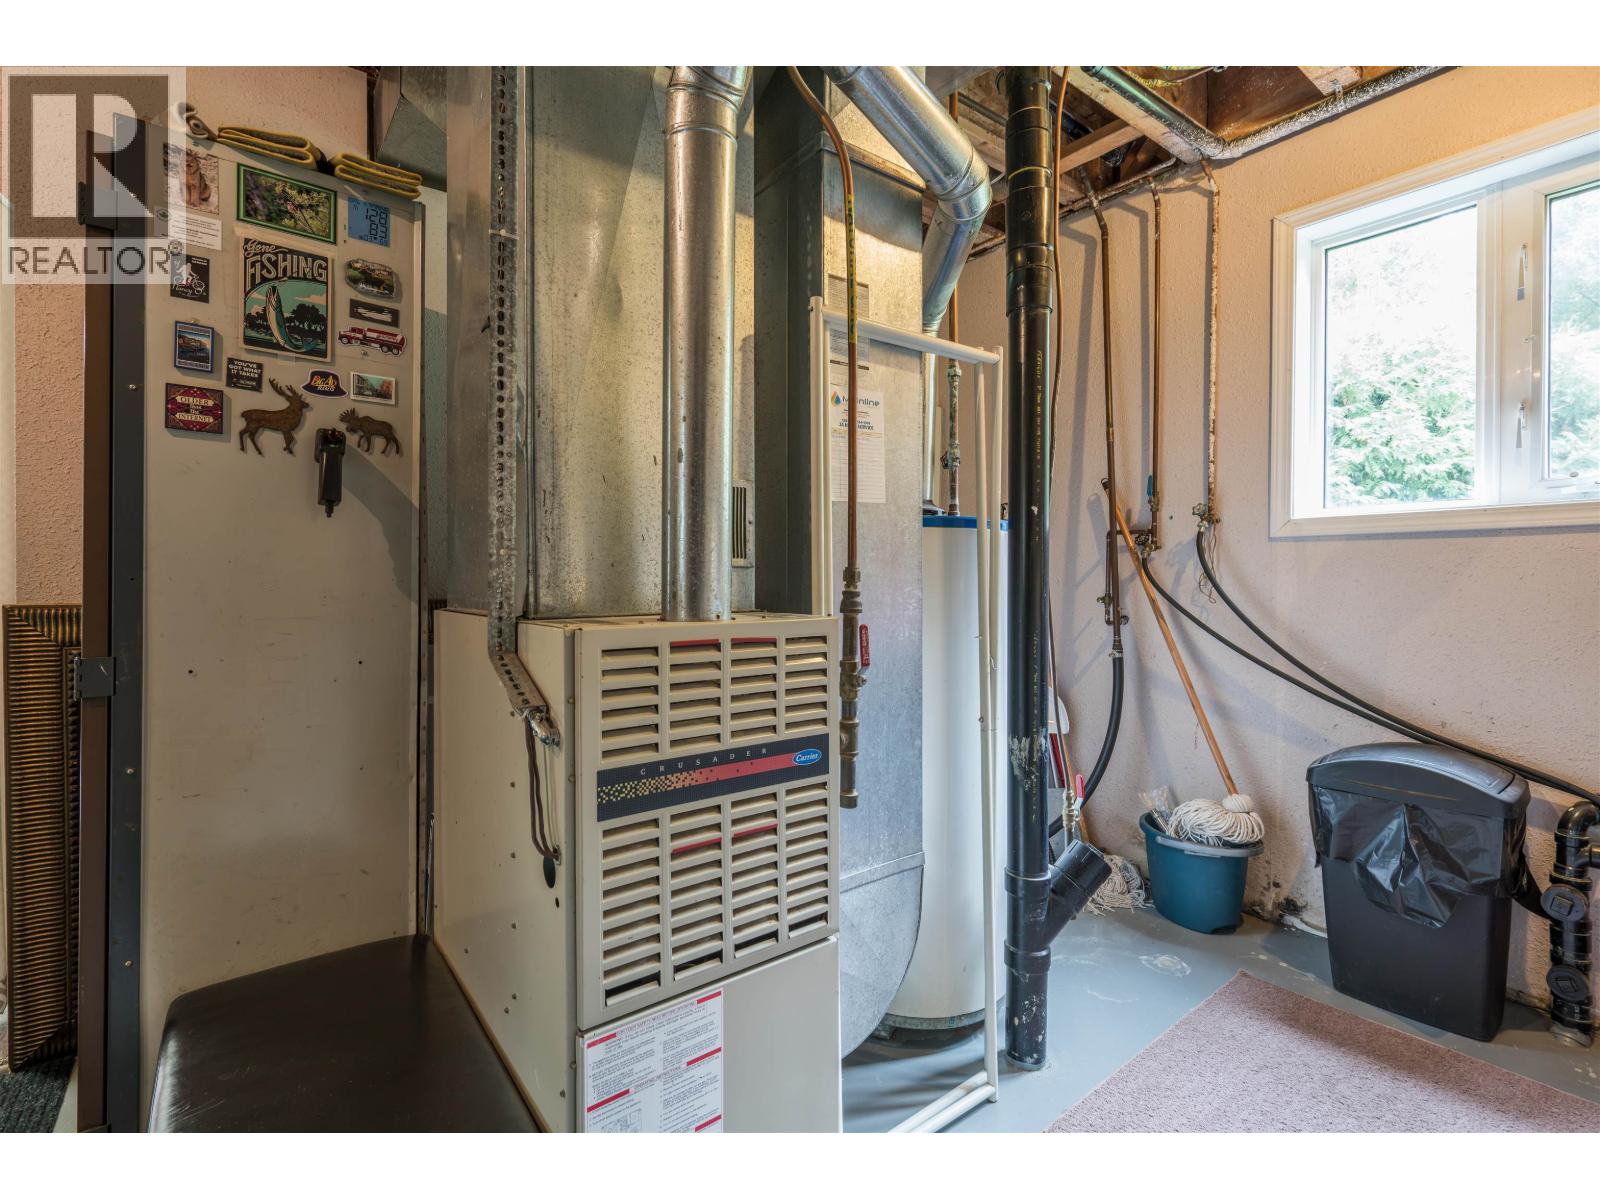
| Heating Fuel | Natural Gas |
| Heating Type | Forced Air |
| Roof Material | Asphalt Shingle |
| Roof Style | Conventional |
| Stories Total | 2 |
| Size Interior | 1,685 Sqft |
| Total Finished Area | 1685 Sqft |
| Type | House |
| Utility Water | Drilled Well |
Parking
| Carport | |
| R V |
Land
| Acreage | Yes |
| Size Irregular | 101494.8 |
| Size Total | 101494.8 Sqft |
| Size Total Text | 101494.8 Sqft |
Rooms
| Level | Type | Length | Width | Dimensions |
|---|---|---|---|---|
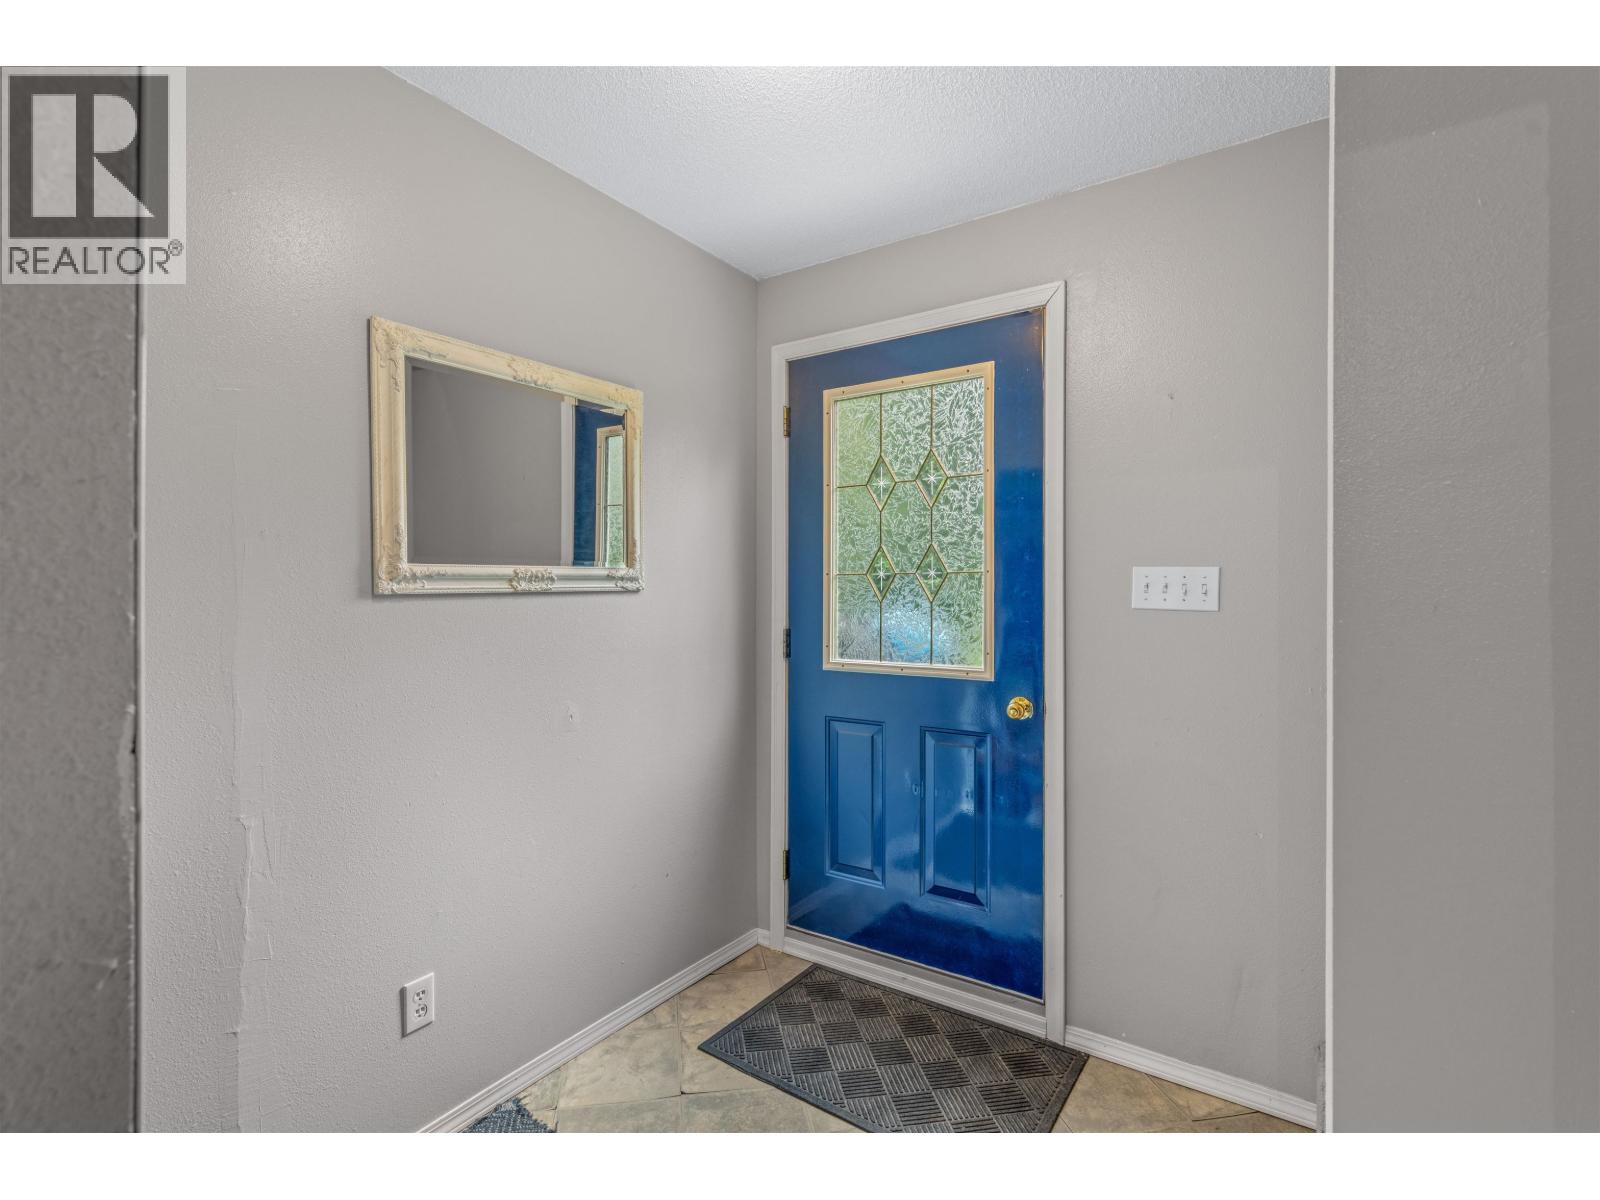
| Basement | Foyer | 6 ft ,6 in | 6 ft ,8 in | 6 ft ,6 in x 6 ft ,8 in |
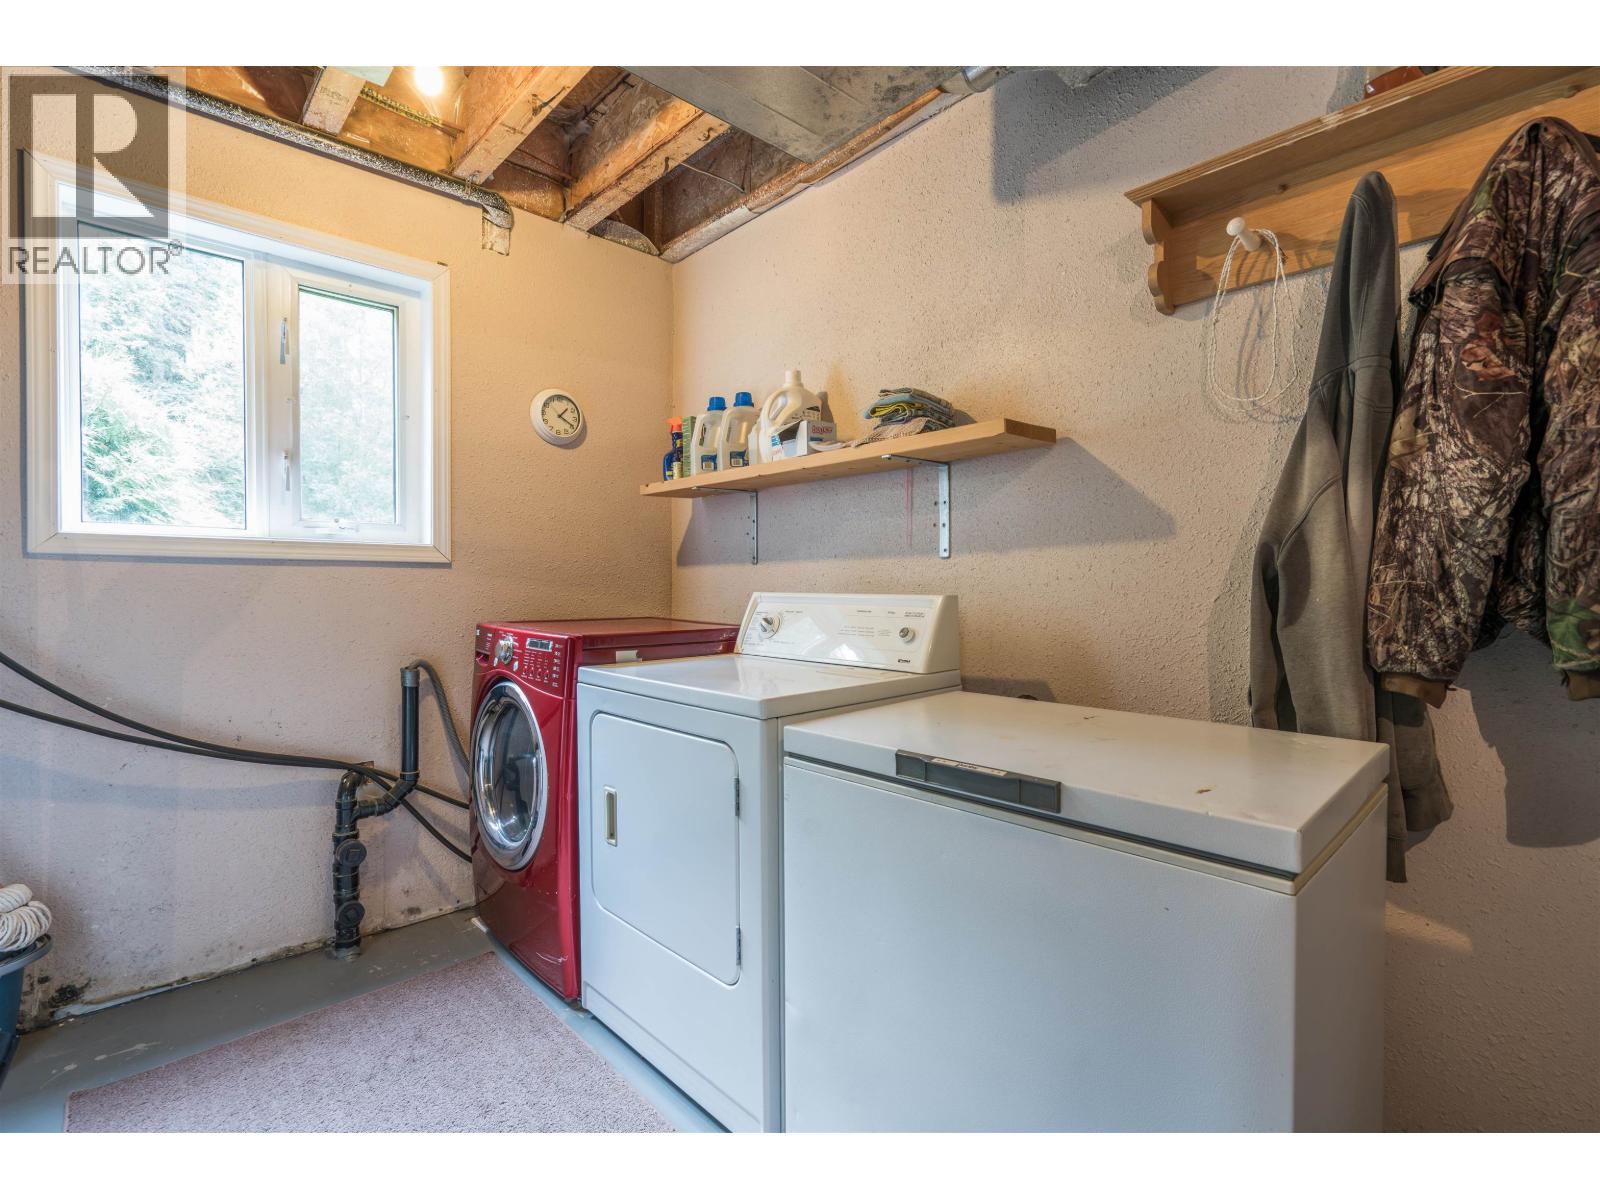
| Basement | Utility Room | 14 ft ,6 in | 10 ft ,7 in | 14 ft ,6 in x 10 ft ,7 in |
| Basement | Recreational, Games Room | 14 ft | 15 ft ,3 in | 14 ft x 15 ft ,3 in |
| Basement | Den | 8 ft ,4 in | 14 ft | 8 ft ,4 in x 14 ft |
| Main Level | Living Room | 14 ft | 14 ft ,9 in | 14 ft x 14 ft ,9 in |
| Main Level | Dining Room | 9 ft ,1 in | 8 ft ,4 in | 9 ft ,1 in x 8 ft ,4 in |
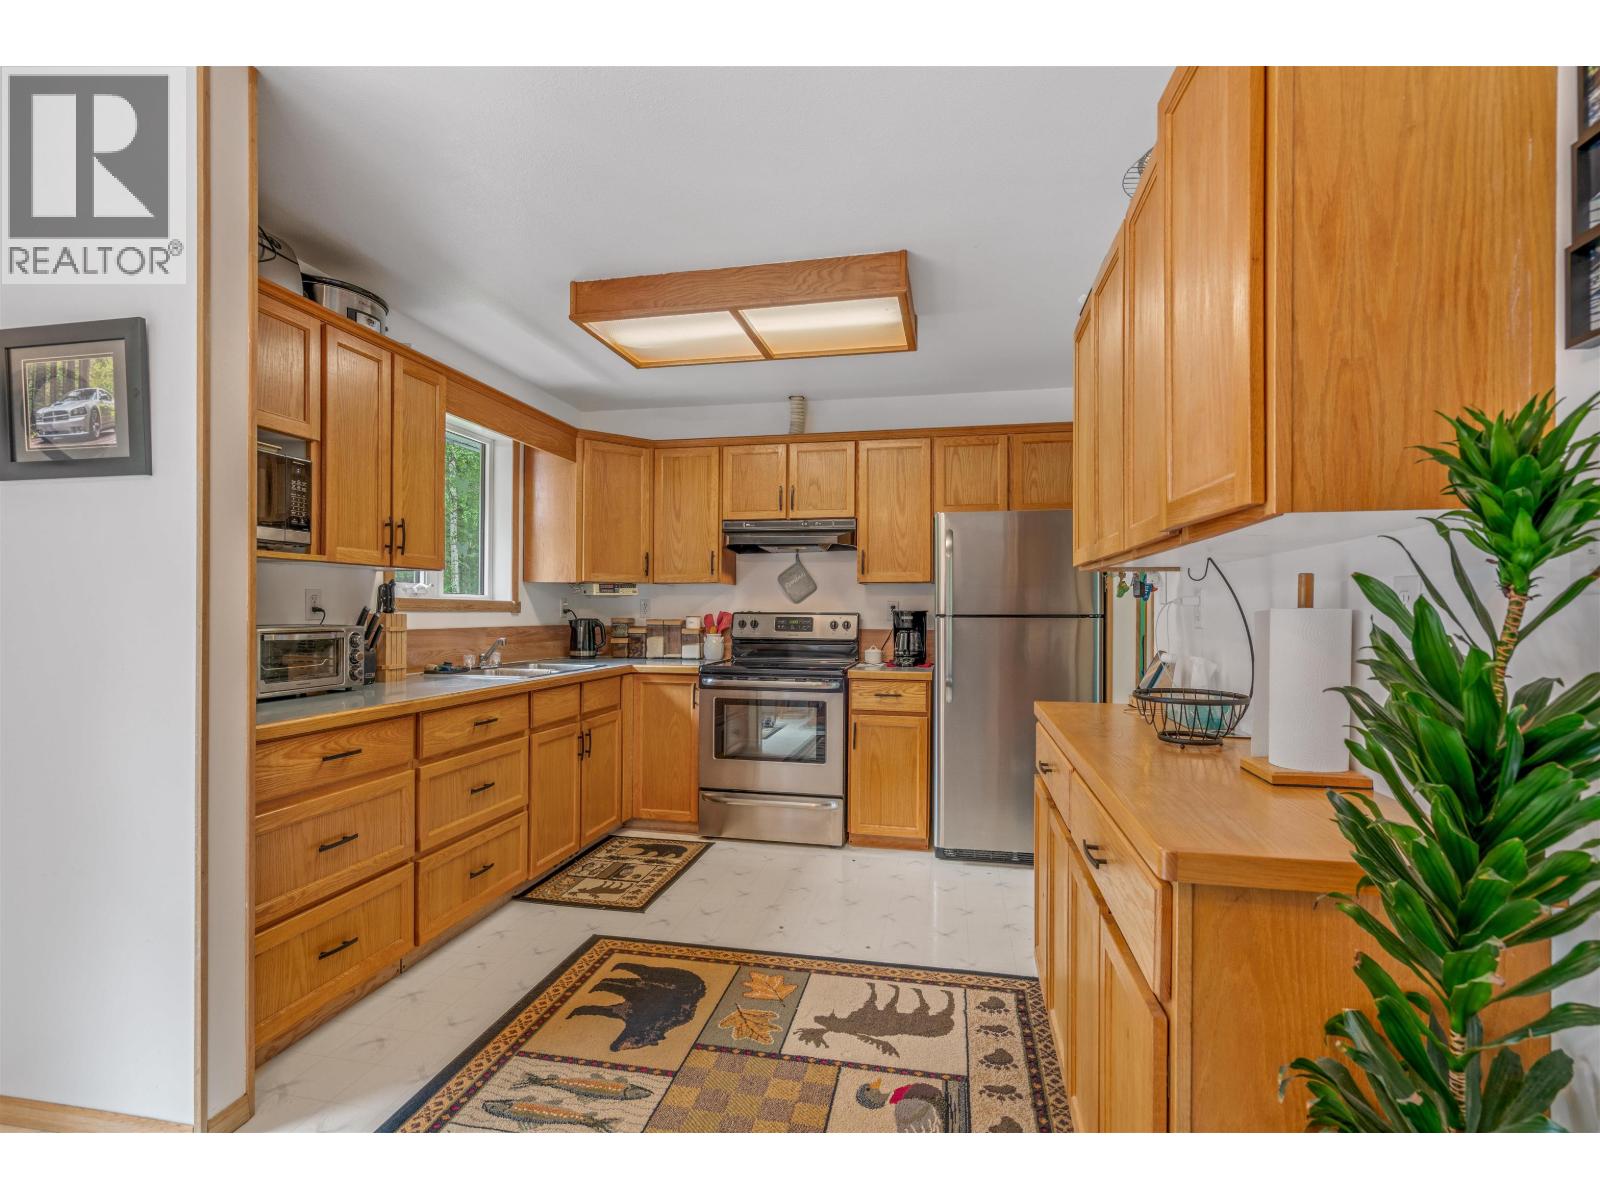
| Main Level | Kitchen | 9 ft ,1 in | 9 ft ,7 in | 9 ft ,1 in x 9 ft ,7 in |
| Main Level | Primary Bedroom | 9 ft ,1 in | 12 ft | 9 ft ,1 in x 12 ft |
| Main Level | Bedroom 2 | 8 ft ,1 in | 11 ft ,5 in | 8 ft ,1 in x 11 ft ,5 in |
| Main Level | Bedroom 3 | 11 ft ,5 in | 9 ft ,3 in | 11 ft ,5 in x 9 ft ,3 in |
https://www.realtor.ca/real-estate/30226064/5027-sooke-road-prince-george


The trademarks REALTOR®, REALTORS®, and the REALTOR® logo are controlled by The Canadian Real Estate Association (CREA) and identify real estate professionals who are members of CREA. The trademarks MLS®, Multiple Listing Service® and the associated logos are owned by The Canadian Real Estate Association (CREA) and identify the quality of services provided by real estate professionals who are members of CREA. The trademark DDF® is owned by The Canadian Real Estate Association (CREA) and identifies CREA's Data Distribution Facility (DDF®)
September 02 2026 07:24:53
BC Northern Real Estate Board
RE/MAX Core Realty