planning to sell?

Call us Today
250-613-9825
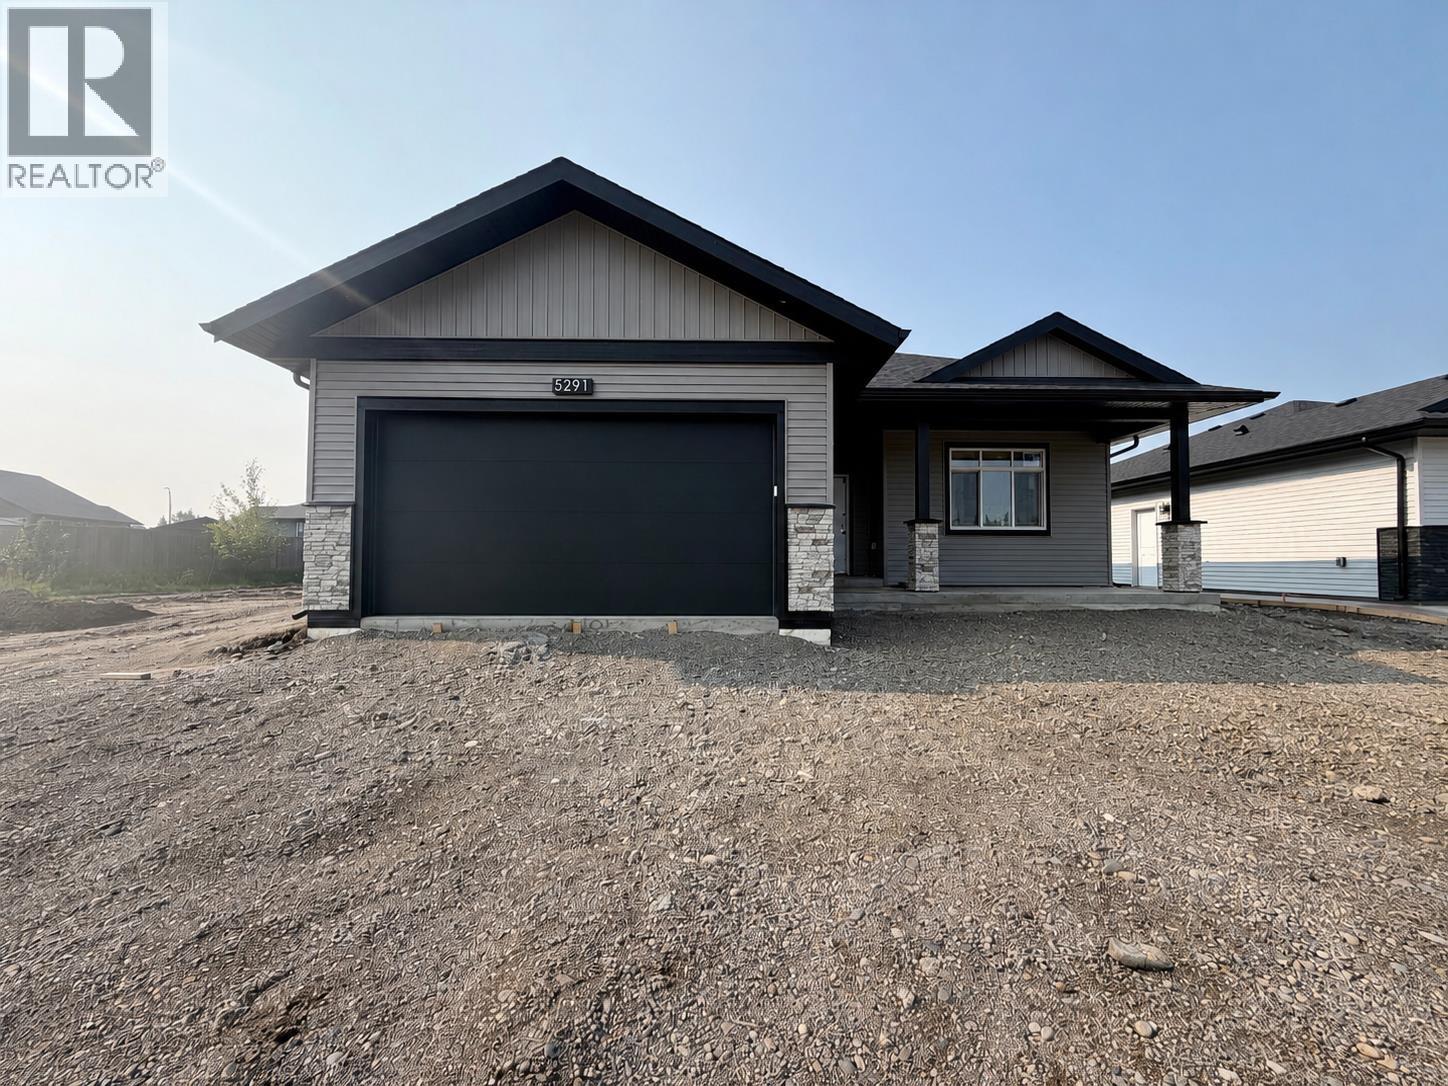
5291 Breanna Avenue Prince George, British Columbia V2K 0B6

$799,000
Welcome to this beautifully finished new build, offering stylish, comfortable living from top to bottom. This fully completed home features four bedrooms and three bathrooms, with quality finishes throughout. The bright, open kitchen showcases granite countertops and includes all kitchen appliances. Large windows fill the home with natural light, creating a warm and inviting atmosphere. The spacious primary bedroom features a beautiful ensuite with an oversized shower and convenient access to the laundry room. The fully finished lower level offers a large rec room, two additional bedrooms and a full bathroom-perfect for family, guests or teenagers. Sod and fencing will also be included, making this impressive new home truly move-in ready. (id:18129)
Property Details
| MLS® Number | R3148074 |
| Property Type | Single Family |
Building
| Bathroom Total | 3 |
| Bedrooms Total | 4 |
| Appliances | Dishwasher, Refrigerator, Stove |
| Basement Development | Finished |
| Basement Type | N/a (finished) |
| Constructed Date | 2026 |
| Construction Style Attachment | Detached |
| Cooling Type | Central Air Conditioning |
| Foundation Type | Unknown |
| Heating Fuel | Natural Gas |
| Heating Type | Forced Air |
| Roof Material | Asphalt Shingle |
| Roof Style | Conventional |
| Stories Total | 2 |
| Size Interior | 2,864 Sqft |
| Total Finished Area | 2864 Sqft |
| Type | House |
| Utility Water | Municipal Water |
Parking
| Garage | 2 |
Land
| Acreage | No |
| Size Irregular | 5417 |
| Size Total | 5417 Sqft |
| Size Total Text | 5417 Sqft |
Rooms
| Level | Type | Length | Width | Dimensions |
|---|---|---|---|---|
| Basement | Recreational, Games Room | 23 ft ,5 in | 20 ft ,5 in | 23 ft ,5 in x 20 ft ,5 in |
| Basement | Bedroom 3 | 13 ft | 14 ft | 13 ft x 14 ft |
| Basement | Bedroom 4 | 13 ft | 14 ft | 13 ft x 14 ft |
| Main Level | Living Room | 15 ft | 15 ft ,8 in | 15 ft x 15 ft ,8 in |
| Main Level | Kitchen | 13 ft ,6 in | 9 ft ,4 in | 13 ft ,6 in x 9 ft ,4 in |
| Main Level | Dining Room | 10 ft | 9 ft ,2 in | 10 ft x 9 ft ,2 in |
| Main Level | Primary Bedroom | 13 ft ,9 in | 12 ft | 13 ft ,9 in x 12 ft |
| Main Level | Bedroom 2 | 10 ft ,9 in | 11 ft ,1 in | 10 ft ,9 in x 11 ft ,1 in |
| Main Level | Pantry | 5 ft | 5 ft | 5 ft x 5 ft |
https://www.realtor.ca/real-estate/30057395/5291-breanna-avenue-prince-george


The trademarks REALTOR®, REALTORS®, and the REALTOR® logo are controlled by The Canadian Real Estate Association (CREA) and identify real estate professionals who are members of CREA. The trademarks MLS®, Multiple Listing Service® and the associated logos are owned by The Canadian Real Estate Association (CREA) and identify the quality of services provided by real estate professionals who are members of CREA. The trademark DDF® is owned by The Canadian Real Estate Association (CREA) and identifies CREA's Data Distribution Facility (DDF®)
July 21 2026 06:24:51
BC Northern Real Estate Board
Century 21 Energy Realty (Pg)