planning to sell?

Call us Today
250-613-9825
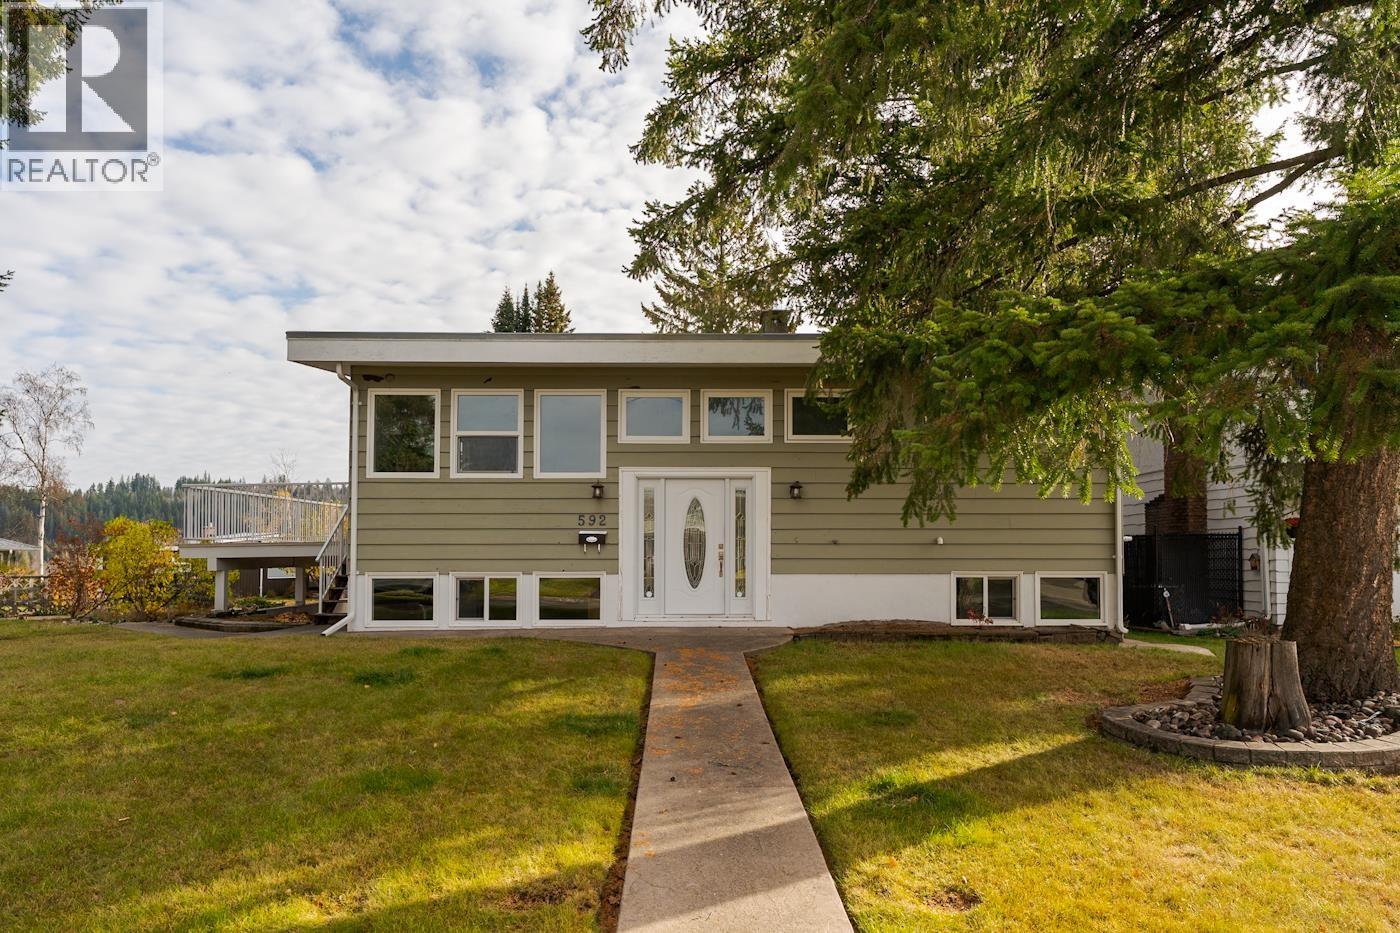
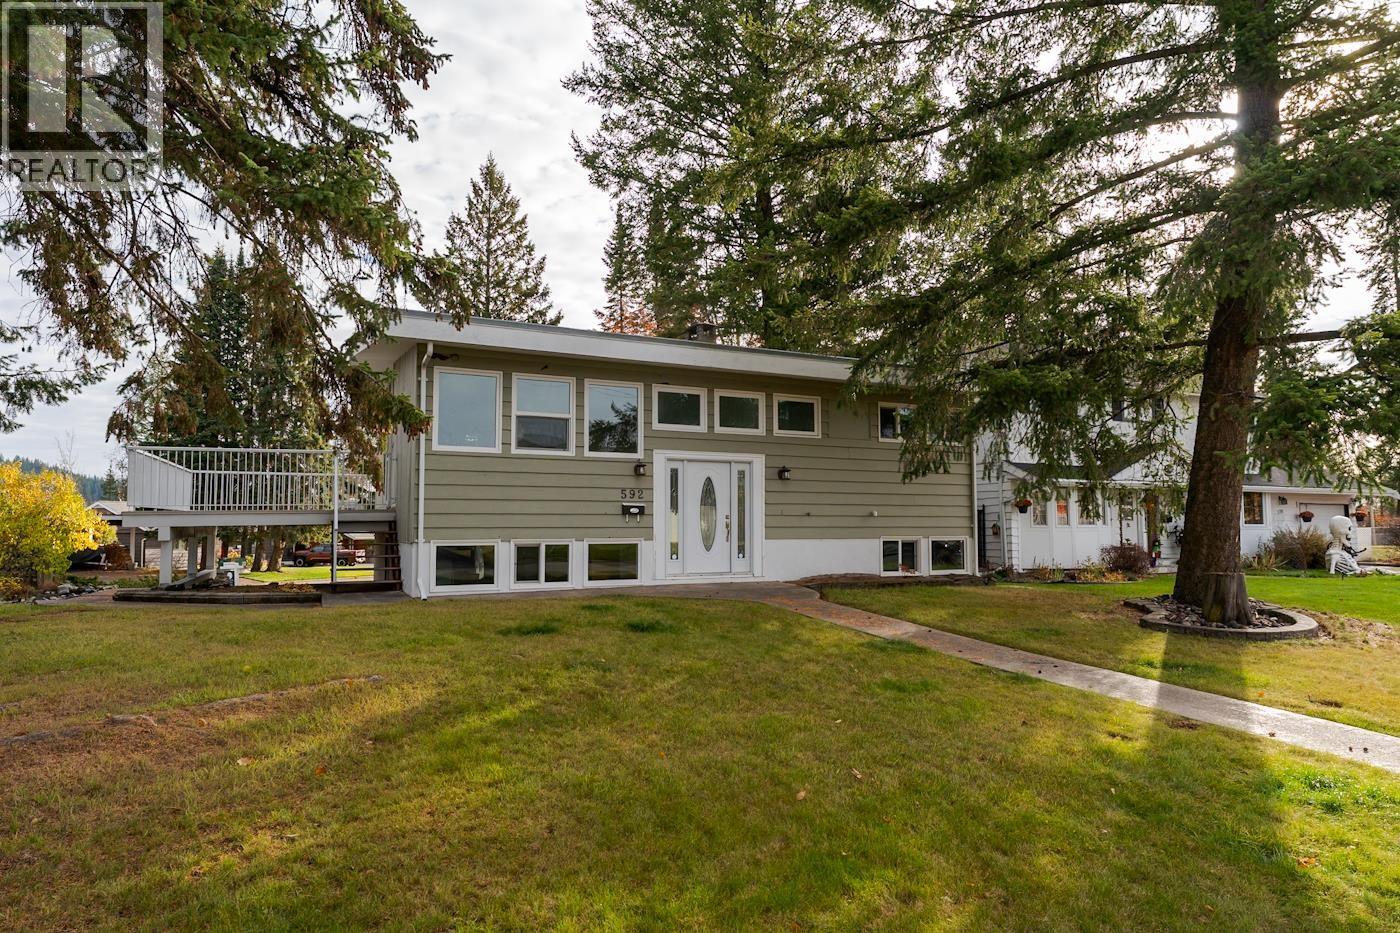
592 N Quinn Street Prince George, British Columbia V2M 3J5

$459,900
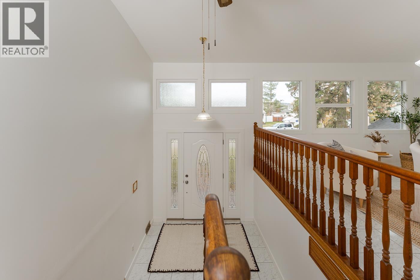
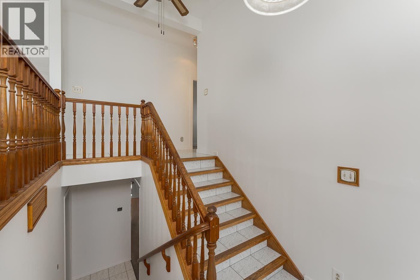
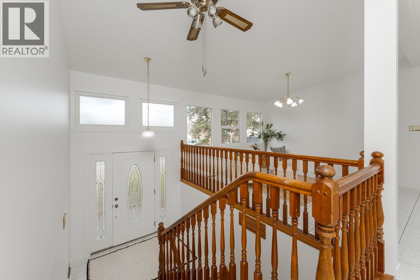
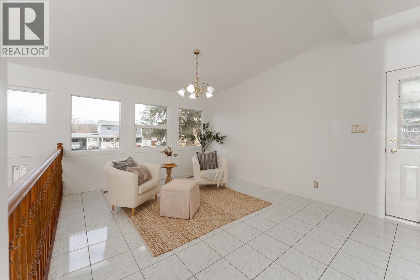
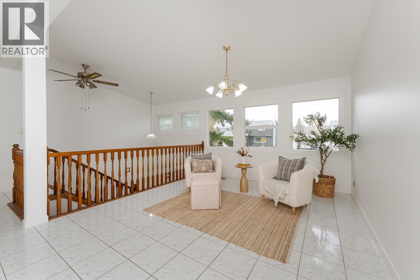
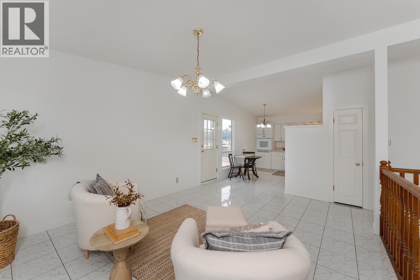
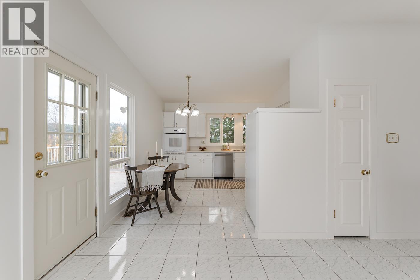
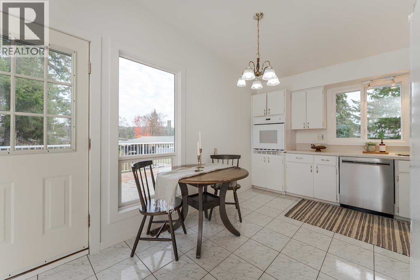
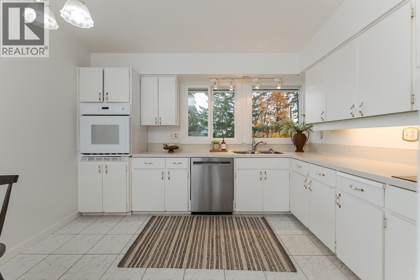
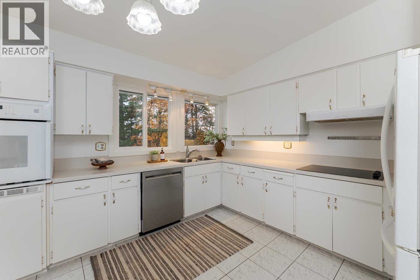
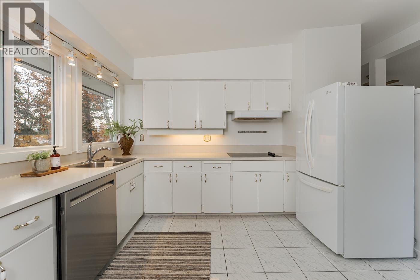
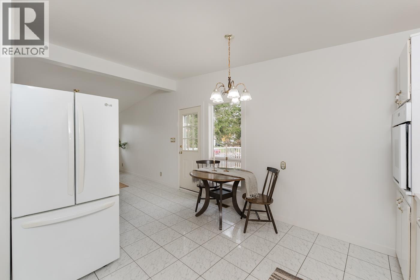
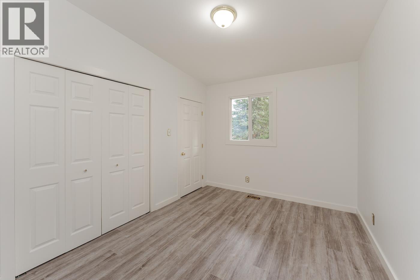
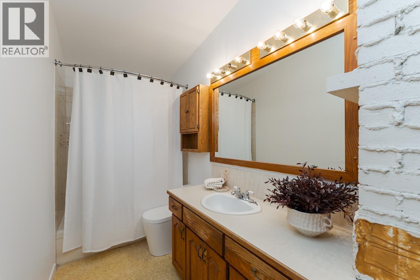
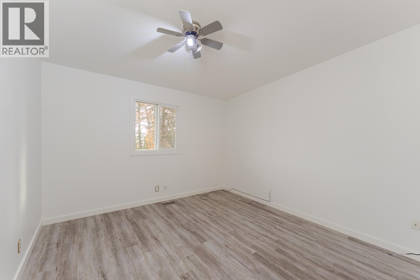
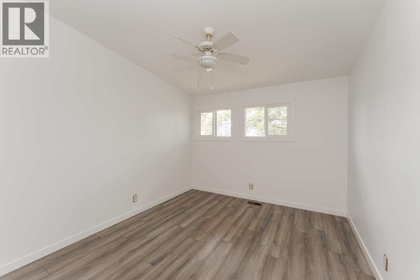
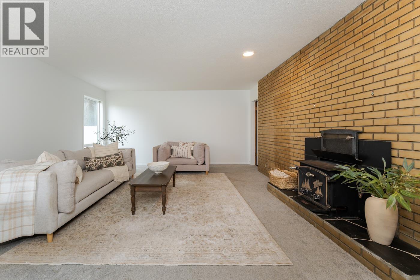
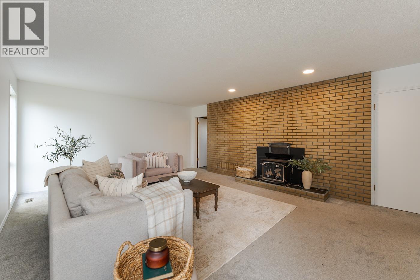
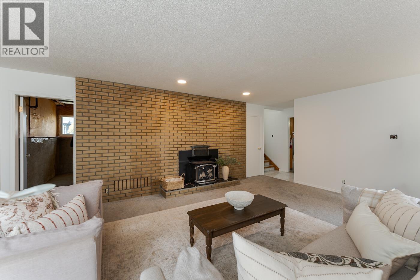
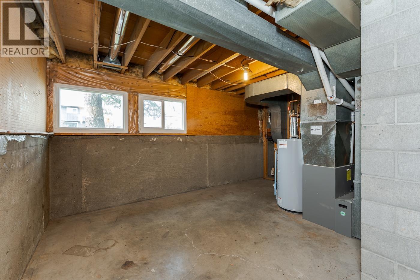
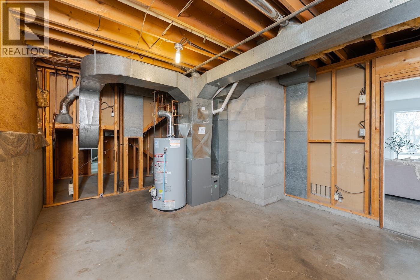
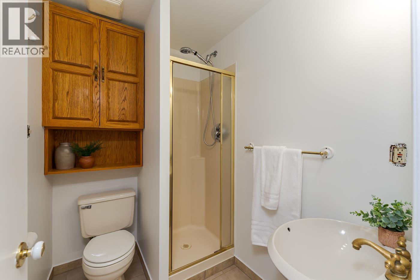
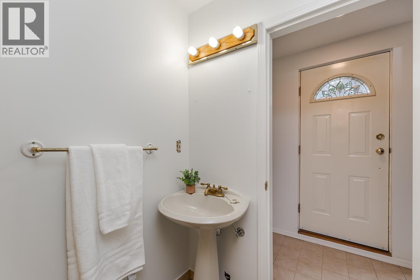
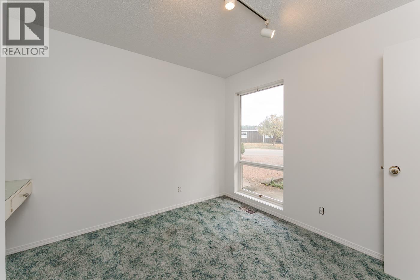
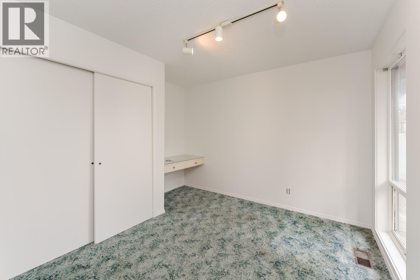
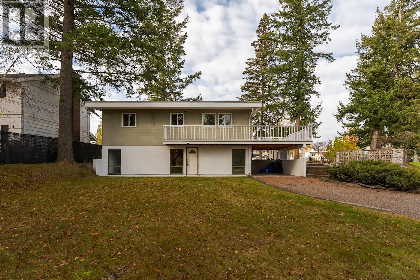
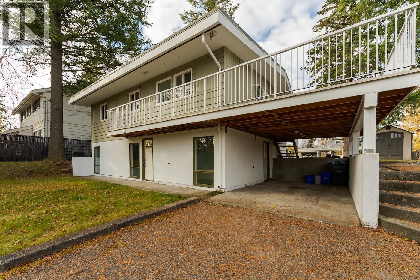
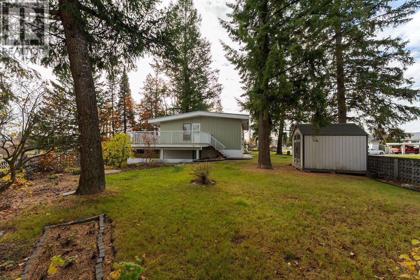
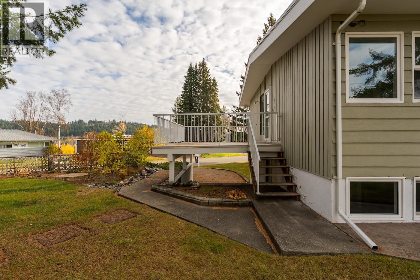
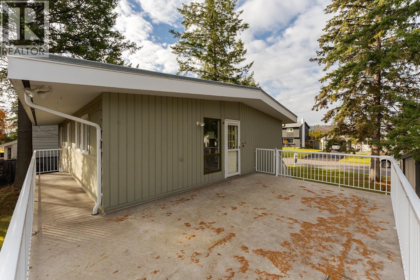
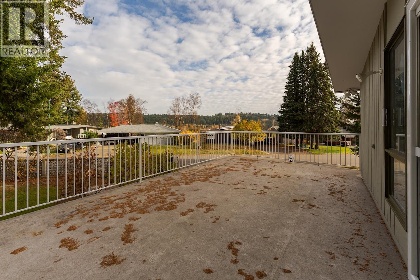
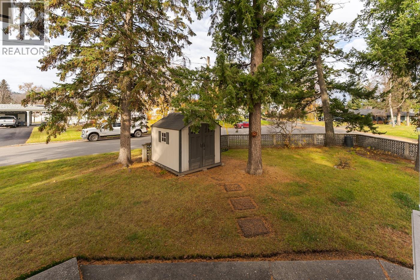
Bright, spacious 4-bedroom, 2-bathroom home on a large 8,350 sq ft (0.19 acre) corner lot! Sunlight pours through the abundance of windows, some updated, making every room feel airy and welcoming. The interior has just been freshly painted, so it’s move-in ready. The paved driveway and carport offer convenient parking, while the generous corner lot gives you room to garden, play, or entertain. Major updates are done, with the furnace and hot water tank both replaced in 2017. The basement currently has one bedroom and can easily be converted into a two-bedroom suite, ideal for extended family, guests, or a mortgage helper. Whether you’re a growing family or an investor looking for flexibility and value, this home delivers space, light, and potential. (id:18129)
Property Details
| MLS® Number | R3177741 |
| Property Type | Single Family |
Building
| Bathroom Total | 2 |
| Bedrooms Total | 4 |
| Basement Type | Full |
| Constructed Date | 1965 |
| Construction Style Attachment | Detached |
| Exterior Finish | Vinyl Siding |
| Fireplace Present | Yes |
| Fireplace Total | 1 |
| Foundation Type | Concrete Perimeter |
| Heating Fuel | Natural Gas |
| Heating Type | Forced Air |
| Roof Material | Asphalt Shingle |
| Roof Style | Conventional |
| Stories Total | 1 |
| Size Interior | 2,011 Sqft |
| Total Finished Area | 2011 Sqft |
| Type | House |
| Utility Water | Municipal Water |
Parking
| Carport |
Land
| Acreage | No |
| Size Irregular | 8350 |
| Size Total | 8350 Sqft |
| Size Total Text | 8350 Sqft |
Rooms
| Level | Type | Length | Width | Dimensions |
|---|---|---|---|---|
| Above | Living Room | 16 ft | 12 ft | 16 ft x 12 ft |
| Above | Kitchen | 12 ft ,3 in | 11 ft ,1 in | 12 ft ,3 in x 11 ft ,1 in |
| Above | Bedroom 3 | 11 ft ,1 in | 9 ft ,4 in | 11 ft ,1 in x 9 ft ,4 in |
| Above | Bedroom 4 | 12 ft ,6 in | 10 ft ,8 in | 12 ft ,6 in x 10 ft ,8 in |
| Above | Primary Bedroom | 11 ft ,1 in | 11 ft ,1 in | 11 ft ,1 in x 11 ft ,1 in |
| Main Level | Bedroom 2 | 11 ft | 10 ft ,1 in | 11 ft x 10 ft ,1 in |
| Main Level | Recreational, Games Room | 17 ft ,6 in | 19 ft ,1 in | 17 ft ,6 in x 19 ft ,1 in |
| Main Level | Storage | 12 ft ,5 in | 15 ft ,1 in | 12 ft ,5 in x 15 ft ,1 in |
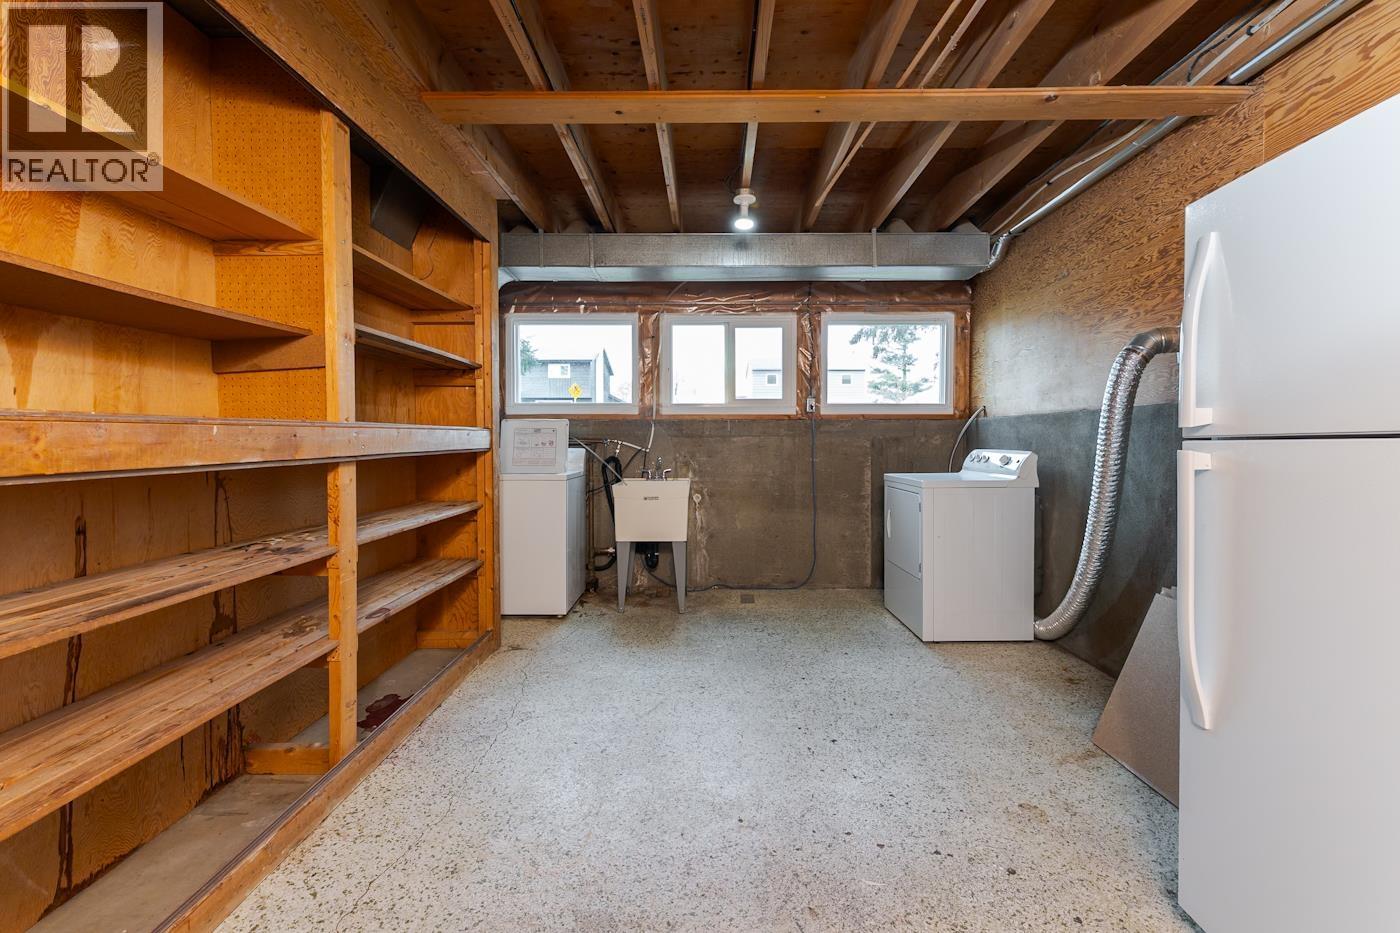
| Main Level | Laundry Room | 16 ft ,8 in | 11 ft ,8 in | 16 ft ,8 in x 11 ft ,8 in |
https://www.realtor.ca/real-estate/30433287/592-n-quinn-street-prince-george


The trademarks REALTOR®, REALTORS®, and the REALTOR® logo are controlled by The Canadian Real Estate Association (CREA) and identify real estate professionals who are members of CREA. The trademarks MLS®, Multiple Listing Service® and the associated logos are owned by The Canadian Real Estate Association (CREA) and identify the quality of services provided by real estate professionals who are members of CREA. The trademark DDF® is owned by The Canadian Real Estate Association (CREA) and identifies CREA's Data Distribution Facility (DDF®)
October 22 2026 05:21:15
BC Northern Real Estate Board
Exp Realty