planning to sell?

Call us Today
250-613-9825
7700 St Mark Crescent Prince George, British Columbia V2N 4B8
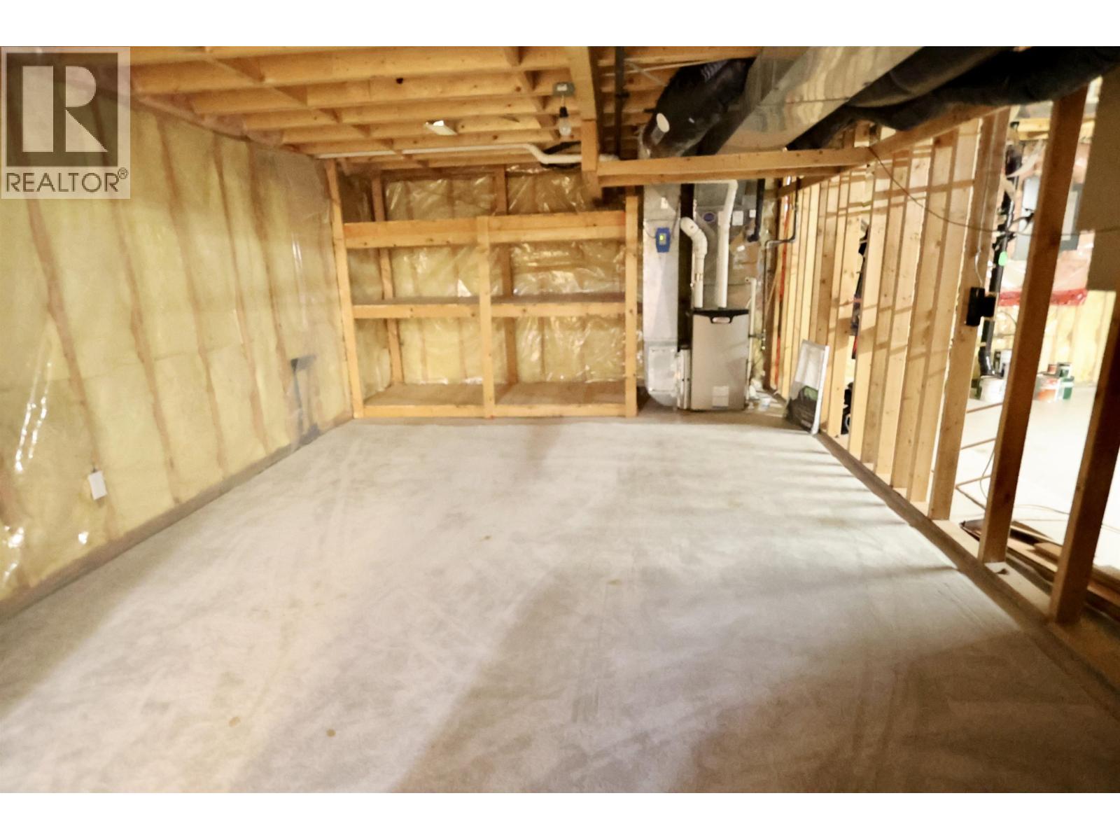
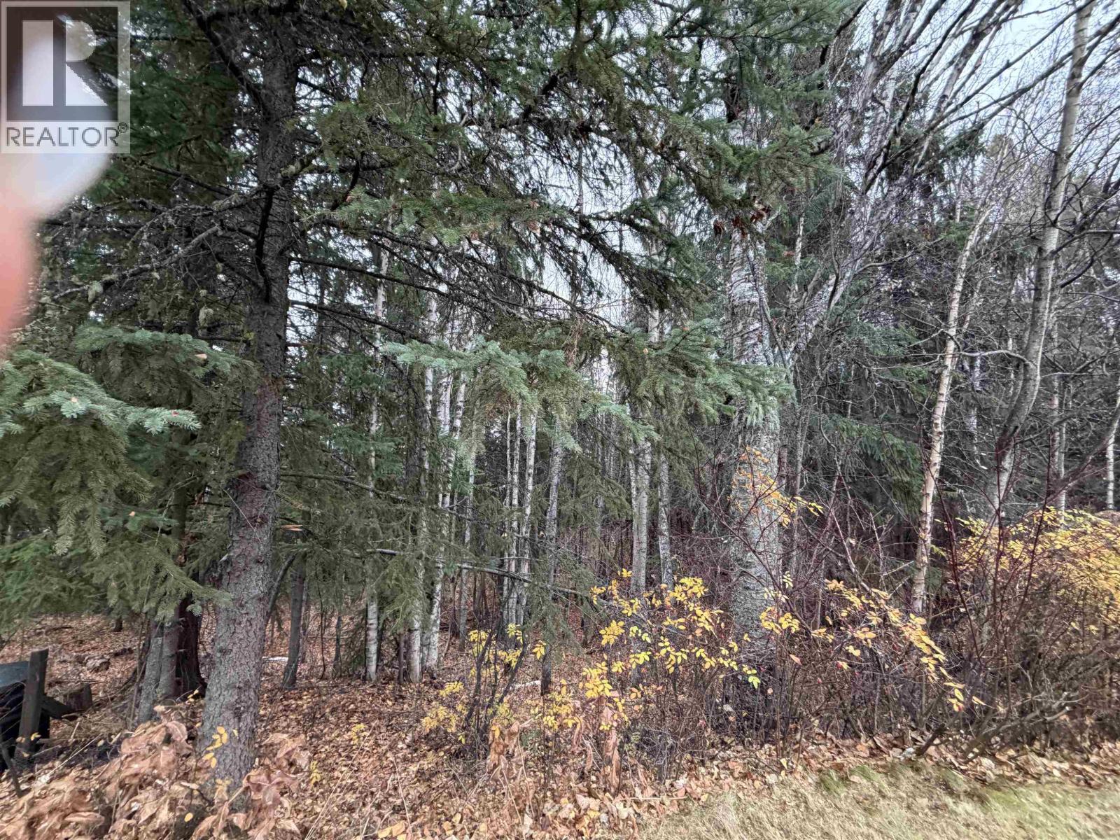
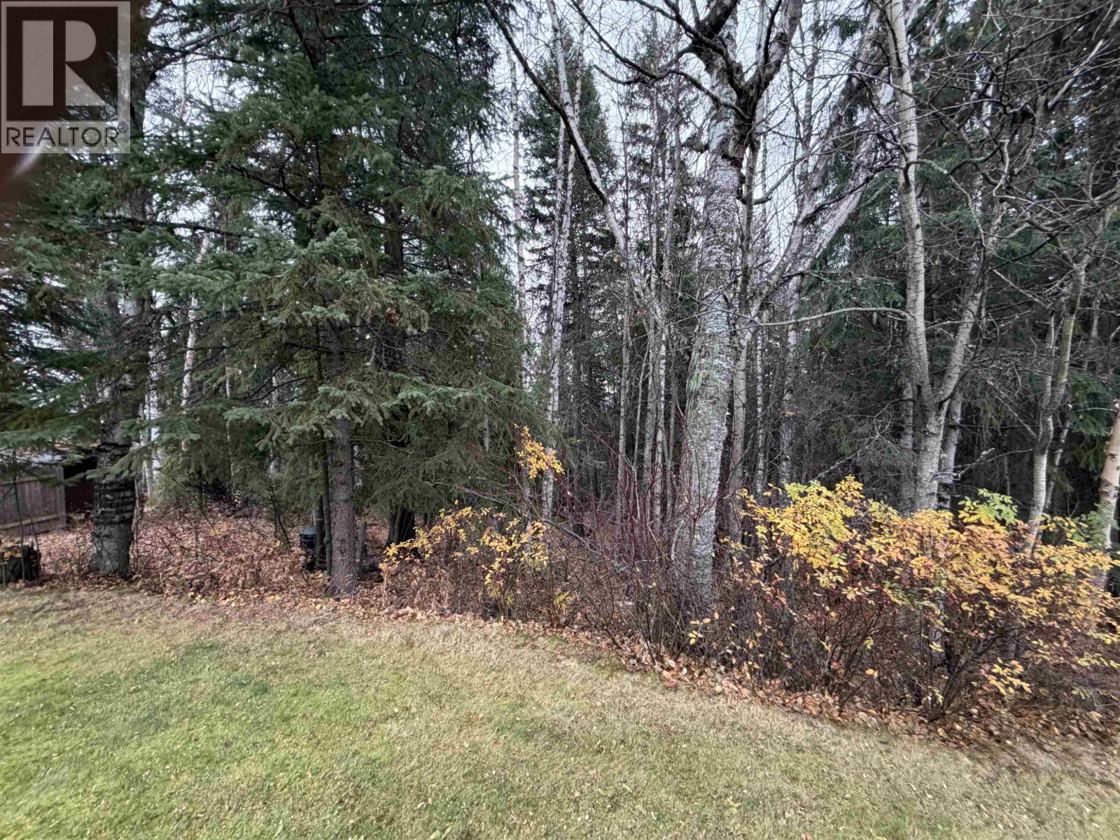
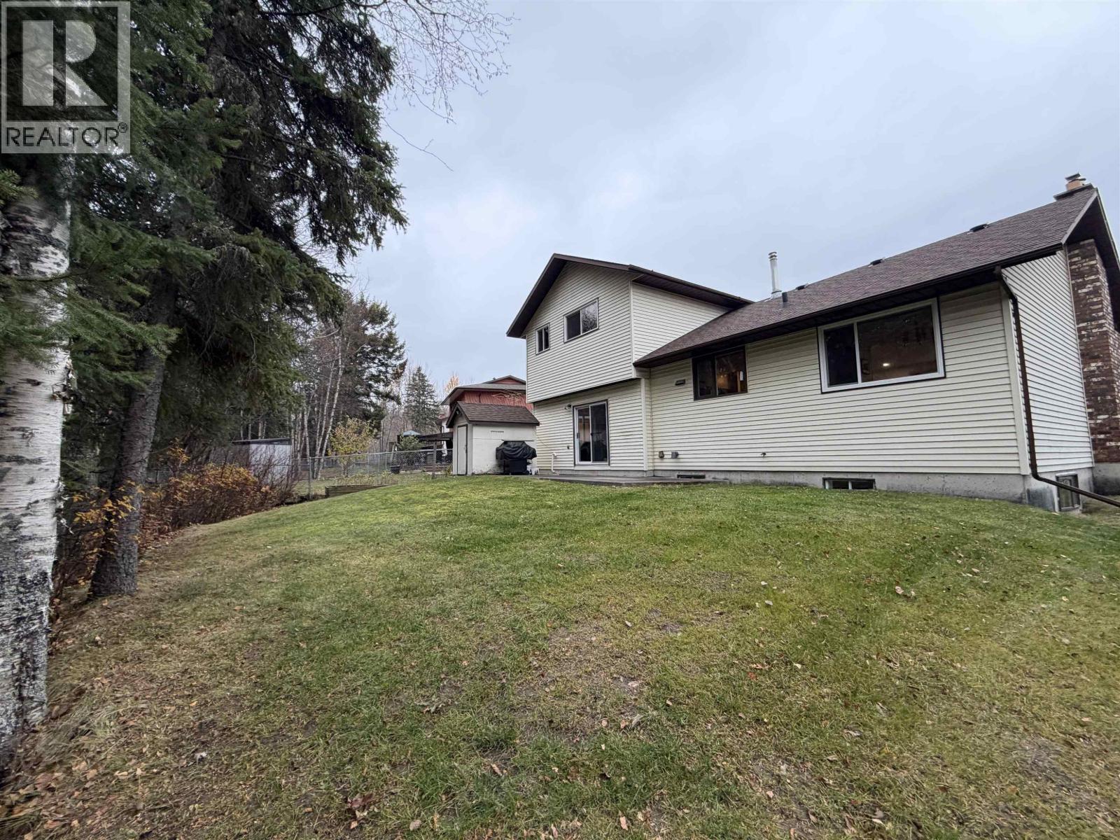

$629,900
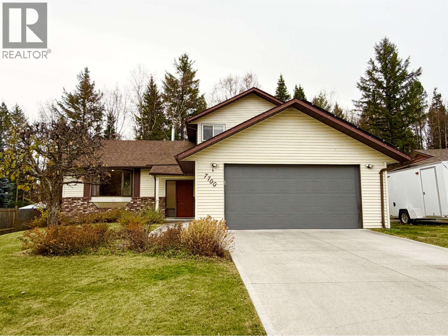
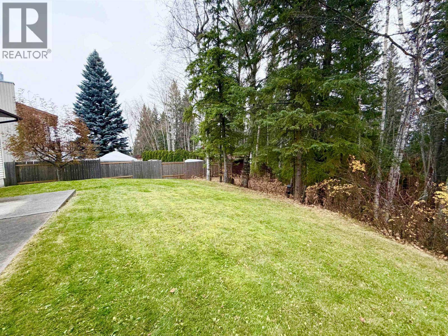
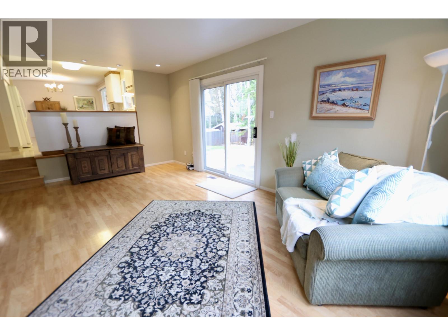
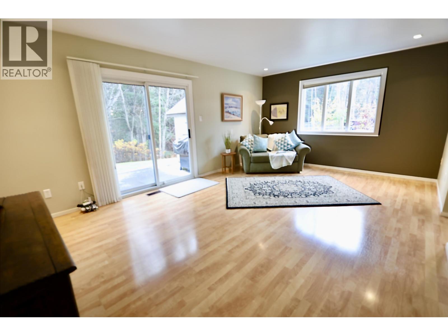
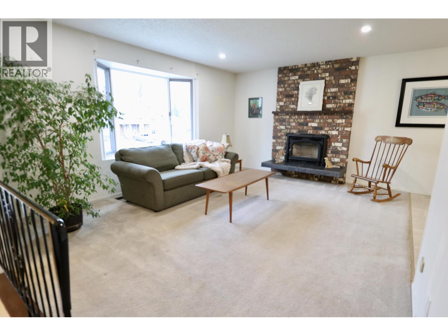
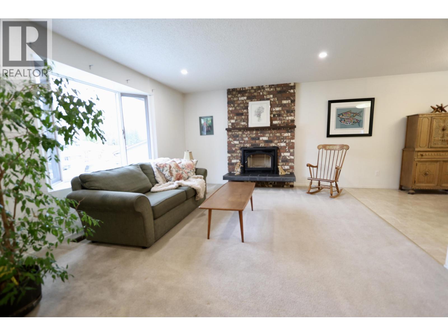
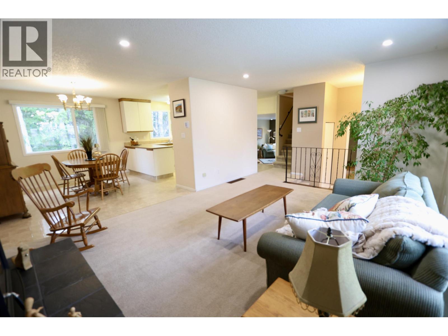
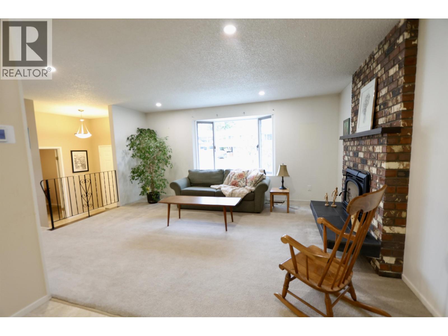
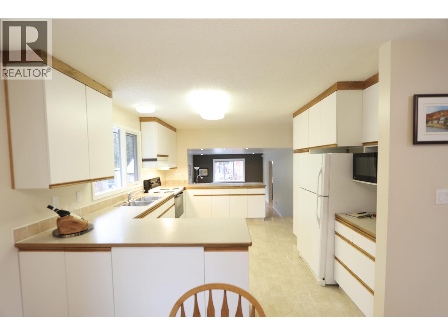
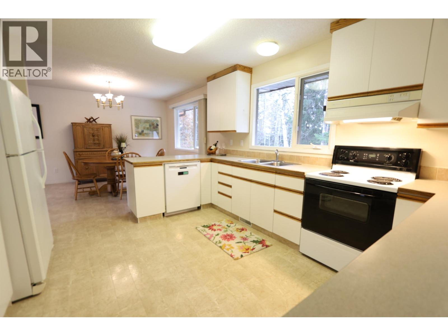
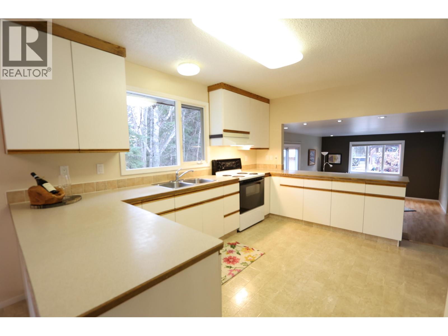
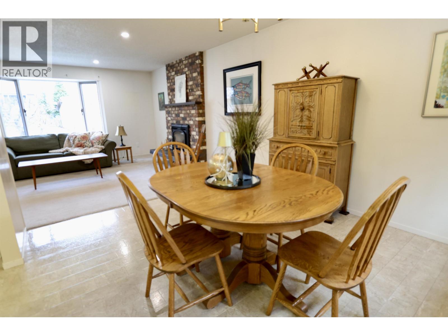
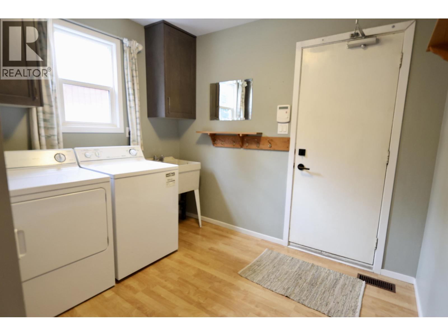
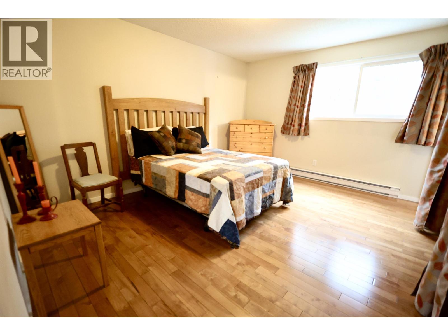
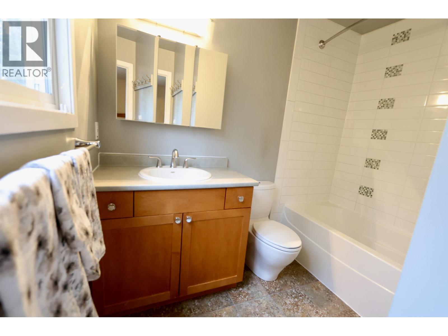
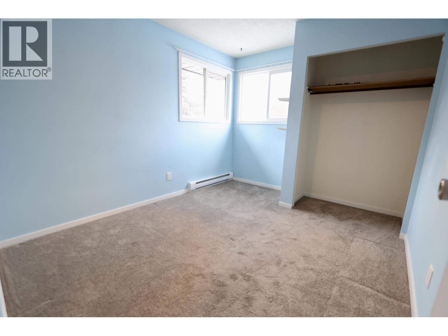
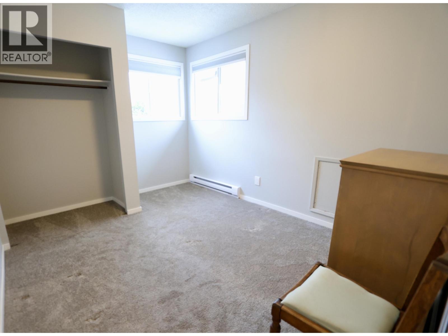
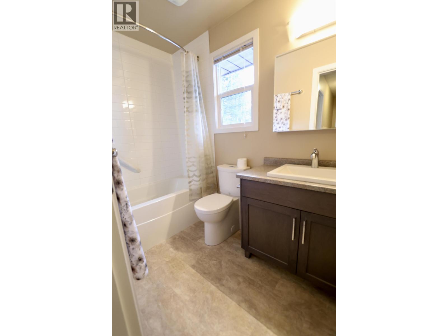
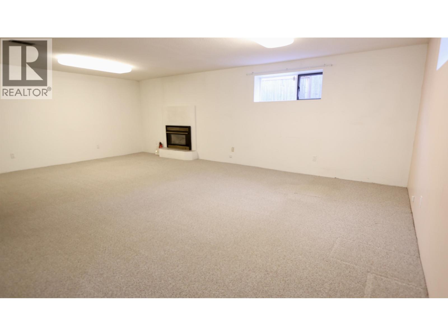
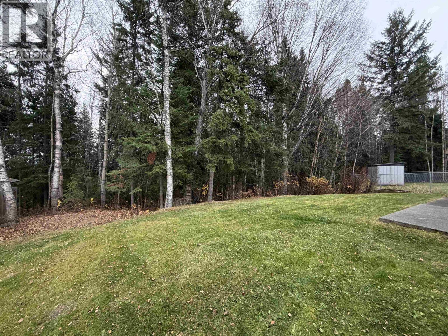
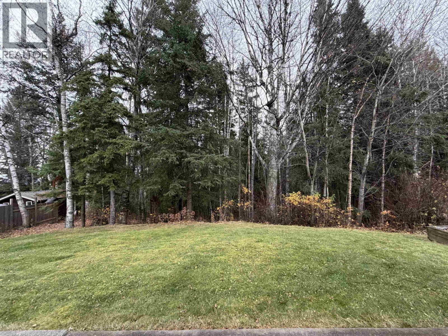
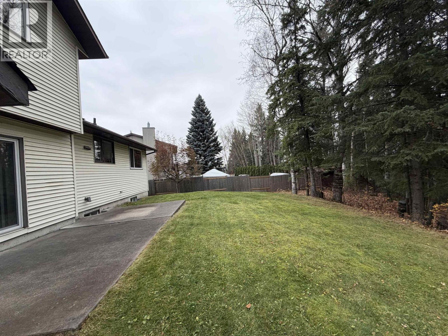
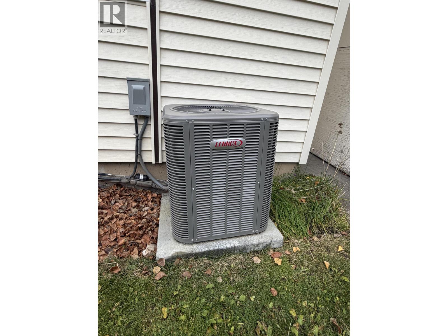
Greenbelt, solar panels, air conditioner, updated roof 2019, furnace 2024, HW tank dec 2020. All this in a spacious 4 level split home with double garage too! Loads of windows, 3 beds up, full ensuite, large entry ways with mud room off garage too! This is a great layout perfect for families or entertaining. 2 fireplaces and one that is a low emissions Vermont castings heatilator wood burner that is an really nice looking unit that provides loafs of heat. Sellers paid no hydro last year and had $500 credit at the end of the year. This one is a good one folks, don't wait to come take a peek! (id:18129)
Open House
This property has open houses!
1:30 pm
Ends at:2:30 pm
Come say hi to Michelle Fehr and take a look at this spacious and spotless home loaded with extras! This is a gem, dont wait!
Property Details
| MLS® Number | R3179558 |
| Property Type | Single Family |
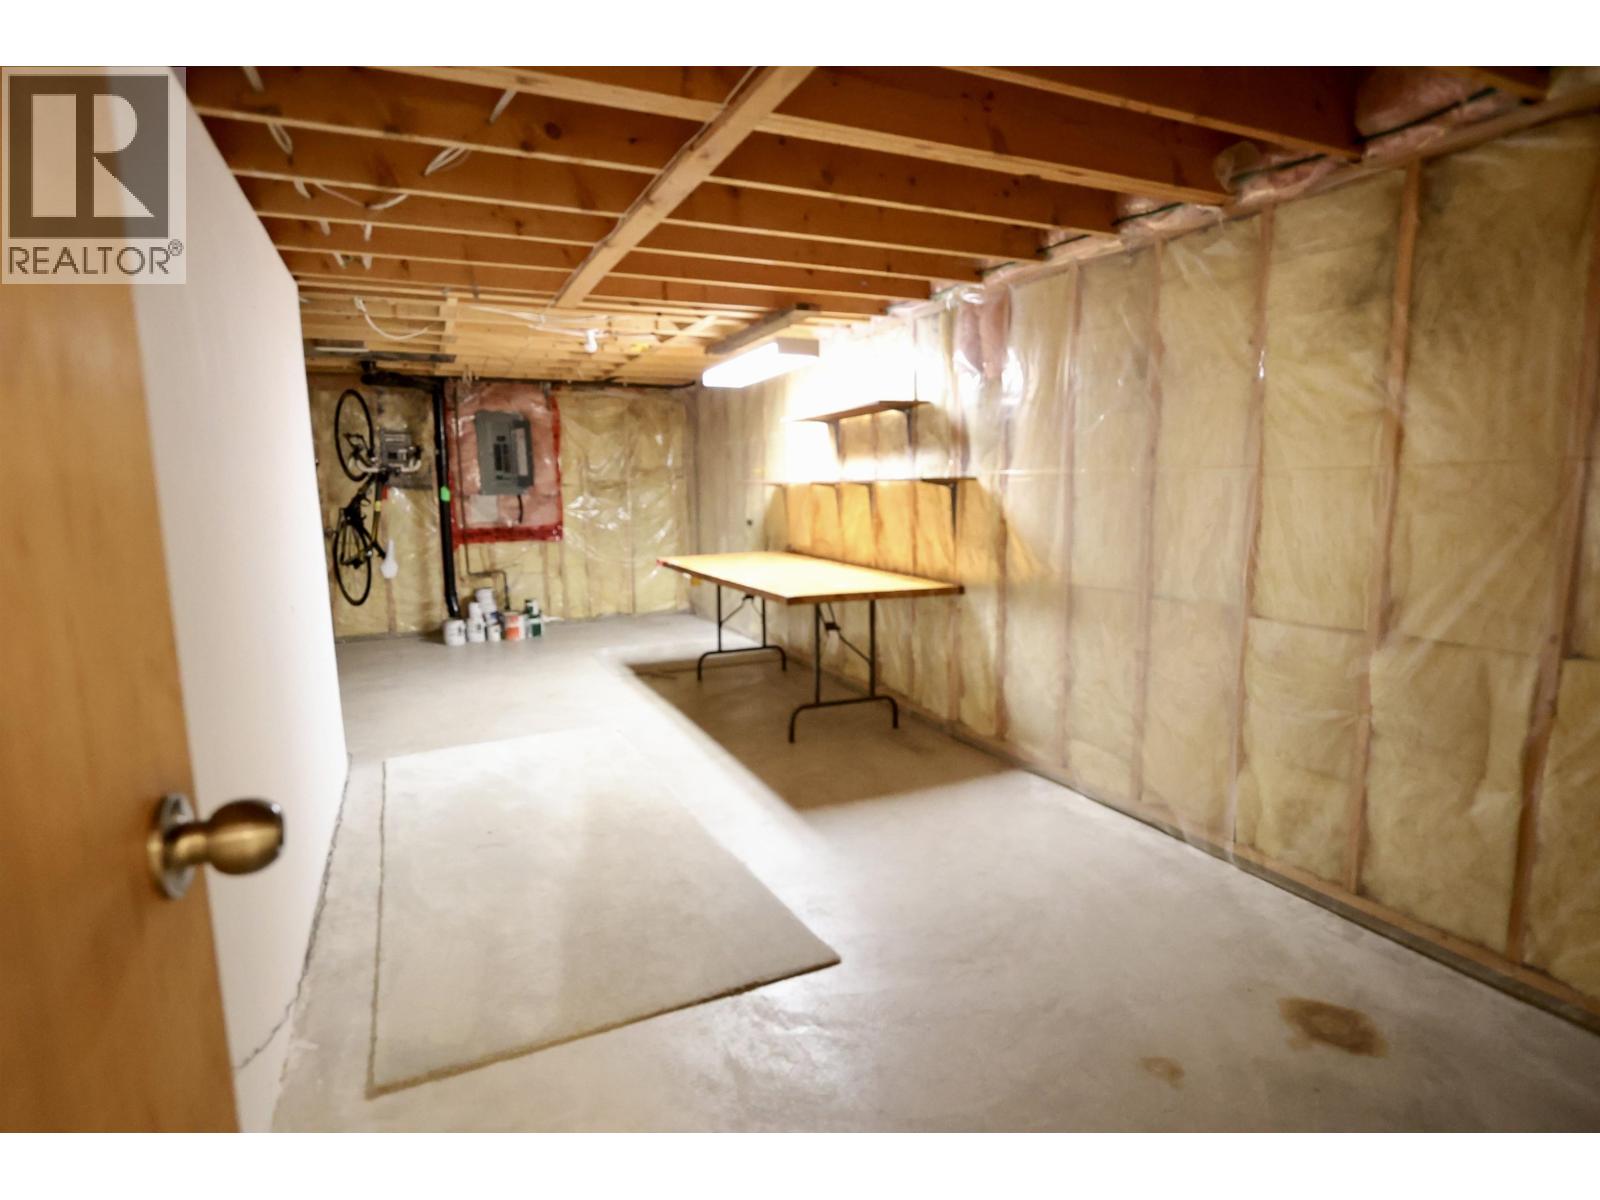
| Storage Type | Storage |
Building
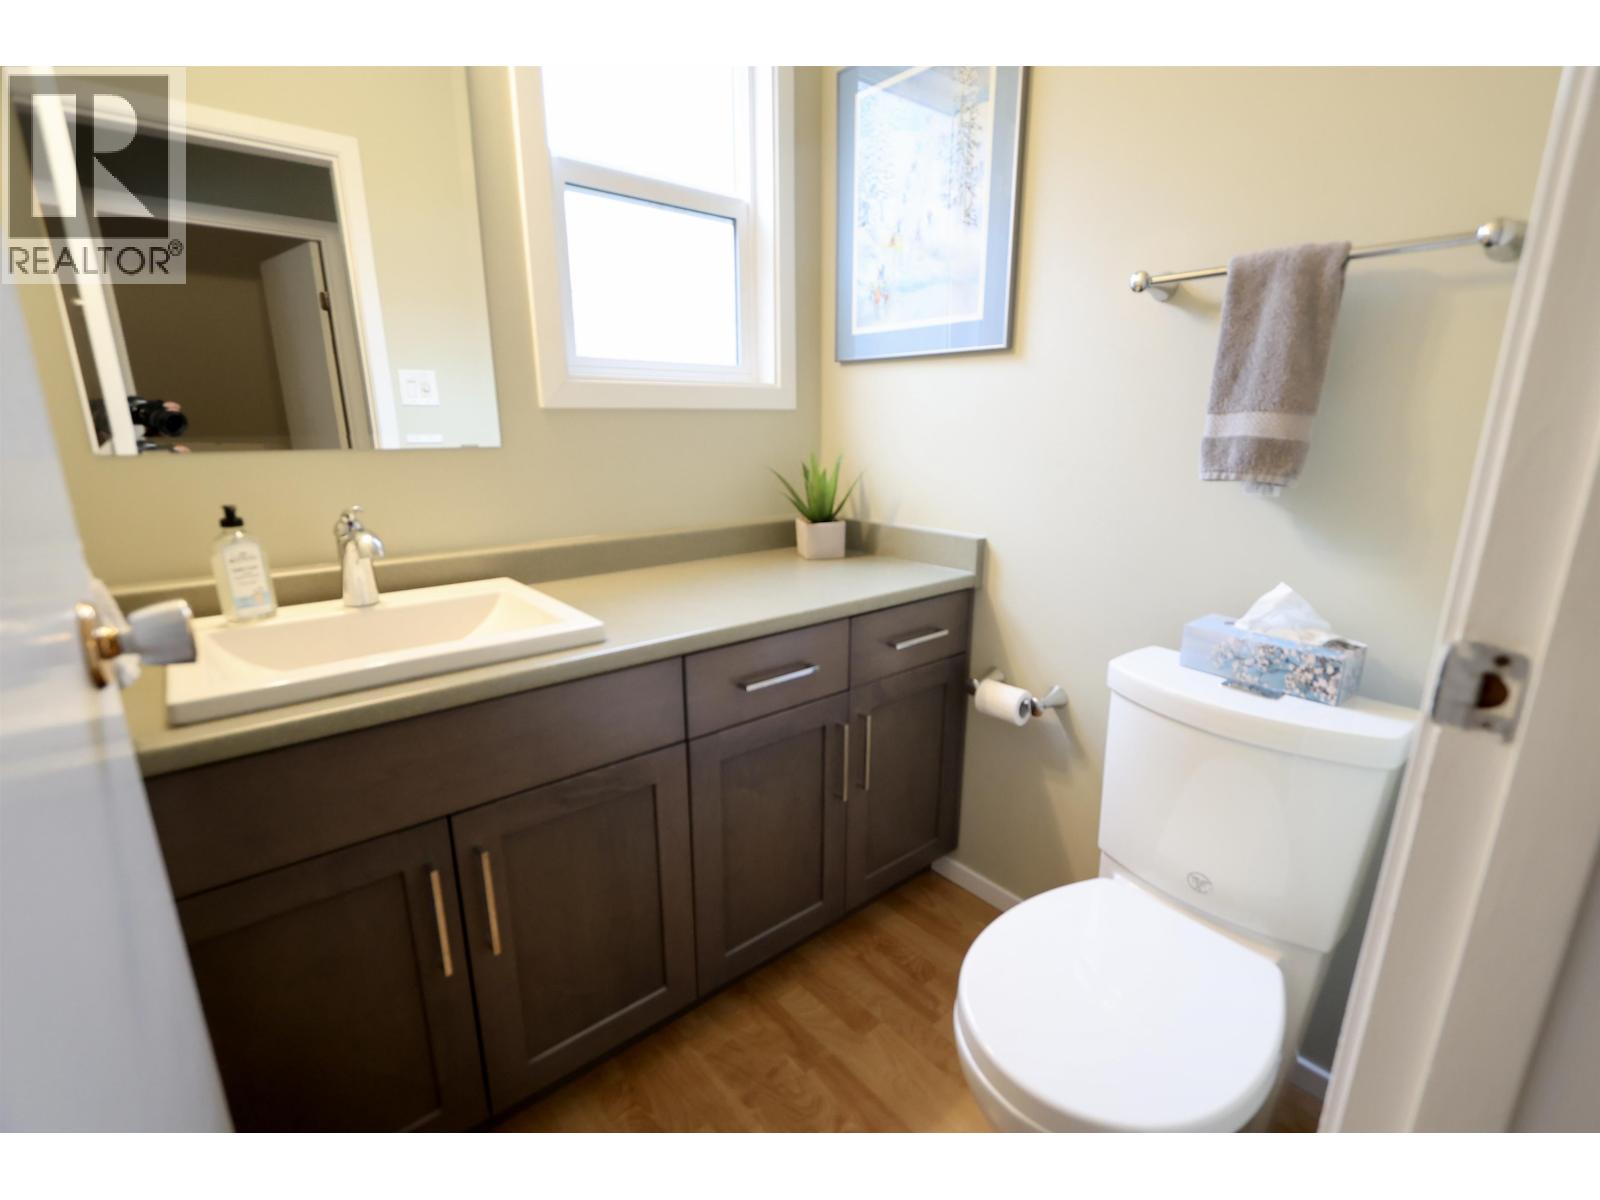
| Bathroom Total | 3 |
| Bedrooms Total | 3 |
| Amenities | Laundry - In Suite |
| Basement Development | Finished |
| Basement Type | Full (finished) |
| Constructed Date | 1990 |
| Construction Style Attachment | Detached |
| Construction Style Split Level | Split Level |
| Exterior Finish | Vinyl Siding |
| Fireplace Present | Yes |
| Fireplace Total | 2 |
| Foundation Type | Concrete Perimeter |
| Heating Fuel | Natural Gas |
| Heating Type | Forced Air |
| Roof Material | Asphalt Shingle |
| Roof Style | Conventional |
| Stories Total | 4 |
| Size Interior | 2,862 Sqft |
| Total Finished Area | 2862 Sqft |
| Type | House |
| Utility Water | Municipal Water |
Parking
| Garage | 2 |
Land
| Acreage | No |
| Size Irregular | 8695 |
| Size Total | 8695 Sqft |
| Size Total Text | 8695 Sqft |
Rooms
| Level | Type | Length | Width | Dimensions |
|---|---|---|---|---|
| Above | Primary Bedroom | 13 ft ,9 in | 13 ft ,7 in | 13 ft ,9 in x 13 ft ,7 in |
| Above | Bedroom 2 | 11 ft ,5 in | 9 ft ,3 in | 11 ft ,5 in x 9 ft ,3 in |
| Above | Bedroom 3 | 11 ft ,6 in | 9 ft ,5 in | 11 ft ,6 in x 9 ft ,5 in |
| Basement | Recreational, Games Room | 223 ft ,8 in | 15 ft ,8 in | 223 ft ,8 in x 15 ft ,8 in |
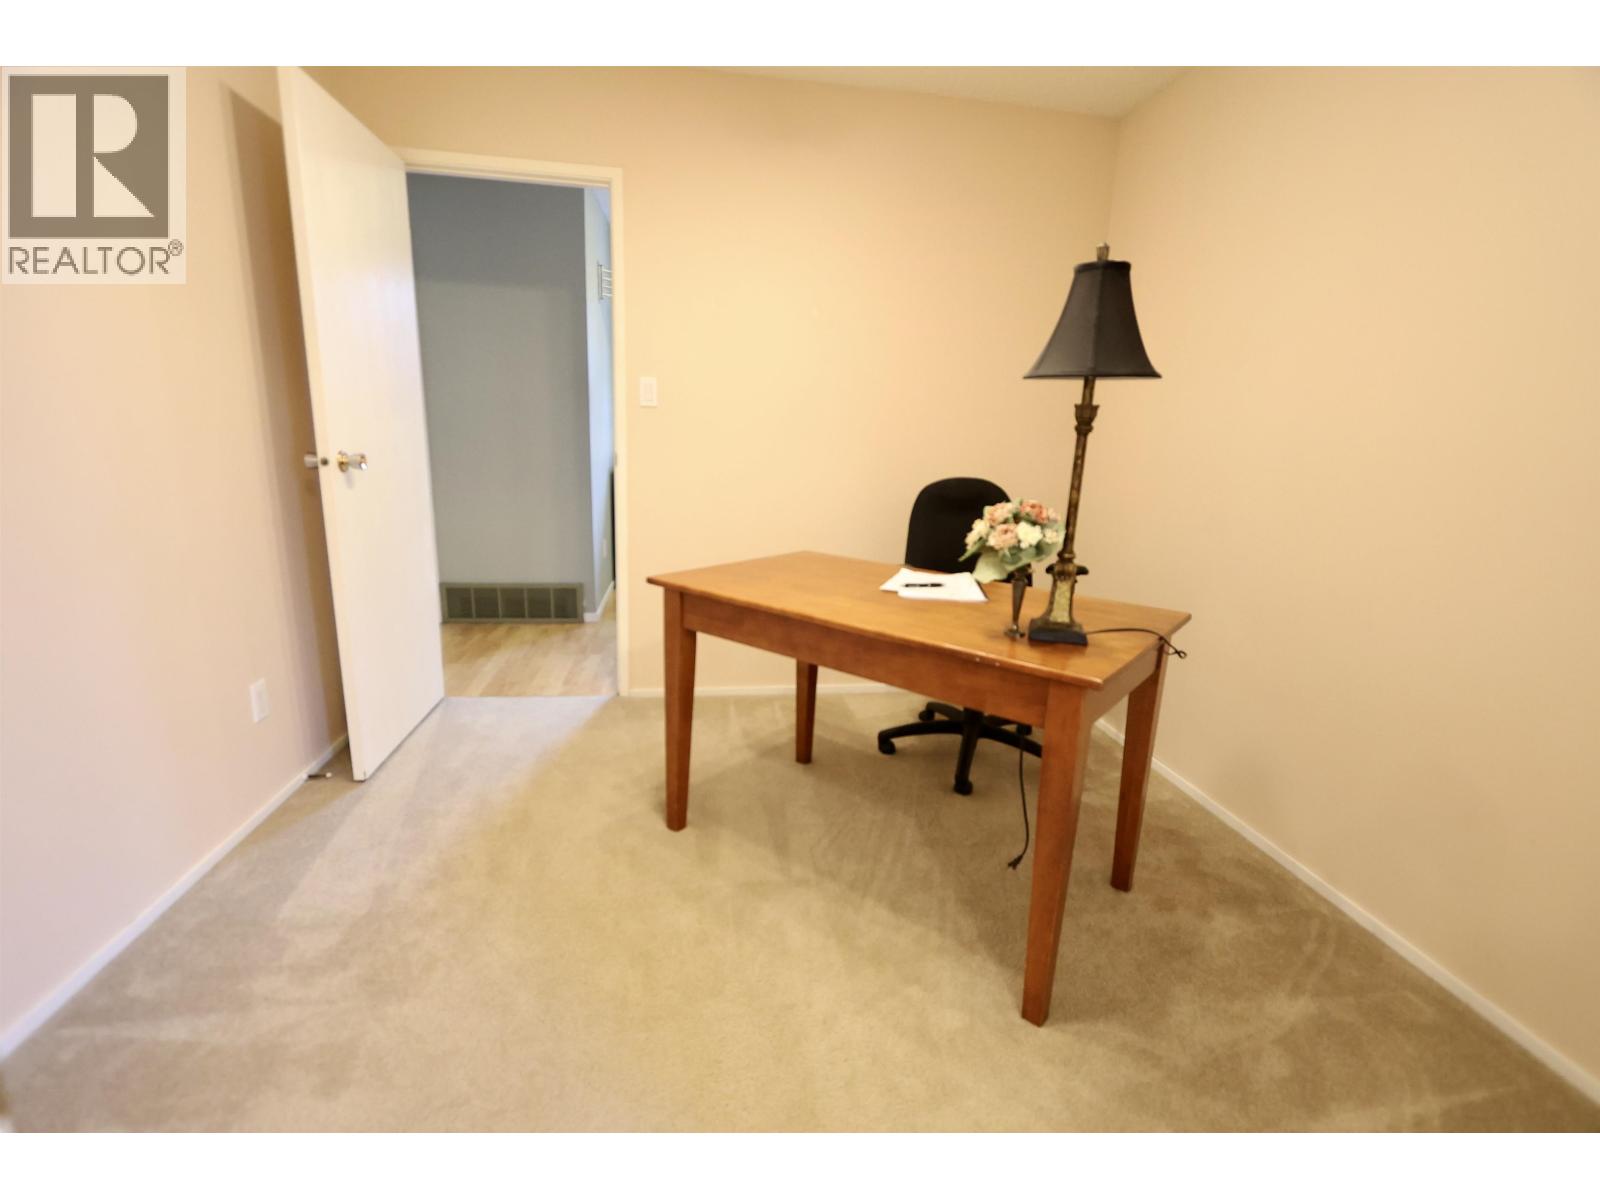
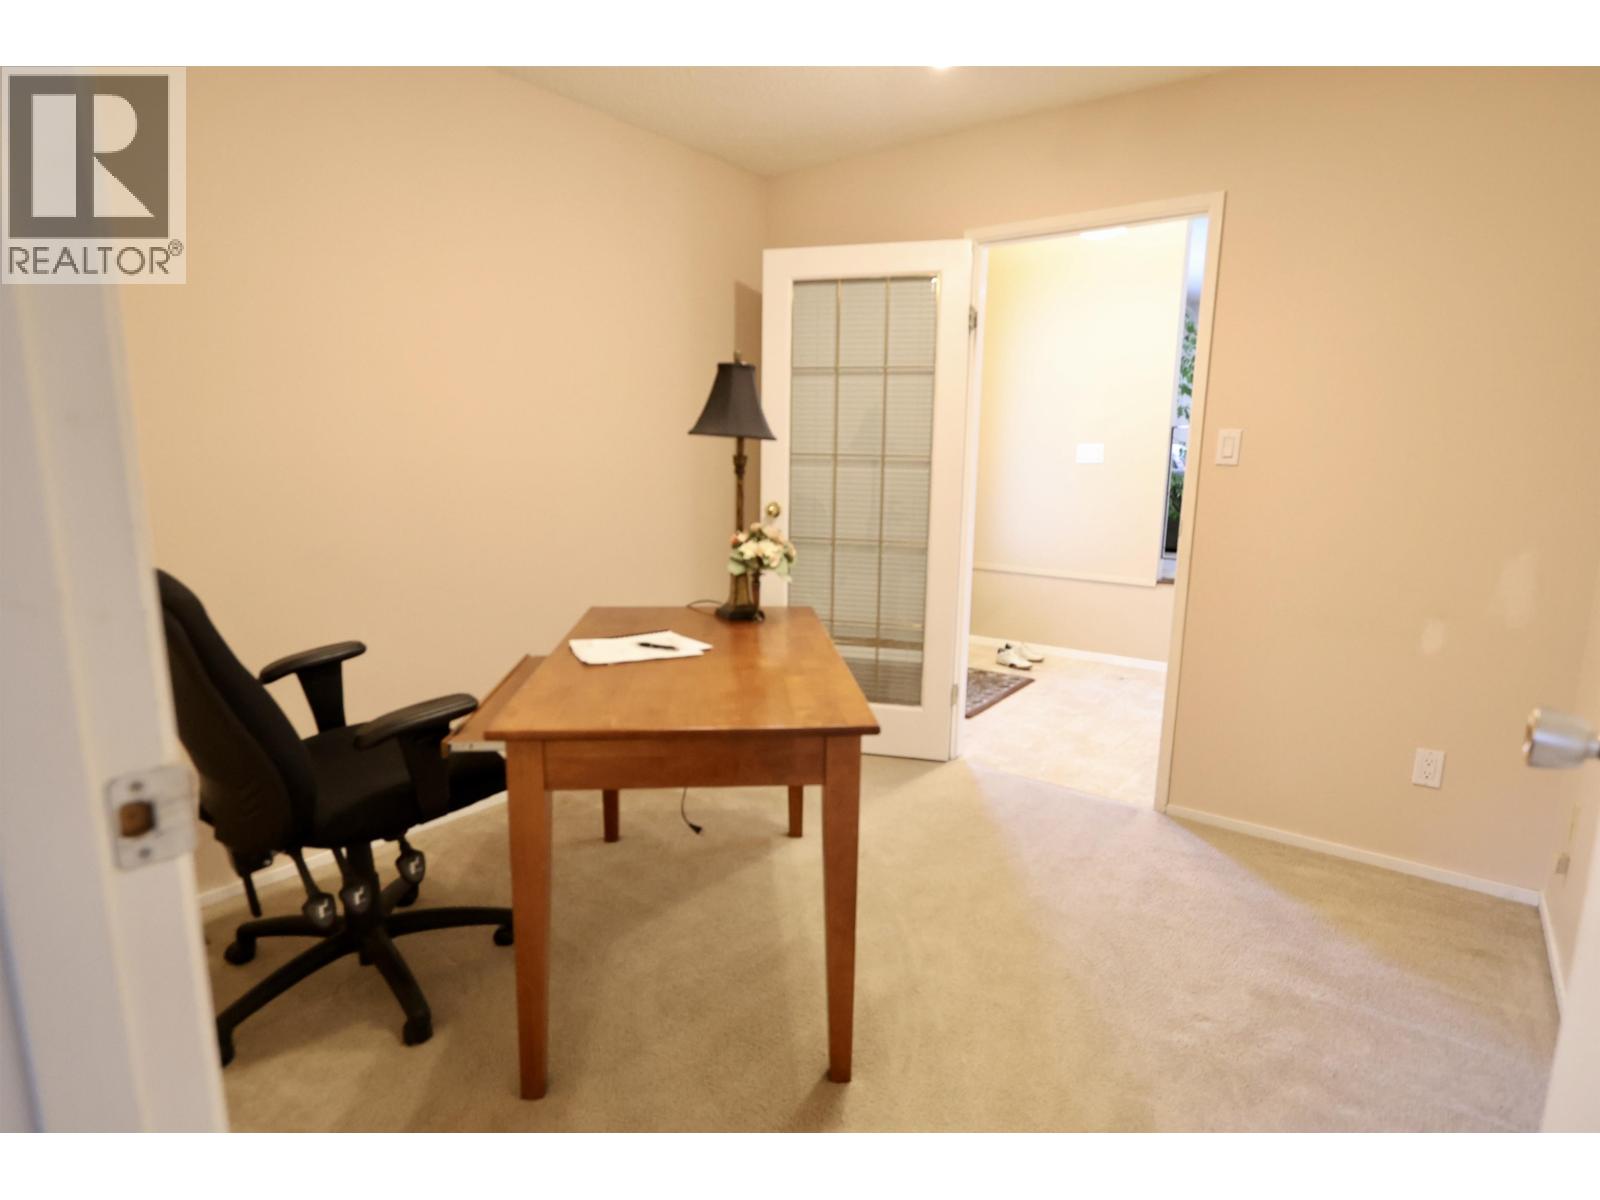
| Lower Level | Office | 9 ft ,6 in | 9 ft ,5 in | 9 ft ,6 in x 9 ft ,5 in |
| Lower Level | Family Room | 19 ft ,2 in | 12 ft ,6 in | 19 ft ,2 in x 12 ft ,6 in |
| Lower Level | Storage | 25 ft | 25 ft | 25 ft x 25 ft |
| Main Level | Living Room | 16 ft ,8 in | 12 ft ,9 in | 16 ft ,8 in x 12 ft ,9 in |
| Main Level | Kitchen | 13 ft ,1 in | 12 ft ,6 in | 13 ft ,1 in x 12 ft ,6 in |
| Main Level | Dining Room | 12 ft ,6 in | 10 ft ,5 in | 12 ft ,6 in x 10 ft ,5 in |
https://www.realtor.ca/real-estate/30457471/7700-st-mark-crescent-prince-george


The trademarks REALTOR®, REALTORS®, and the REALTOR® logo are controlled by The Canadian Real Estate Association (CREA) and identify real estate professionals who are members of CREA. The trademarks MLS®, Multiple Listing Service® and the associated logos are owned by The Canadian Real Estate Association (CREA) and identify the quality of services provided by real estate professionals who are members of CREA. The trademark DDF® is owned by The Canadian Real Estate Association (CREA) and identifies CREA's Data Distribution Facility (DDF®)
October 29 2026 11:24:50
BC Northern Real Estate Board
RE/MAX Core Realty