planning to sell?

Call us Today
250-613-9825
7712 Eastview Street Prince George, British Columbia V2N 0H3

$914,900
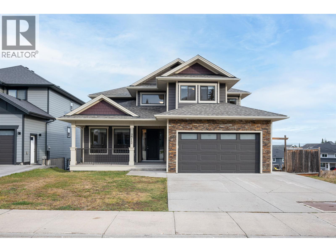
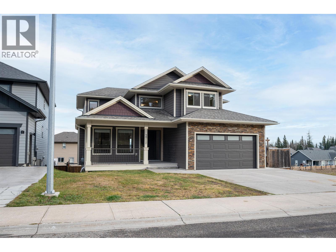
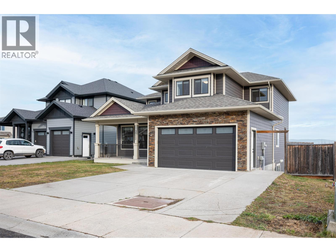
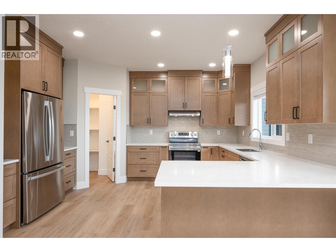
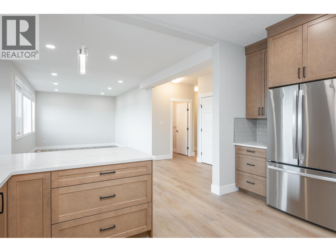
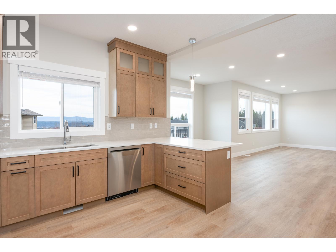
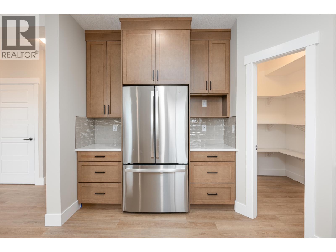
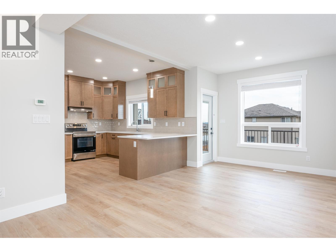
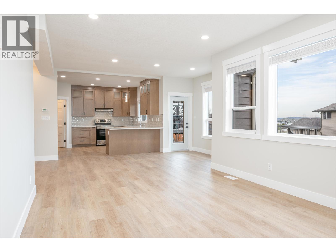
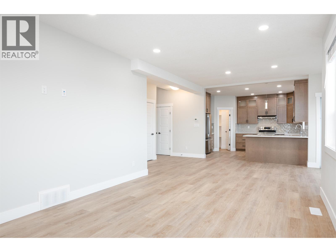
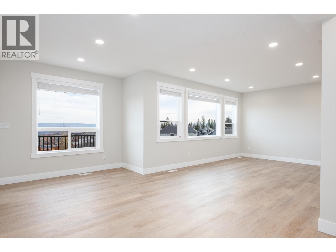
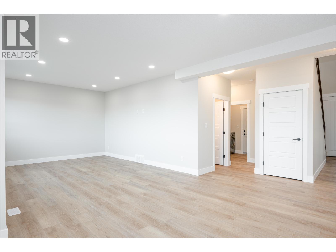
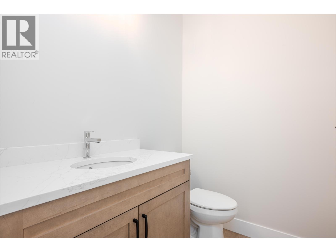
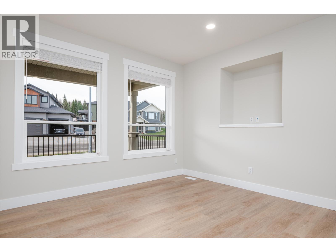
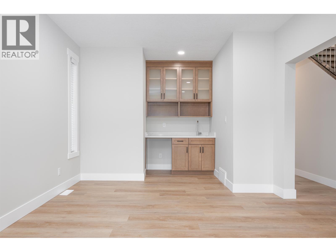
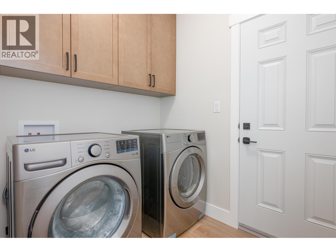
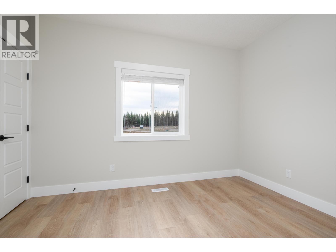
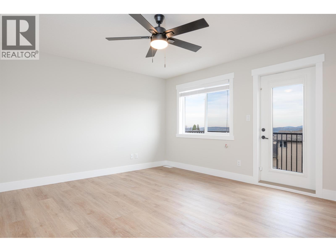
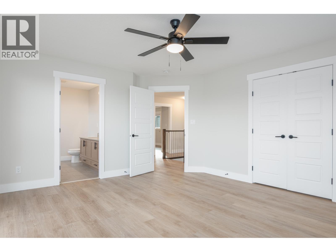
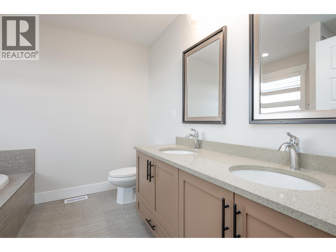
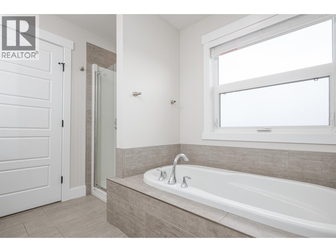
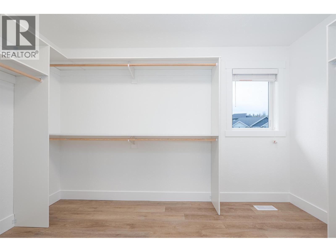
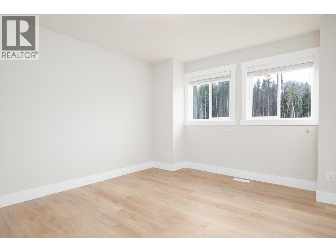
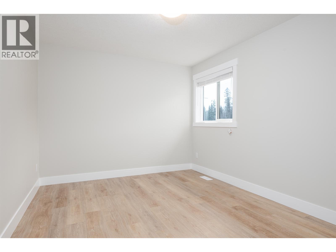
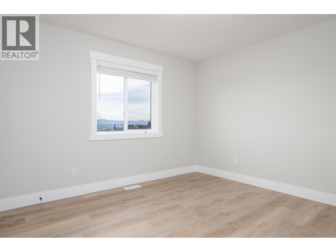
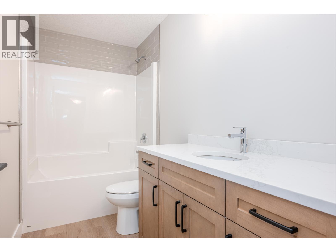
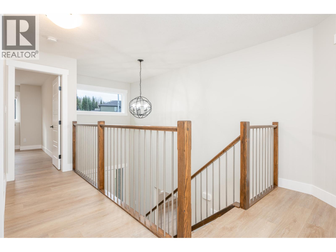
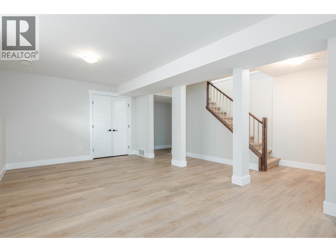
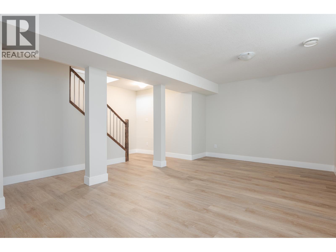
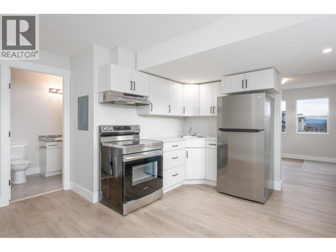
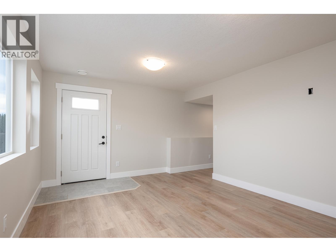
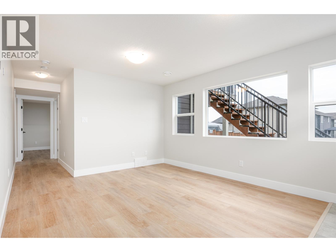
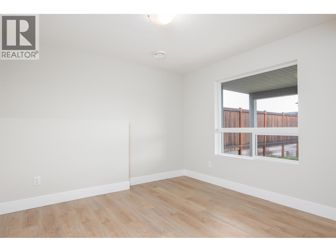
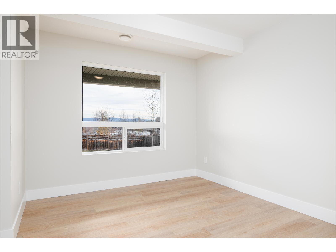
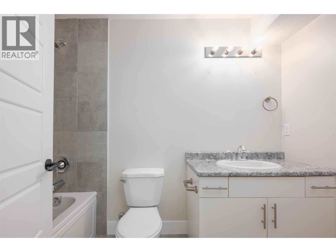
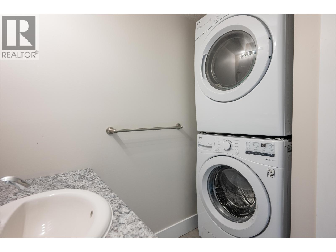
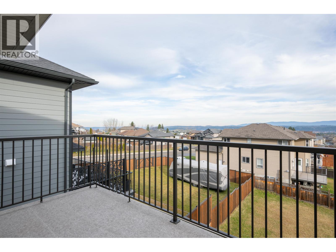
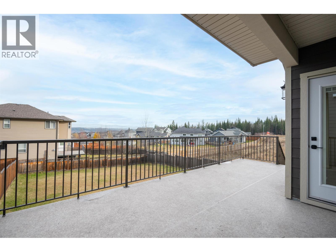
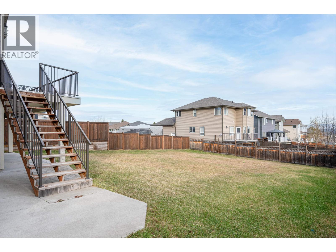
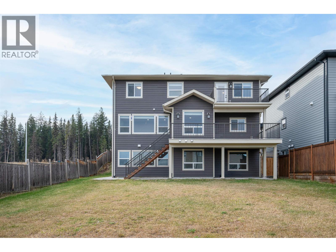
Spectacular mountain views, a fantastic layout and quick possession make this St Lawrence Heights home one you won’t want to miss! Built for comfortable family living and effortless entertaining, the bright, spacious main floor features a stunning new kitchen with walk-in pantry, inviting living room and a separate family room with wet bar. Step onto the private balcony off the primary bedroom and take in the incredible views! The walk-out basement offers a self-contained 2 bedroom suite with separate entrance and laundry, ideal for extended family or rental potential. Outside, enjoy a 10’ x 16’ sundeck overlooking the fenced backyard, plus the convenience of an attached double garage. With quick possession available, you could be moved in and making memories before the holidays! (id:18129)
Open House
This property has open houses!
12:00 pm
Ends at:1:00 pm
Property Details
| MLS® Number | R3181718 |
| Property Type | Single Family |
| View Type | View |
Building
| Bathroom Total | 4 |
| Bedrooms Total | 7 |
| Basement Development | Finished |
| Basement Type | Full (finished) |
| Constructed Date | 2016 |
| Construction Style Attachment | Detached |
| Fire Protection | Smoke Detectors |
| Foundation Type | Concrete Perimeter |
| Heating Fuel | Natural Gas |
| Heating Type | Forced Air |
| Roof Material | Asphalt Shingle |
| Roof Style | Conventional |
| Stories Total | 3 |
| Size Interior | 3,838 Sqft |
| Total Finished Area | 3838 Sqft |
| Type | House |
| Utility Water | Municipal Water |
Parking
| Garage | 2 |
Land
| Acreage | No |
| Size Irregular | 8529 |
| Size Total | 8529 Sqft |
| Size Total Text | 8529 Sqft |
Rooms
| Level | Type | Length | Width | Dimensions |
|---|---|---|---|---|
| Above | Other | 7 ft ,2 in | 10 ft | 7 ft ,2 in x 10 ft |
| Above | Primary Bedroom | 14 ft ,3 in | 15 ft ,4 in | 14 ft ,3 in x 15 ft ,4 in |
| Above | Bedroom 3 | 11 ft ,3 in | 12 ft ,9 in | 11 ft ,3 in x 12 ft ,9 in |
| Above | Bedroom 4 | 10 ft ,2 in | 13 ft ,2 in | 10 ft ,2 in x 13 ft ,2 in |
| Above | Bedroom 5 | 11 ft ,2 in | 12 ft | 11 ft ,2 in x 12 ft |
| Basement | Kitchen | 10 ft ,4 in | 13 ft ,6 in | 10 ft ,4 in x 13 ft ,6 in |
| Basement | Recreational, Games Room | 14 ft ,8 in | 19 ft ,5 in | 14 ft ,8 in x 19 ft ,5 in |
| Basement | Bedroom 6 | 11 ft | 11 ft ,5 in | 11 ft x 11 ft ,5 in |
| Basement | Additional Bedroom | 9 ft ,7 in | 11 ft | 9 ft ,7 in x 11 ft |
| Basement | Living Room | 11 ft | 15 ft ,6 in | 11 ft x 15 ft ,6 in |
| Main Level | Foyer | 7 ft | 5 ft ,8 in | 7 ft x 5 ft ,8 in |
| Main Level | Living Room | 12 ft | 13 ft ,1 in | 12 ft x 13 ft ,1 in |
| Main Level | Bedroom 2 | 9 ft ,3 in | 12 ft ,2 in | 9 ft ,3 in x 12 ft ,2 in |
| Main Level | Family Room | 12 ft | 16 ft ,3 in | 12 ft x 16 ft ,3 in |
| Main Level | Kitchen | 14 ft ,8 in | 12 ft ,7 in | 14 ft ,8 in x 12 ft ,7 in |
| Main Level | Eating Area | 9 ft ,1 in | 11 ft ,2 in | 9 ft ,1 in x 11 ft ,2 in |
https://www.realtor.ca/real-estate/30484236/7712-eastview-street-prince-george


The trademarks REALTOR®, REALTORS®, and the REALTOR® logo are controlled by The Canadian Real Estate Association (CREA) and identify real estate professionals who are members of CREA. The trademarks MLS®, Multiple Listing Service® and the associated logos are owned by The Canadian Real Estate Association (CREA) and identify the quality of services provided by real estate professionals who are members of CREA. The trademark DDF® is owned by The Canadian Real Estate Association (CREA) and identifies CREA's Data Distribution Facility (DDF®)
November 06 2026 01:24:22
BC Northern Real Estate Board
RE/MAX Core Realty