planning to sell?

Call us Today
250-613-9825
7730 St Dennis Place Prince George, British Columbia V2N 4K2

$949,900
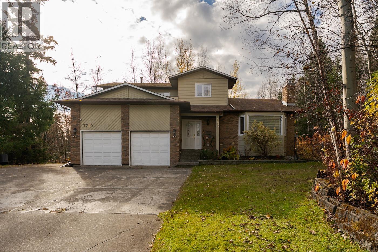
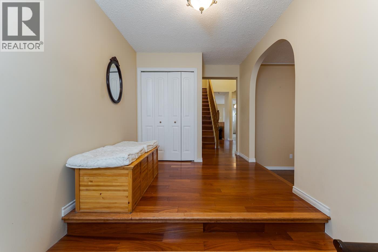
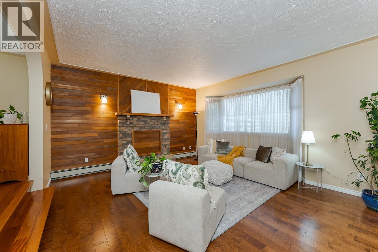
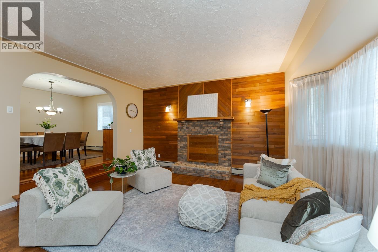
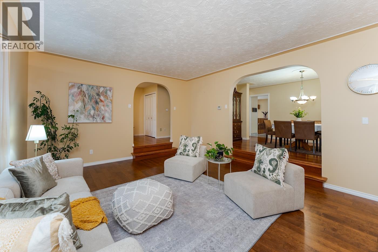
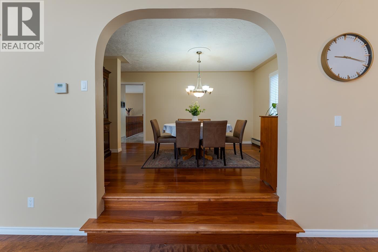
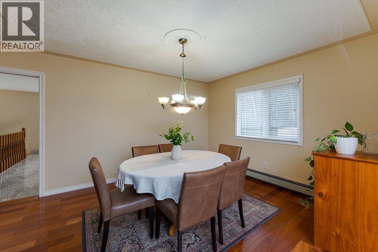
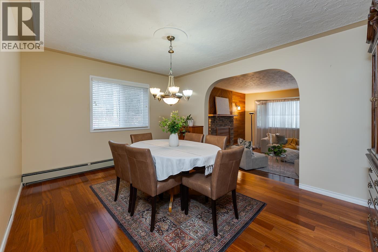
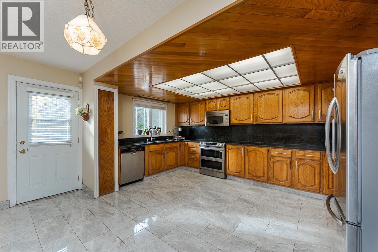
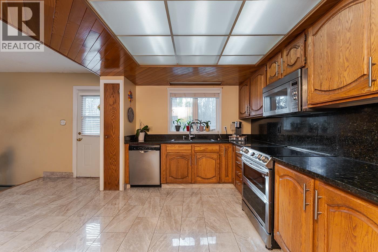
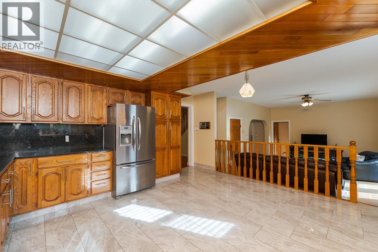
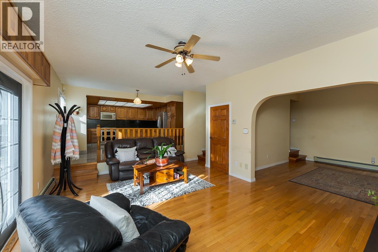
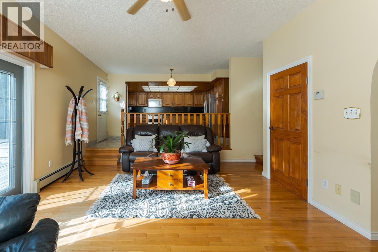
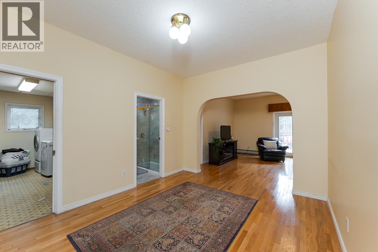
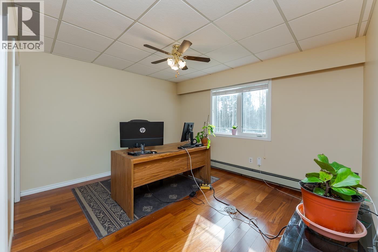
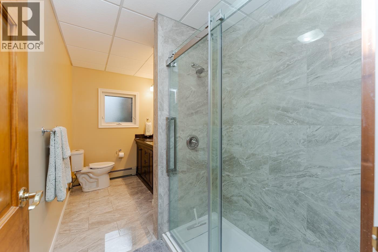
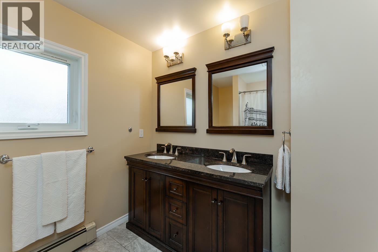
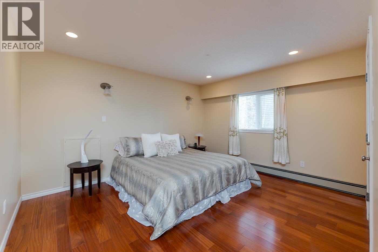
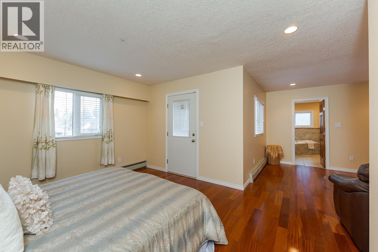
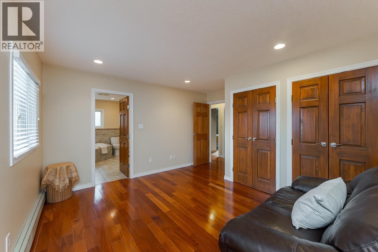
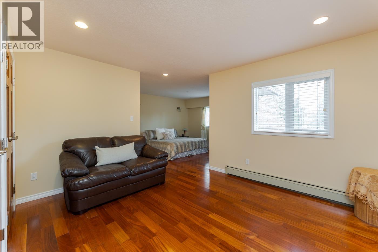
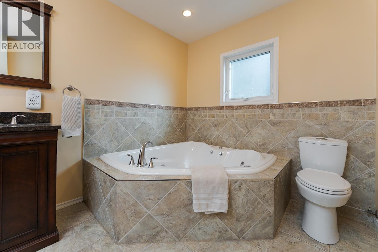
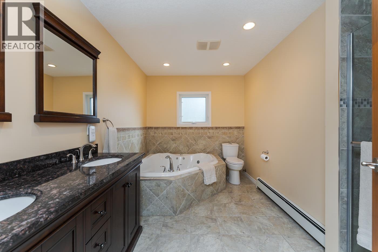
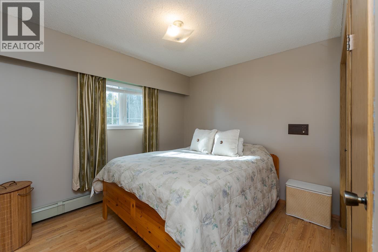
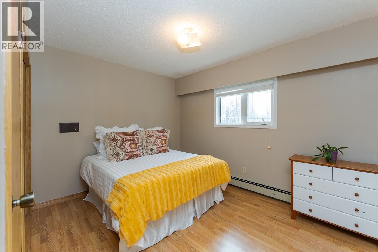
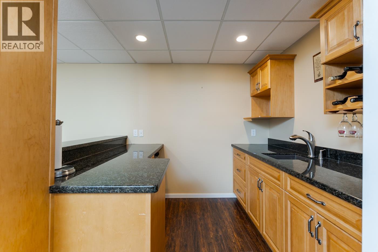
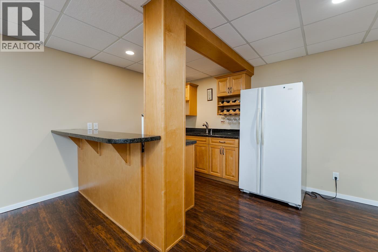
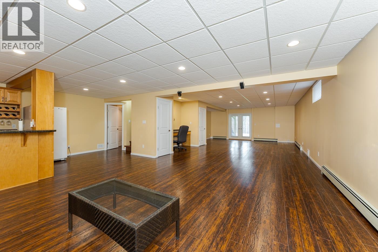
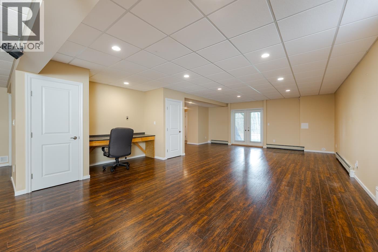
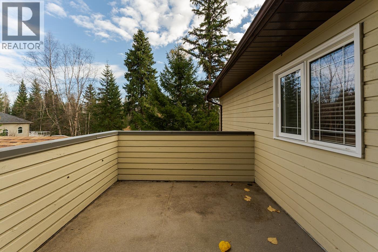
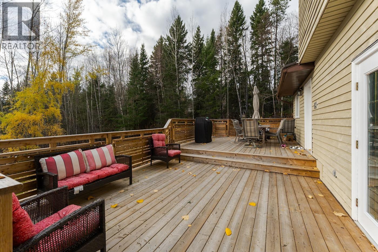
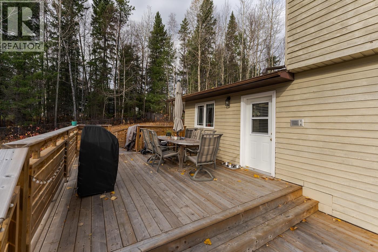
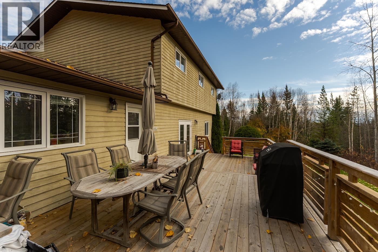
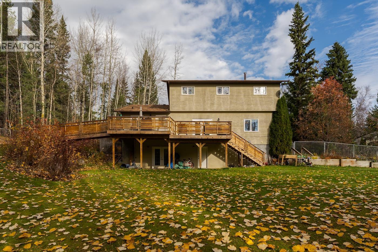
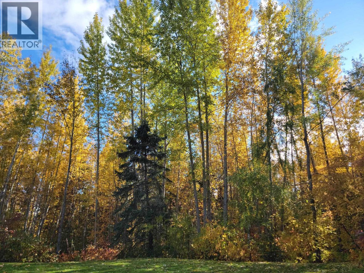
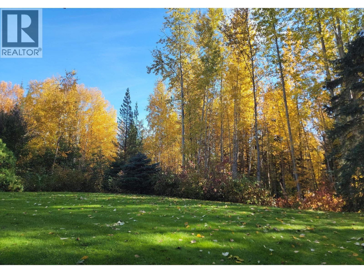
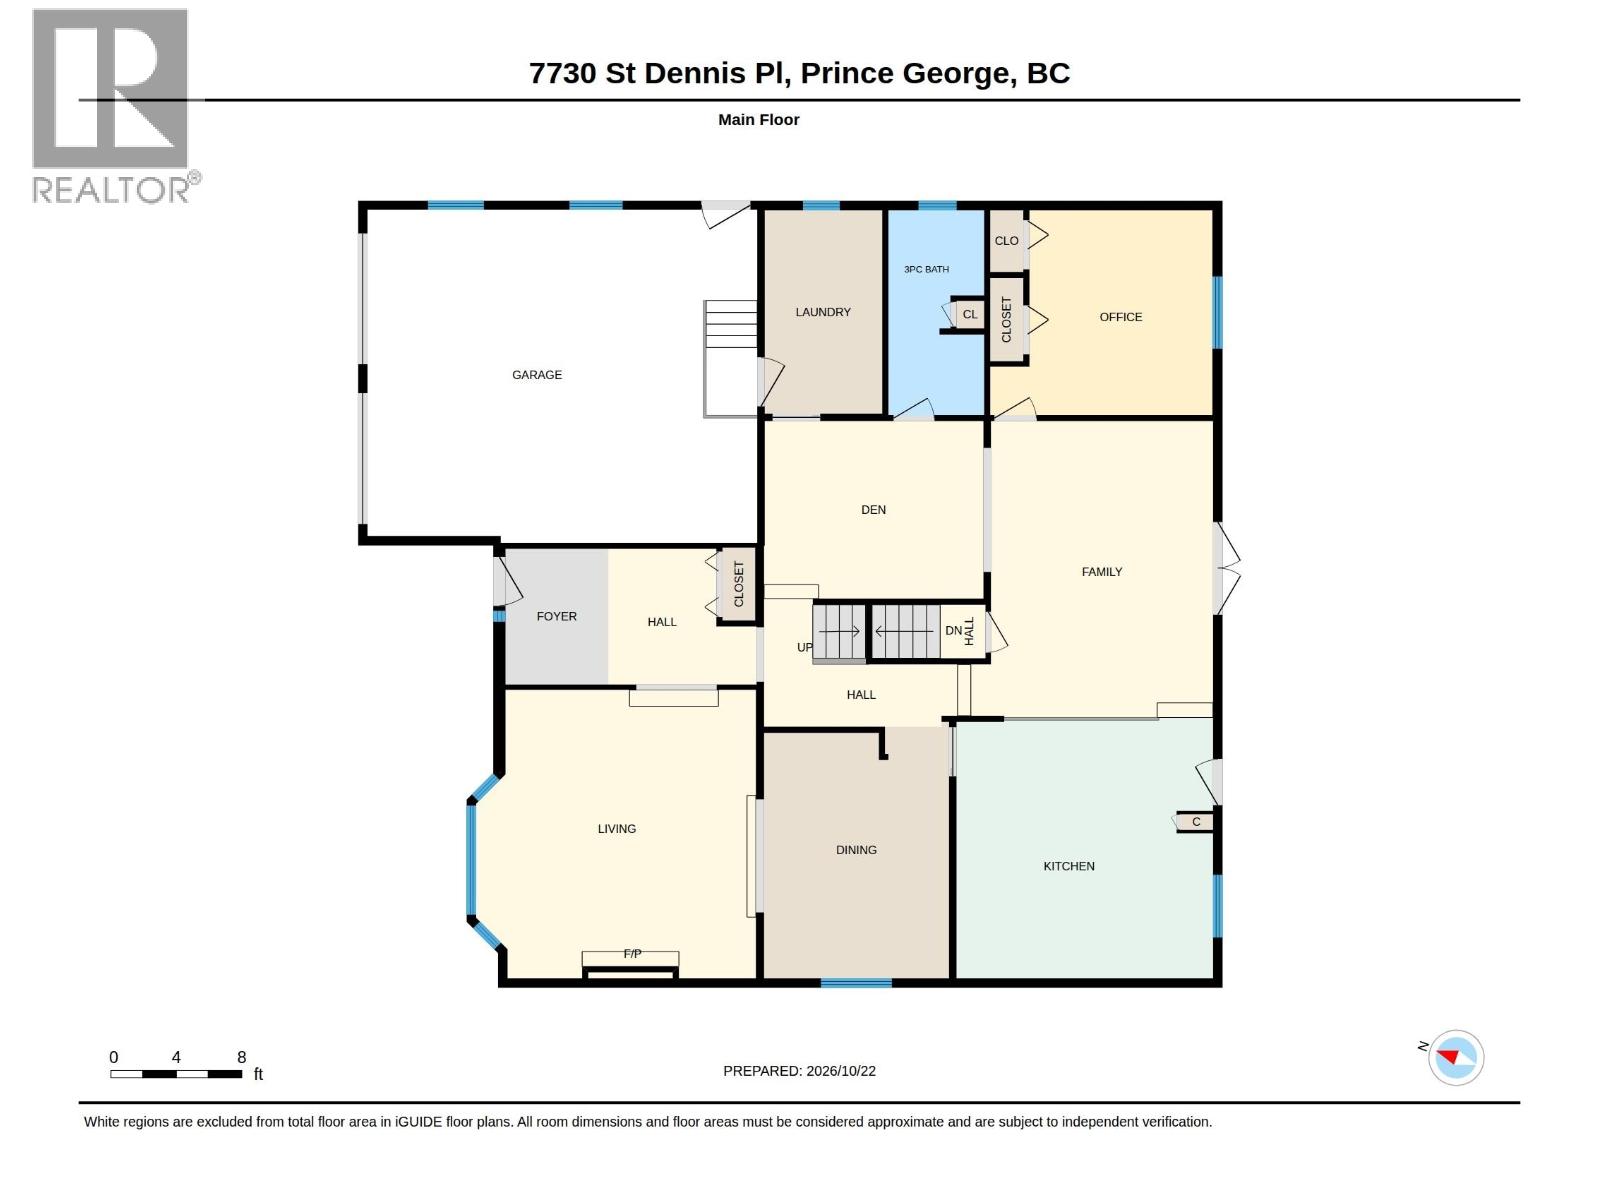
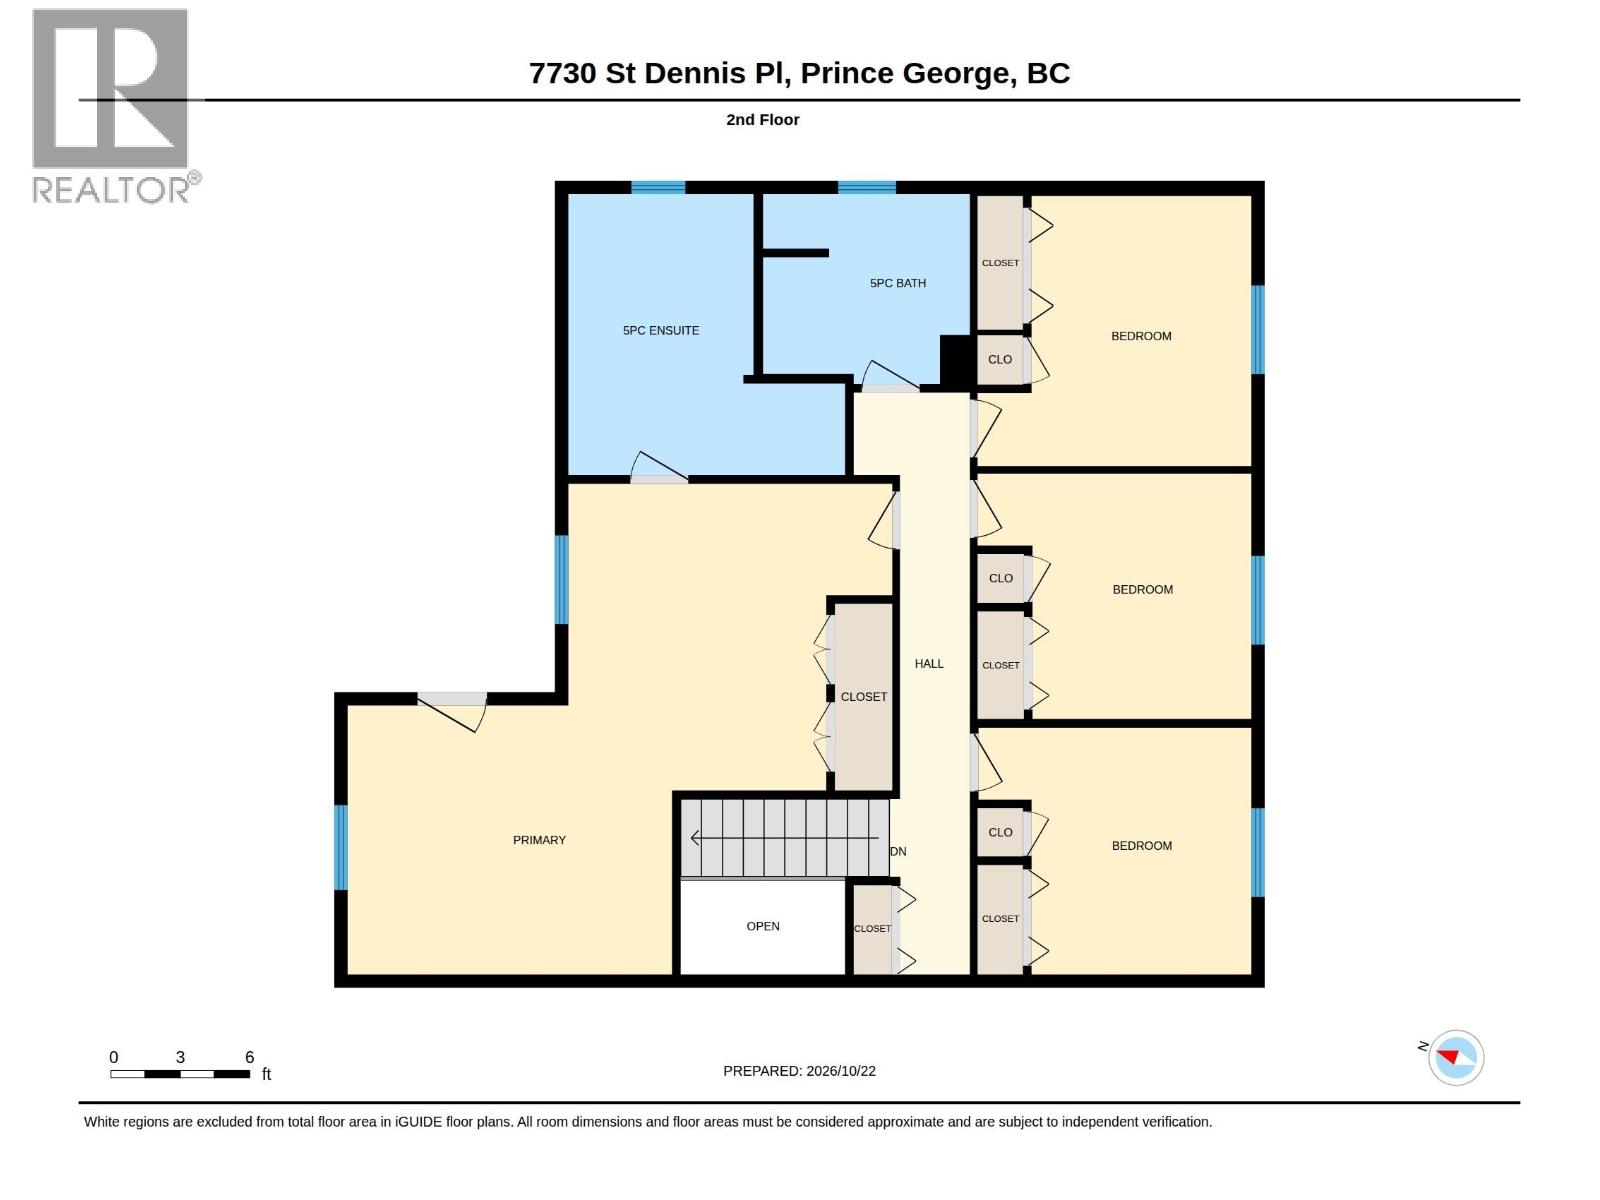
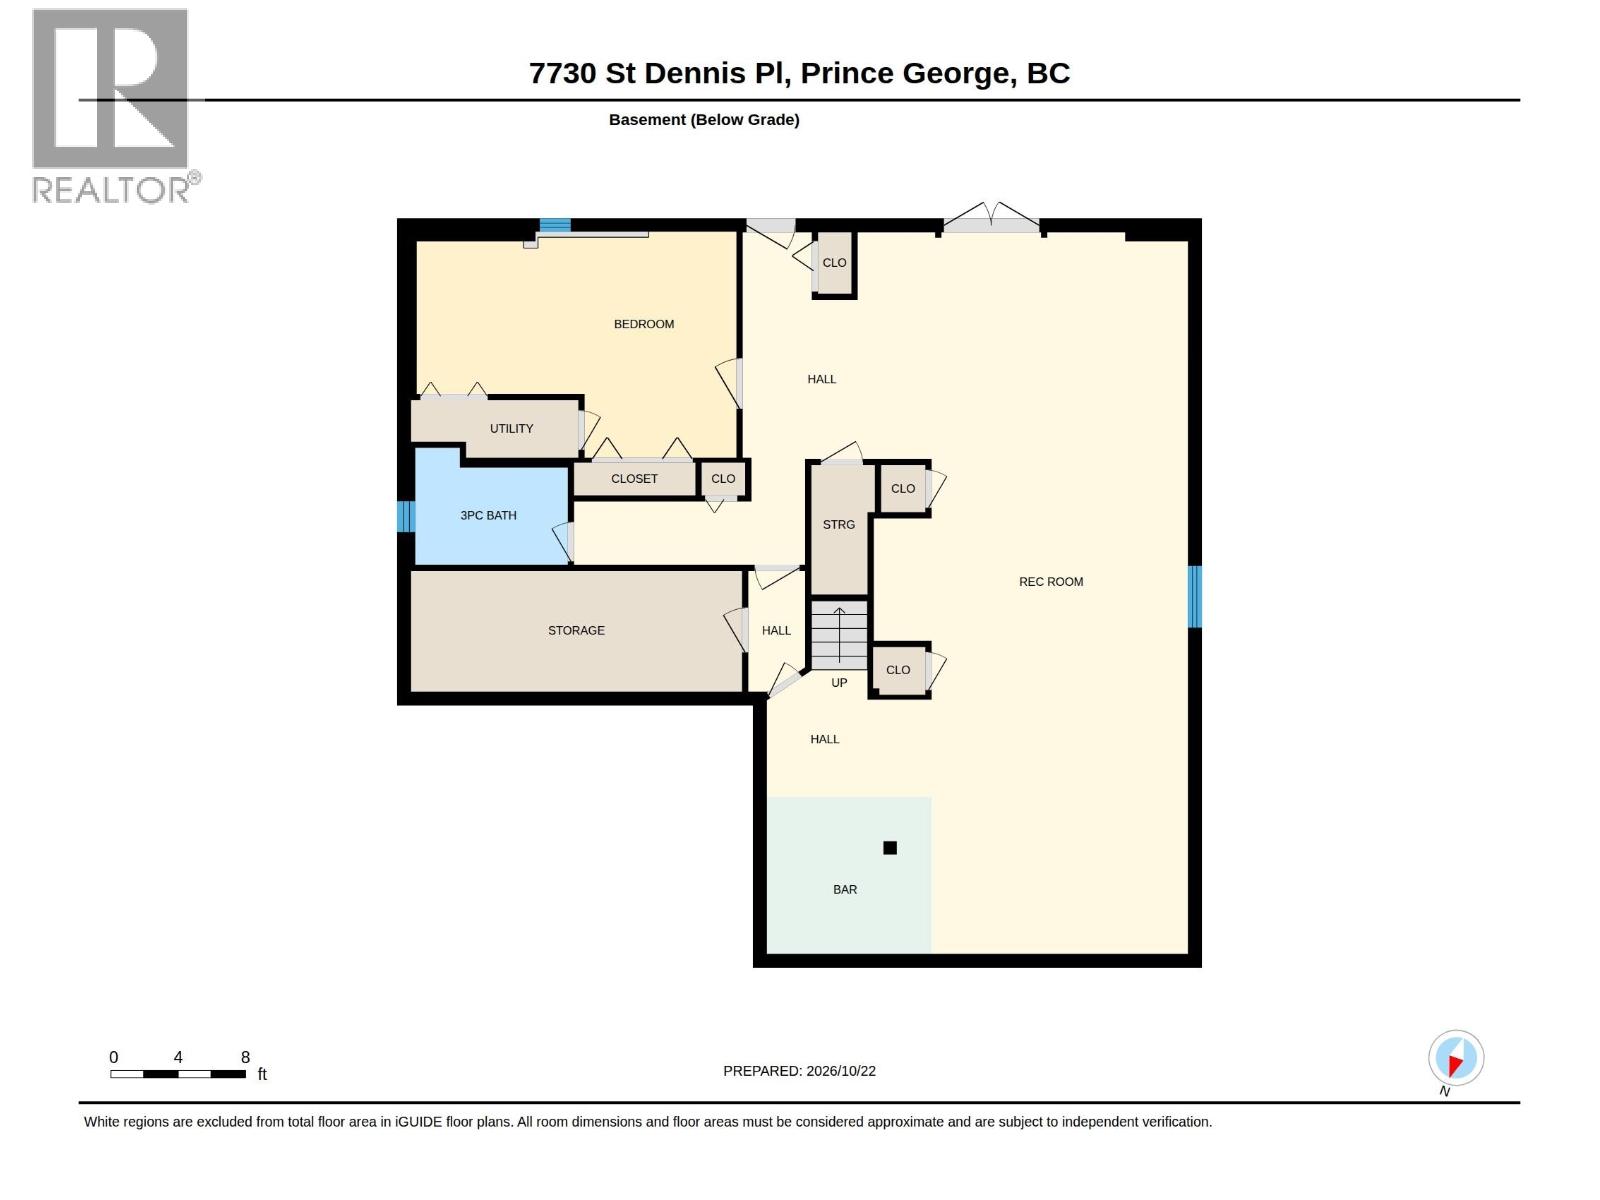
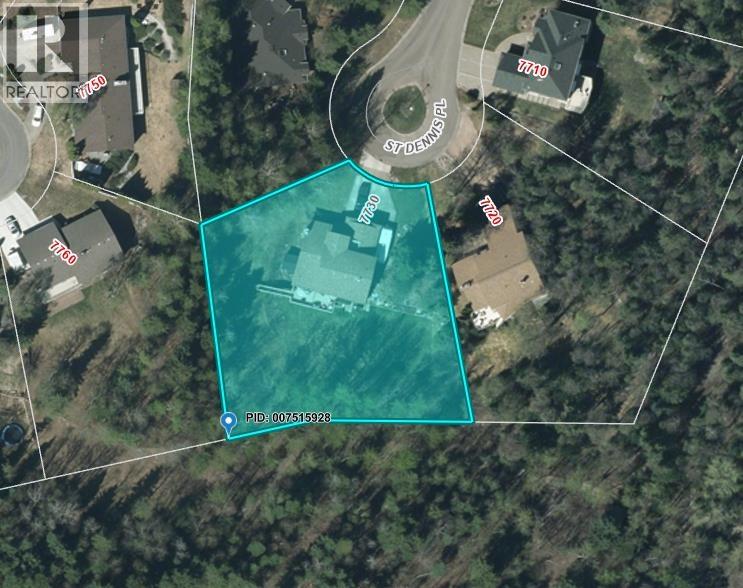
An exceptional opportunity to put down roots in prestigious St. Dennis Heights! Set on a rare 0.67-acre greenbelt lot, this 4,814 sq ft home offers the space, privacy & lifestyle growing families dream of. Rich hard wood floors, a sunken living room with feature fireplace, formal dining room & oak kitchen with granite counters bring warmth & character. The sunken family room opens to a new deck overlooking a beautifully landscaped, fully fenced yard. A main-floor den/bdrm & 4-pc bath offer flexibility. Upstairs features 4 bdrms, a 5-pc bath & a spacious primary retreat with private deck & 5-pc ensuite with heated floors. The finished bsmt adds a rec room, wet bar/kitchenette & gym or extra bdrm. RV parking.This is a rare chance to secure an irreplaceable setting in a sought-after area! (id:18129)
Open House
This property has open houses!
12:00 pm
Ends at:1:00 pm
Property Details
| MLS® Number | R3177867 |
| Property Type | Single Family |
Building
| Bathroom Total | 4 |
| Bedrooms Total | 6 |
| Basement Development | Finished |
| Basement Type | Full (finished) |
| Constructed Date | 1981 |
| Construction Style Attachment | Detached |
| Fireplace Present | Yes |
| Fireplace Total | 1 |
| Foundation Type | Concrete Perimeter |
| Heating Type | Baseboard Heaters, Hot Water, Radiant/infra-red Heat |
| Roof Material | Asphalt Shingle |
| Roof Style | Conventional |
| Stories Total | 3 |
| Size Interior | 4,814 Sqft |
| Total Finished Area | 4814 Sqft |
| Type | House |
| Utility Water | Municipal Water |
Parking
| Garage | 2 |
| R V |
Land
| Acreage | No |
| Size Irregular | 29235 |
| Size Total | 29235 Sqft |
| Size Total Text | 29235 Sqft |
Rooms
| Level | Type | Length | Width | Dimensions |
|---|---|---|---|---|
| Above | Primary Bedroom | 13 ft ,1 in | 11 ft ,6 in | 13 ft ,1 in x 11 ft ,6 in |
| Above | Flex Space | 11 ft ,1 in | 13 ft ,2 in | 11 ft ,1 in x 13 ft ,2 in |
| Above | Bedroom 3 | 10 ft ,7 in | 9 ft ,5 in | 10 ft ,7 in x 9 ft ,5 in |
| Above | Bedroom 4 | 11 ft ,8 in | 9 ft ,5 in | 11 ft ,8 in x 9 ft ,5 in |
| Above | Bedroom 5 | 10 ft ,7 in | 9 ft ,5 in | 10 ft ,7 in x 9 ft ,5 in |
| Basement | Recreational, Games Room | 15 ft ,1 in | 43 ft | 15 ft ,1 in x 43 ft |
| Basement | Beverage Room | 15 ft | 9 ft | 15 ft x 9 ft |
| Basement | Bedroom 6 | 19 ft | 13 ft ,4 in | 19 ft x 13 ft ,4 in |
| Basement | Storage | 19 ft ,9 in | 7 ft ,1 in | 19 ft ,9 in x 7 ft ,1 in |
| Main Level | Kitchen | 15 ft ,7 in | 15 ft ,9 in | 15 ft ,7 in x 15 ft ,9 in |
| Main Level | Dining Room | 11 ft ,3 in | 13 ft ,5 in | 11 ft ,3 in x 13 ft ,5 in |
| Main Level | Family Room | 17 ft ,9 in | 13 ft ,7 in | 17 ft ,9 in x 13 ft ,7 in |
| Main Level | Living Room | 17 ft ,7 in | 15 ft ,2 in | 17 ft ,7 in x 15 ft ,2 in |
| Main Level | Foyer | 12 ft ,1 in | 8 ft ,3 in | 12 ft ,1 in x 8 ft ,3 in |
| Main Level | Flex Space | 10 ft ,1 in | 13 ft ,3 in | 10 ft ,1 in x 13 ft ,3 in |
| Main Level | Bedroom 2 | 12 ft ,7 in | 11 ft ,2 in | 12 ft ,7 in x 11 ft ,2 in |
| Main Level | Laundry Room | 12 ft ,3 in | 7 ft ,1 in | 12 ft ,3 in x 7 ft ,1 in |
https://www.realtor.ca/real-estate/30434567/7730-st-dennis-place-prince-george


The trademarks REALTOR®, REALTORS®, and the REALTOR® logo are controlled by The Canadian Real Estate Association (CREA) and identify real estate professionals who are members of CREA. The trademarks MLS®, Multiple Listing Service® and the associated logos are owned by The Canadian Real Estate Association (CREA) and identify the quality of services provided by real estate professionals who are members of CREA. The trademark DDF® is owned by The Canadian Real Estate Association (CREA) and identifies CREA's Data Distribution Facility (DDF®)
October 22 2026 08:25:18
BC Northern Real Estate Board
RE/MAX Core Realty