planning to sell?

Call us Today
250-613-9825
8535 Angel Drive Prince George, British Columbia V2K 5J6

$1,345,000
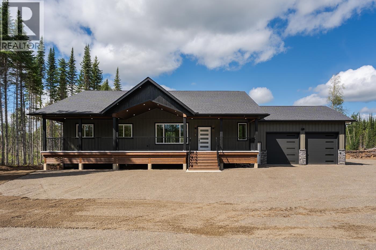
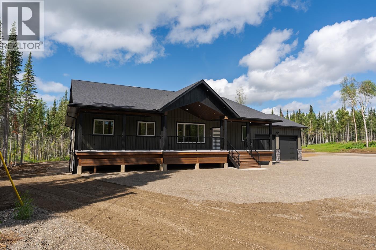
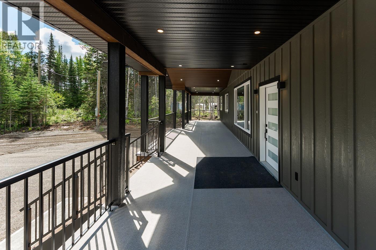
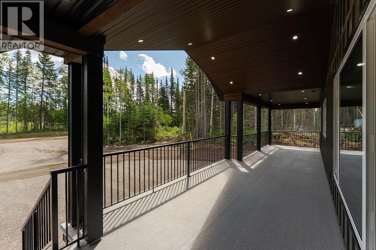
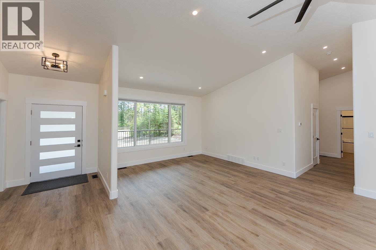
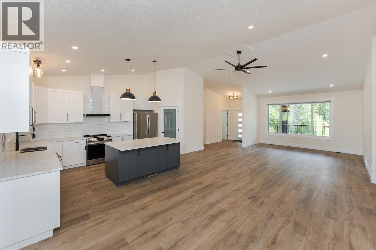
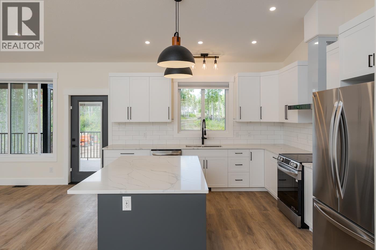
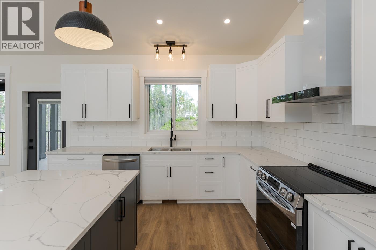
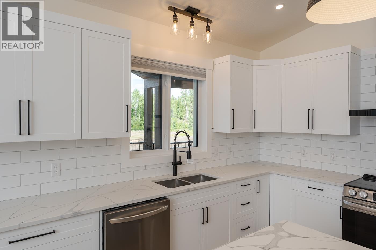
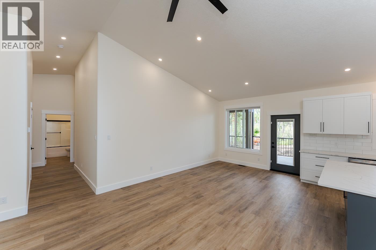
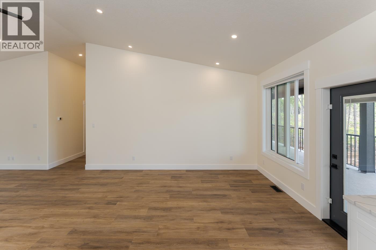
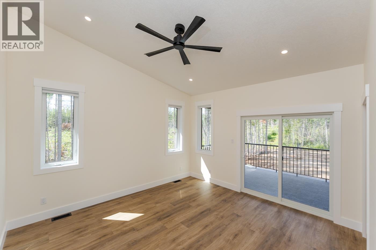
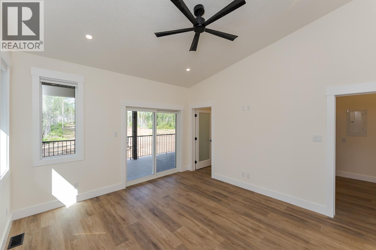
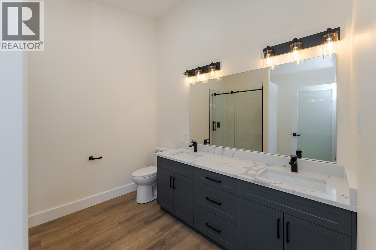
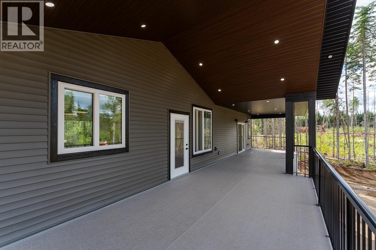
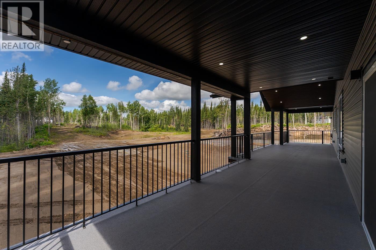
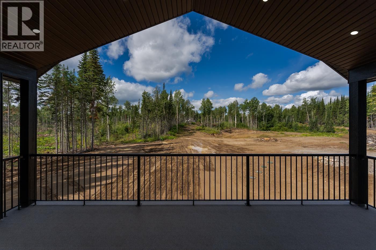
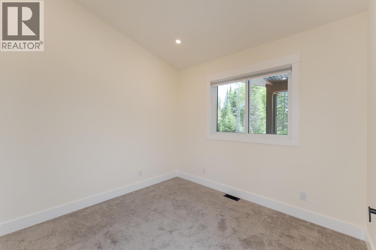
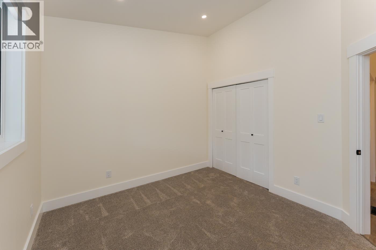
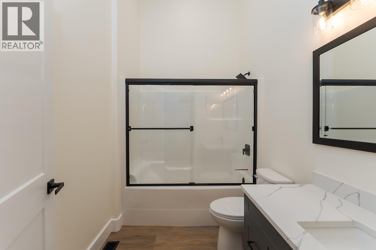
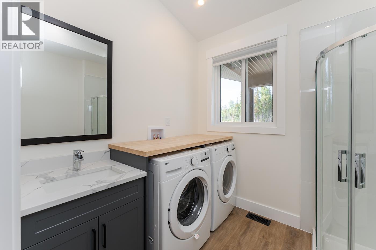
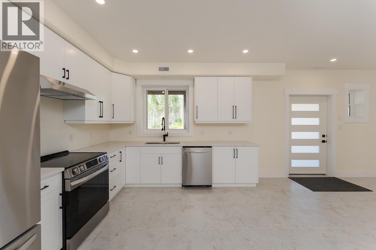
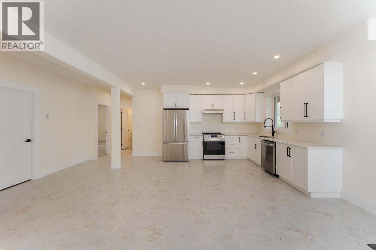
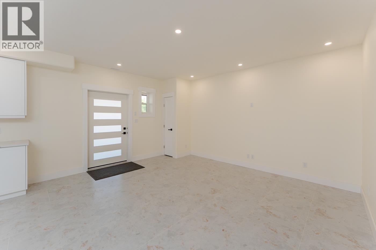
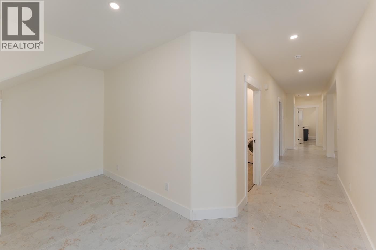
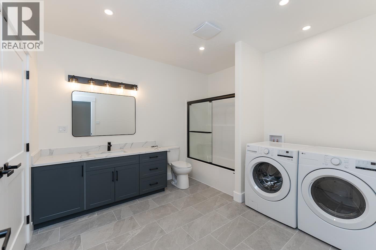
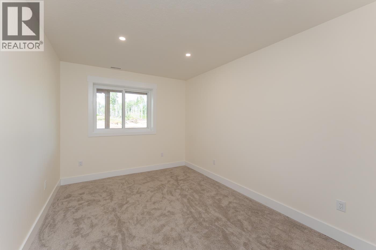
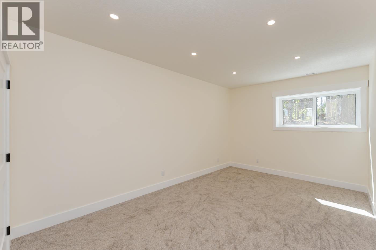
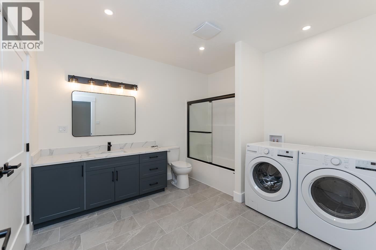
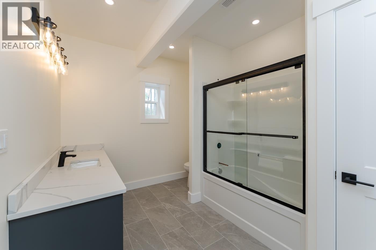
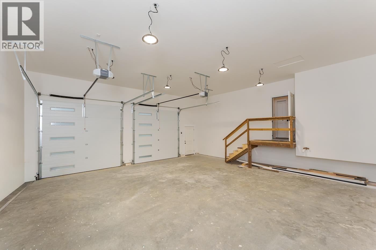
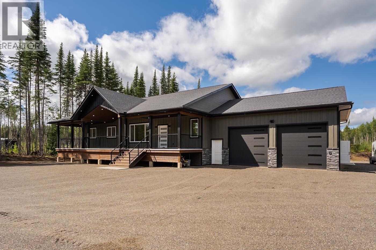
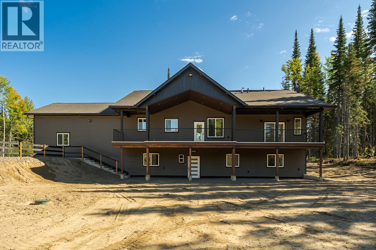
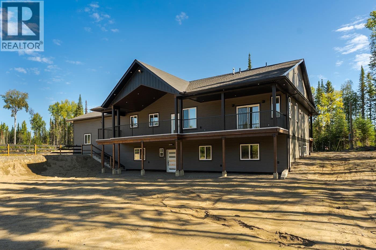
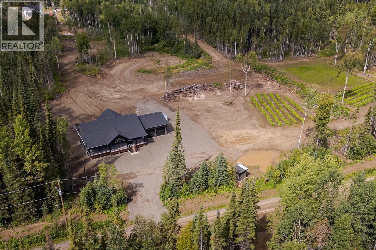
Exceptional brand-new home in Paradise Estates offering modern living, privacy, and incredible future potential on 4.6 acres. Thoughtfully cleared with a designated area for an allowable 900 sqft secondary home based on current zoning, and space for a future shop. Inside, you’ll find 6 bedrooms, 5 full baths, 2 custom kitchens and two large 616 sqft covered decks. The executive 3-bedroom main level is complemented by a full 3-bedroom lower walk-out, ideal for large families, multi-generational living or guests. A 30x30 garage provides ample room for vehicles and equipment. Enjoy year-round comfort with in-floor heating downstairs and a heat pump with A/C throughout. Outside, there is room for gardens, recreation, animals, toys and more. Acreage living with room to grow, entertain and enjoy (id:18129)
Property Details
| MLS® Number | R3164817 |
| Property Type | Single Family |
Building
| Bathroom Total | 5 |
| Bedrooms Total | 6 |
| Basement Development | Finished |
| Basement Type | N/a (finished) |
| Constructed Date | 2026 |
| Construction Style Attachment | Detached |
| Foundation Type | Concrete Perimeter |
| Heating Fuel | Natural Gas |
| Heating Type | Forced Air, Heat Pump |
| Roof Material | Asphalt Shingle |
| Roof Style | Conventional |
| Stories Total | 2 |
| Size Interior | 3,784 Sqft |
| Total Finished Area | 3784 Sqft |
| Type | House |
| Utility Water | Drilled Well |
Parking
| Garage | 2 |
| Open | |
| R V |
Land
| Acreage | Yes |
| Size Irregular | 200376 |
| Size Total | 200376 Sqft |
| Size Total Text | 200376 Sqft |
Rooms
| Level | Type | Length | Width | Dimensions |
|---|---|---|---|---|
| Basement | Bedroom 4 | 10 ft ,9 in | 16 ft ,3 in | 10 ft ,9 in x 16 ft ,3 in |
| Basement | Dining Nook | 15 ft ,4 in | 7 ft ,7 in | 15 ft ,4 in x 7 ft ,7 in |
| Basement | Living Room | 13 ft ,4 in | 16 ft ,7 in | 13 ft ,4 in x 16 ft ,7 in |
| Basement | Kitchen | 11 ft ,2 in | 16 ft ,7 in | 11 ft ,2 in x 16 ft ,7 in |
| Basement | Bedroom 5 | 16 ft ,1 in | 10 ft ,1 in | 16 ft ,1 in x 10 ft ,1 in |
| Basement | Bedroom 6 | 18 ft ,4 in | 11 ft ,4 in | 18 ft ,4 in x 11 ft ,4 in |
| Main Level | Foyer | 6 ft ,8 in | 8 ft ,4 in | 6 ft ,8 in x 8 ft ,4 in |
| Main Level | Living Room | 14 ft ,1 in | 12 ft ,3 in | 14 ft ,1 in x 12 ft ,3 in |
| Main Level | Dining Room | 10 ft ,7 in | 20 ft | 10 ft ,7 in x 20 ft |
| Main Level | Kitchen | 12 ft ,3 in | 20 ft | 12 ft ,3 in x 20 ft |
| Main Level | Bedroom 2 | 11 ft ,8 in | 10 ft ,2 in | 11 ft ,8 in x 10 ft ,2 in |
| Main Level | Bedroom 3 | 11 ft | 10 ft | 11 ft x 10 ft |
| Main Level | Primary Bedroom | 13 ft | 15 ft | 13 ft x 15 ft |
https://www.realtor.ca/real-estate/30273401/8535-angel-drive-prince-george


The trademarks REALTOR®, REALTORS®, and the REALTOR® logo are controlled by The Canadian Real Estate Association (CREA) and identify real estate professionals who are members of CREA. The trademarks MLS®, Multiple Listing Service® and the associated logos are owned by The Canadian Real Estate Association (CREA) and identify the quality of services provided by real estate professionals who are members of CREA. The trademark DDF® is owned by The Canadian Real Estate Association (CREA) and identifies CREA's Data Distribution Facility (DDF®)
September 16 2026 02:52:09
BC Northern Real Estate Board
Royal LePage Aspire Realty