planning to sell?

Call us Today
250-613-9825
8905 Christina Road Prince George, British Columbia V2K 5J4

$739,900
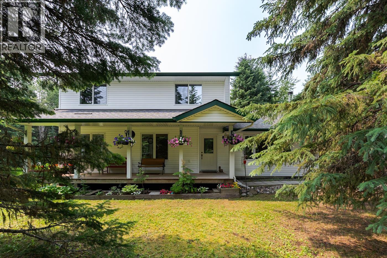
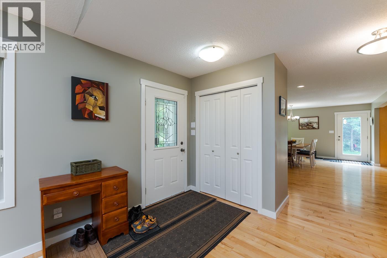
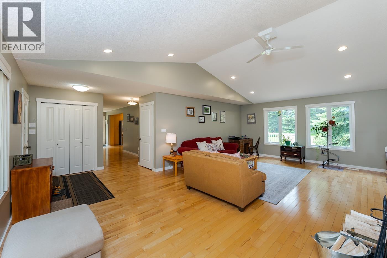
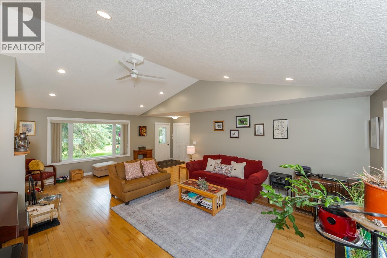
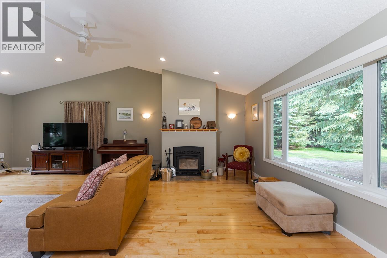
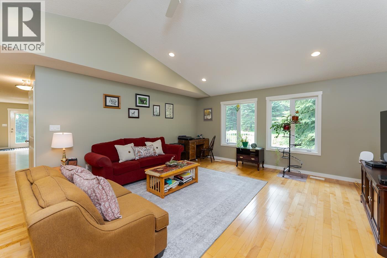
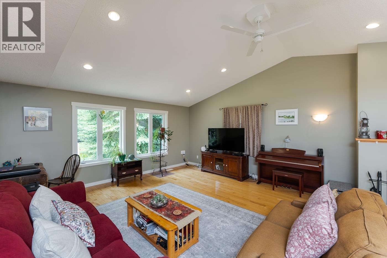
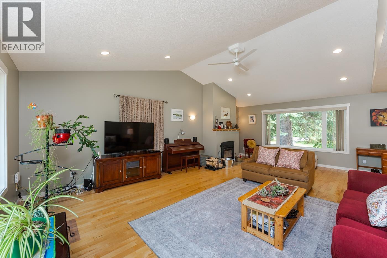
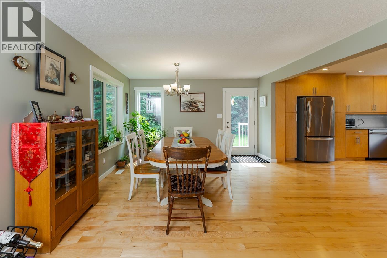
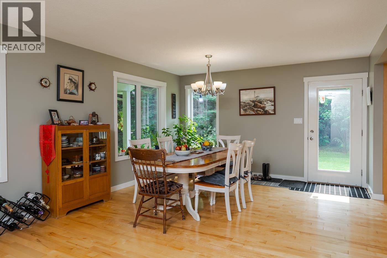
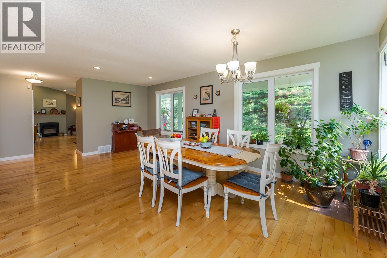
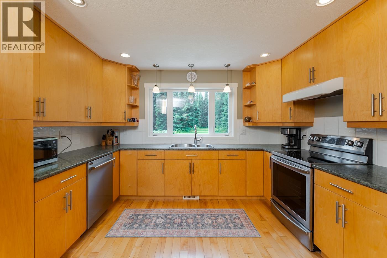
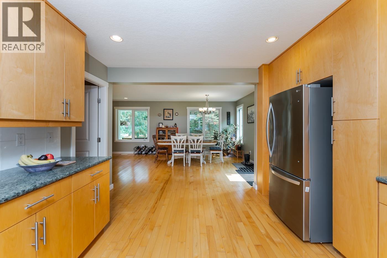
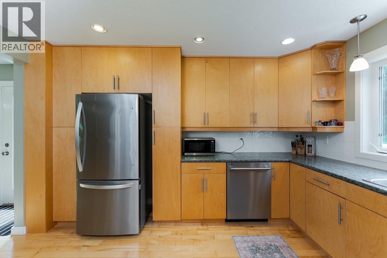
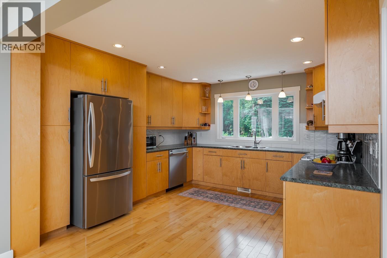
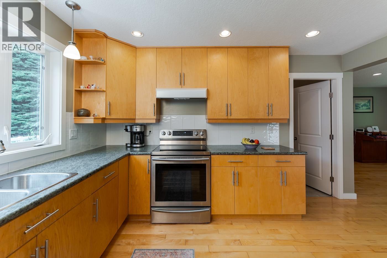
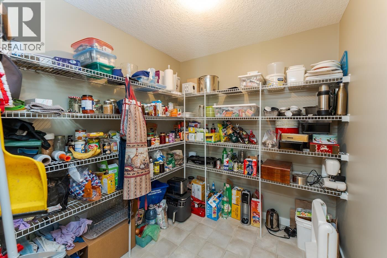
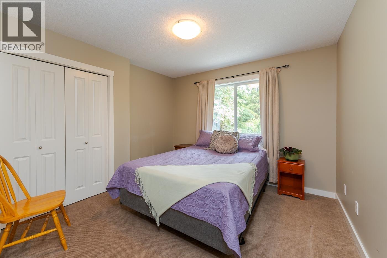
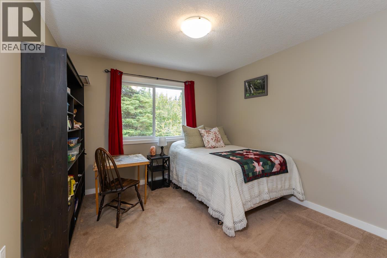
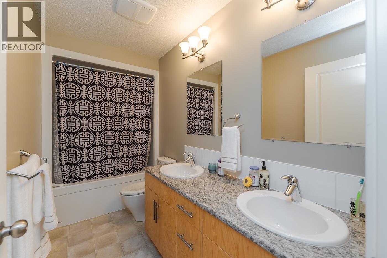
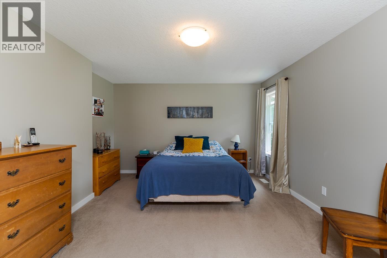
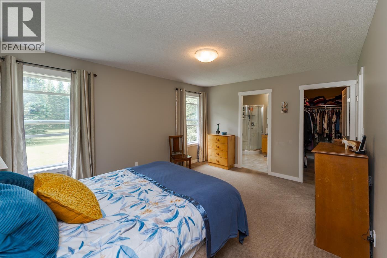
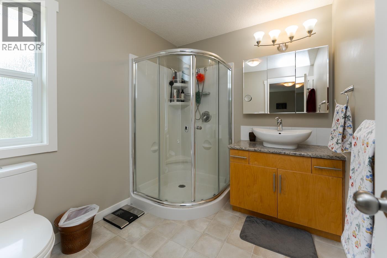
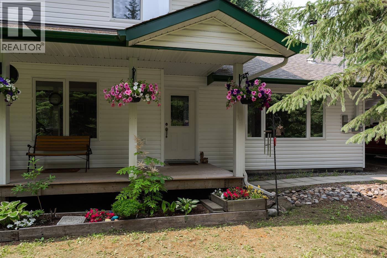
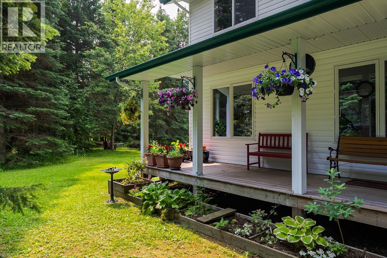
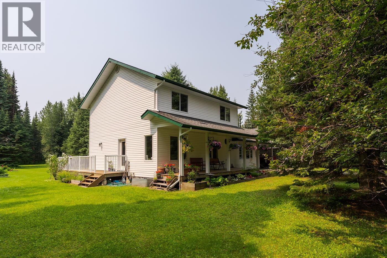
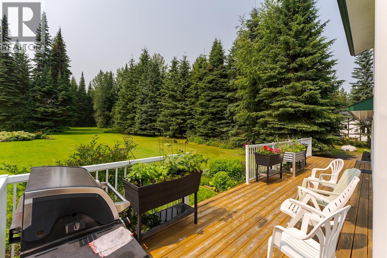
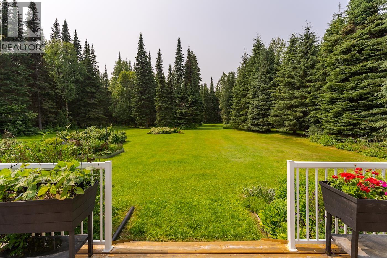
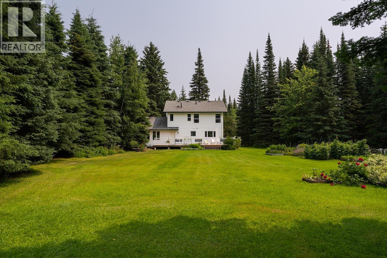
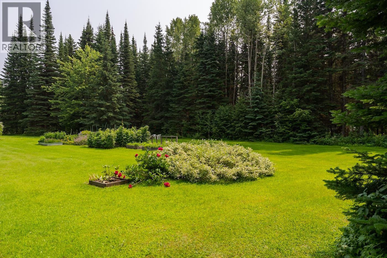
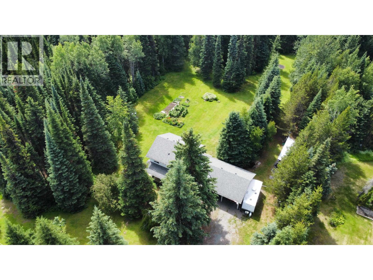
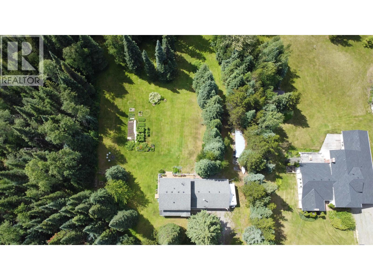
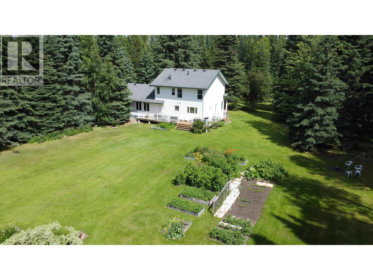
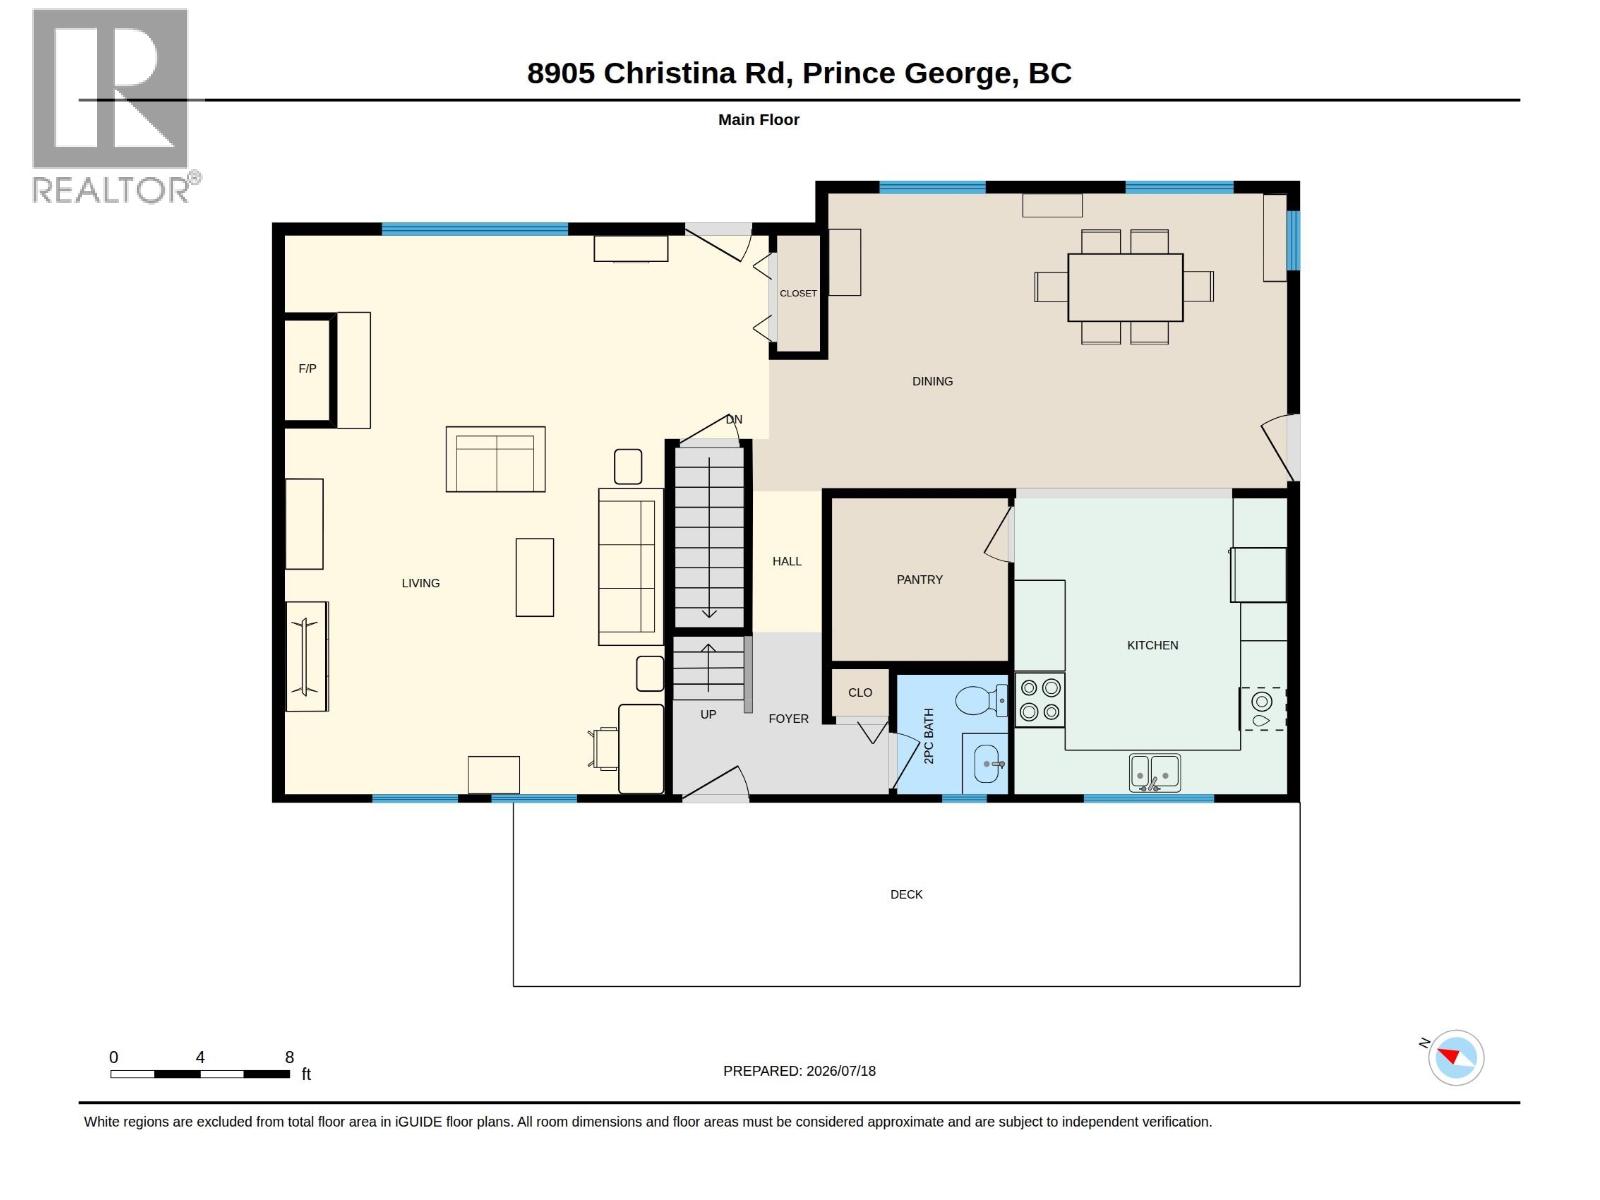
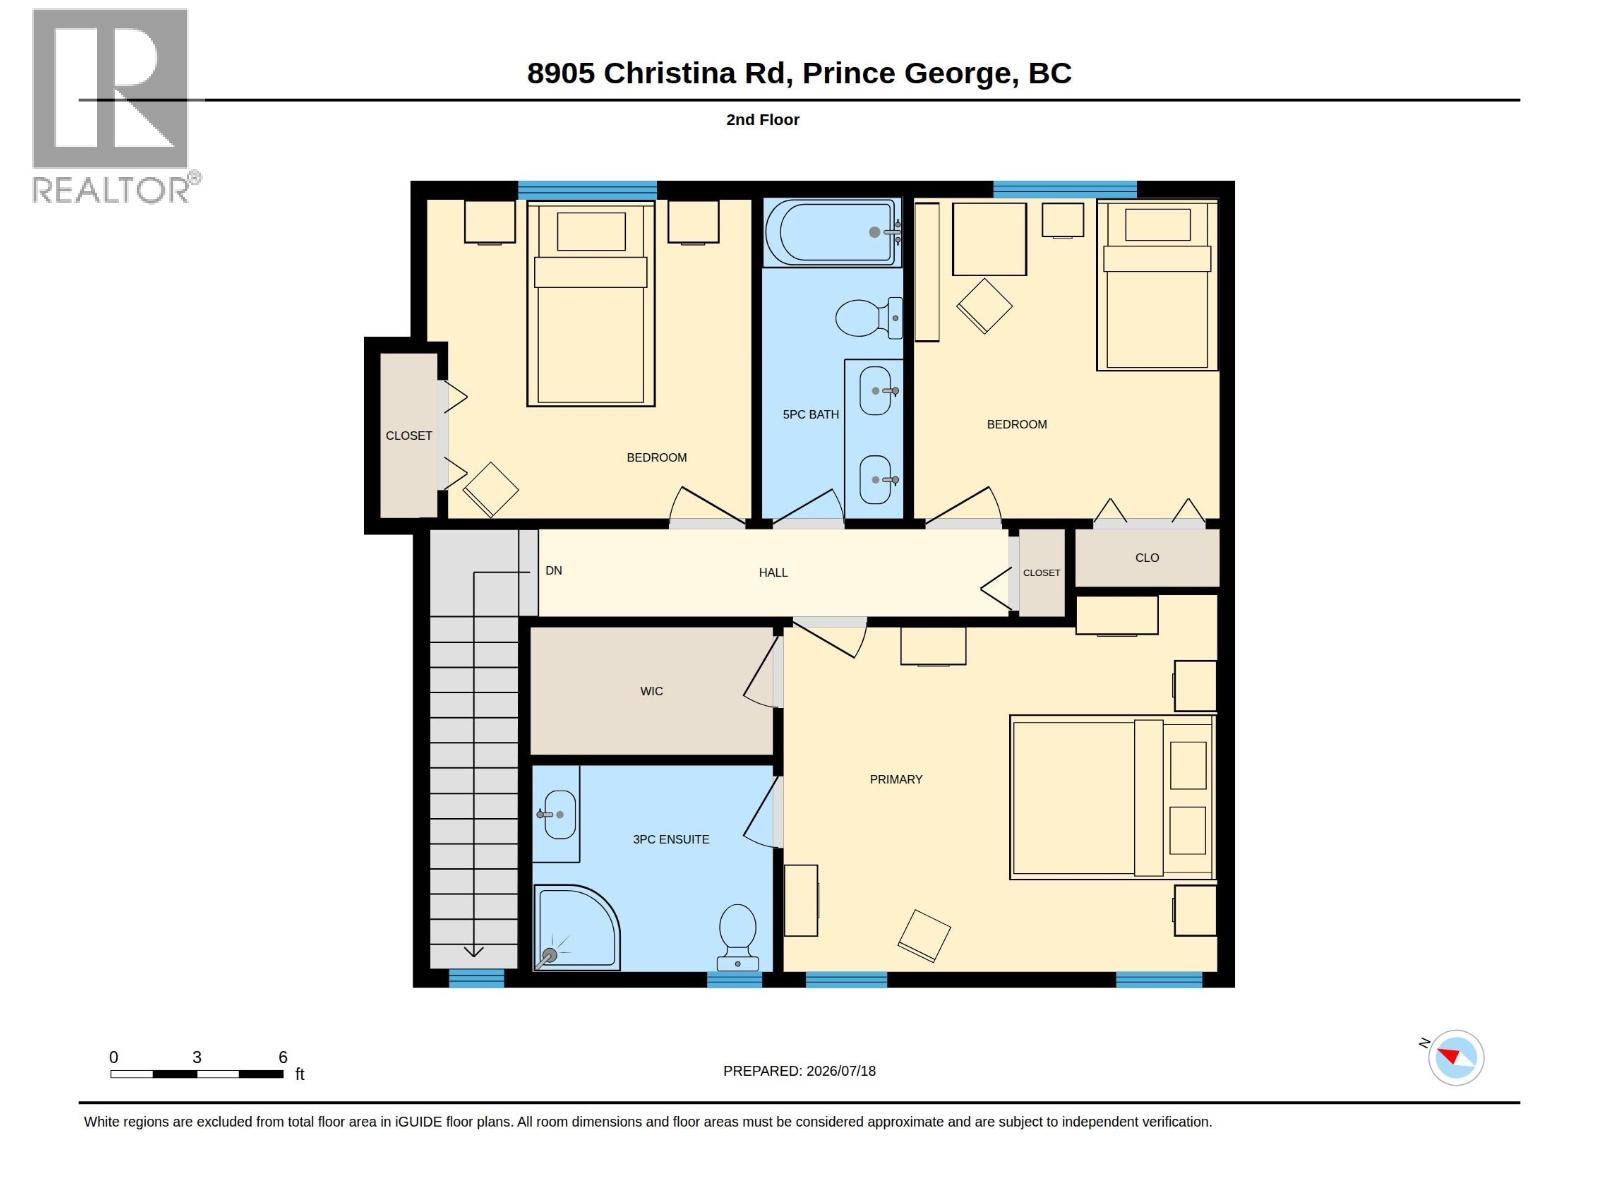
Welcome to this beautiful 2009 1 1/2 storey home situated on 5 nicely manicured acres. The inviting main floor features stunning hardwood floors, soaring vaulted ceilings, a cozy wood-burning fireplace, and an abundance of bright windows that fill the home with natural light. The spacious kitchen is open to the dining area and offers a huge walk-in pantry, making it perfect for family living and entertaining. Upstairs you’ll find 3 generous bedrooms, including a spacious primary suite with a large walk-in closet and private ensuite. With a welcoming front porch, a large rear sundeck, raised garden beds, and gorgeous mature trees, this exceptional property offers the perfect blend of comfort, privacy, and true neighborhood charm only minutes from schools, shopping and all amenities. (id:18129)
Property Details
| MLS® Number | R3148916 |
| Property Type | Single Family |
Building
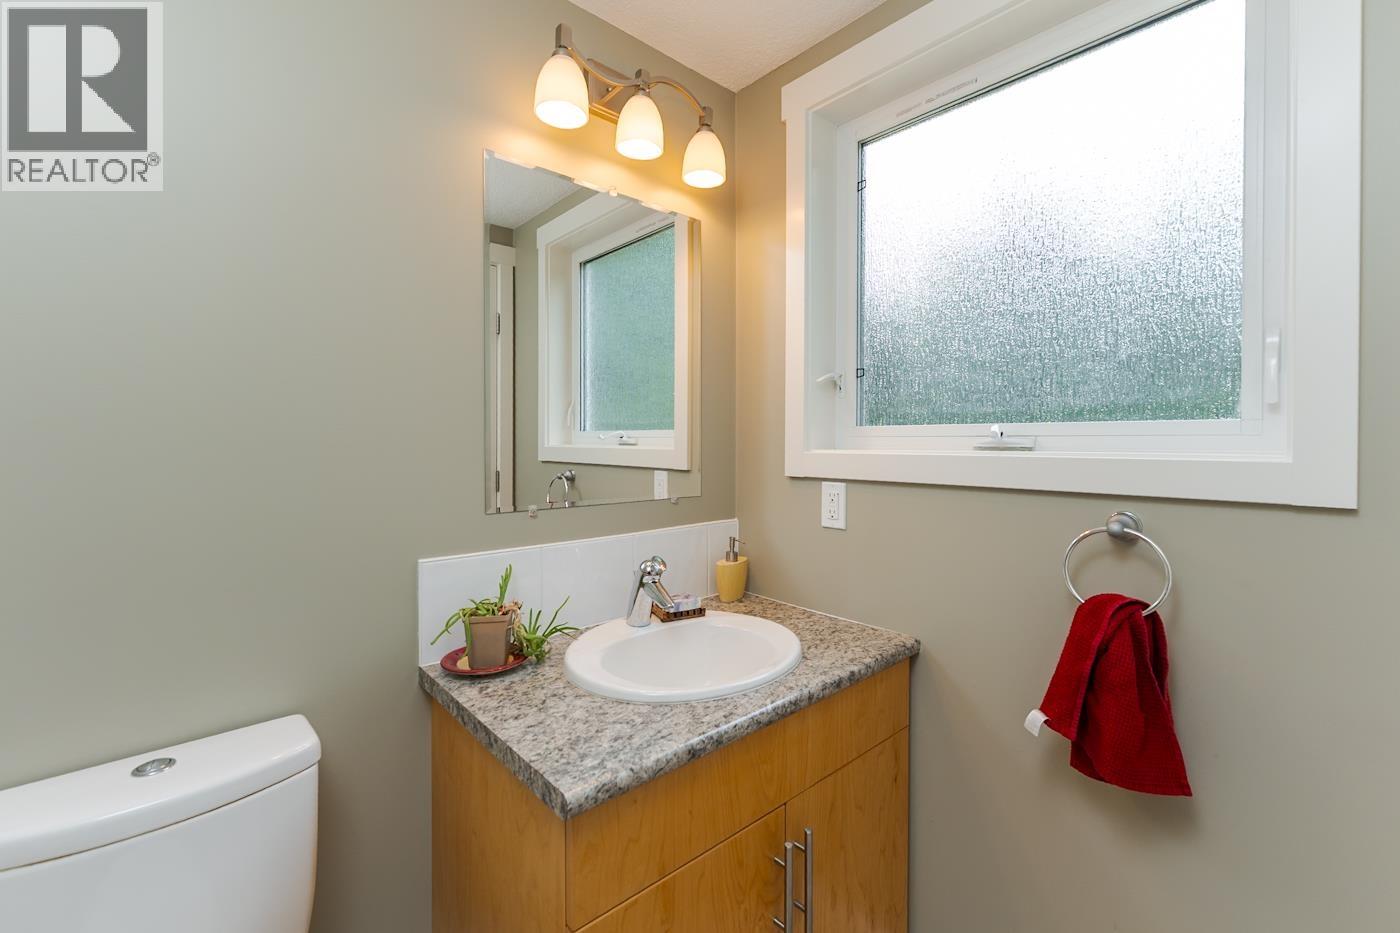
| Bathroom Total | 3 |
| Bedrooms Total | 4 |
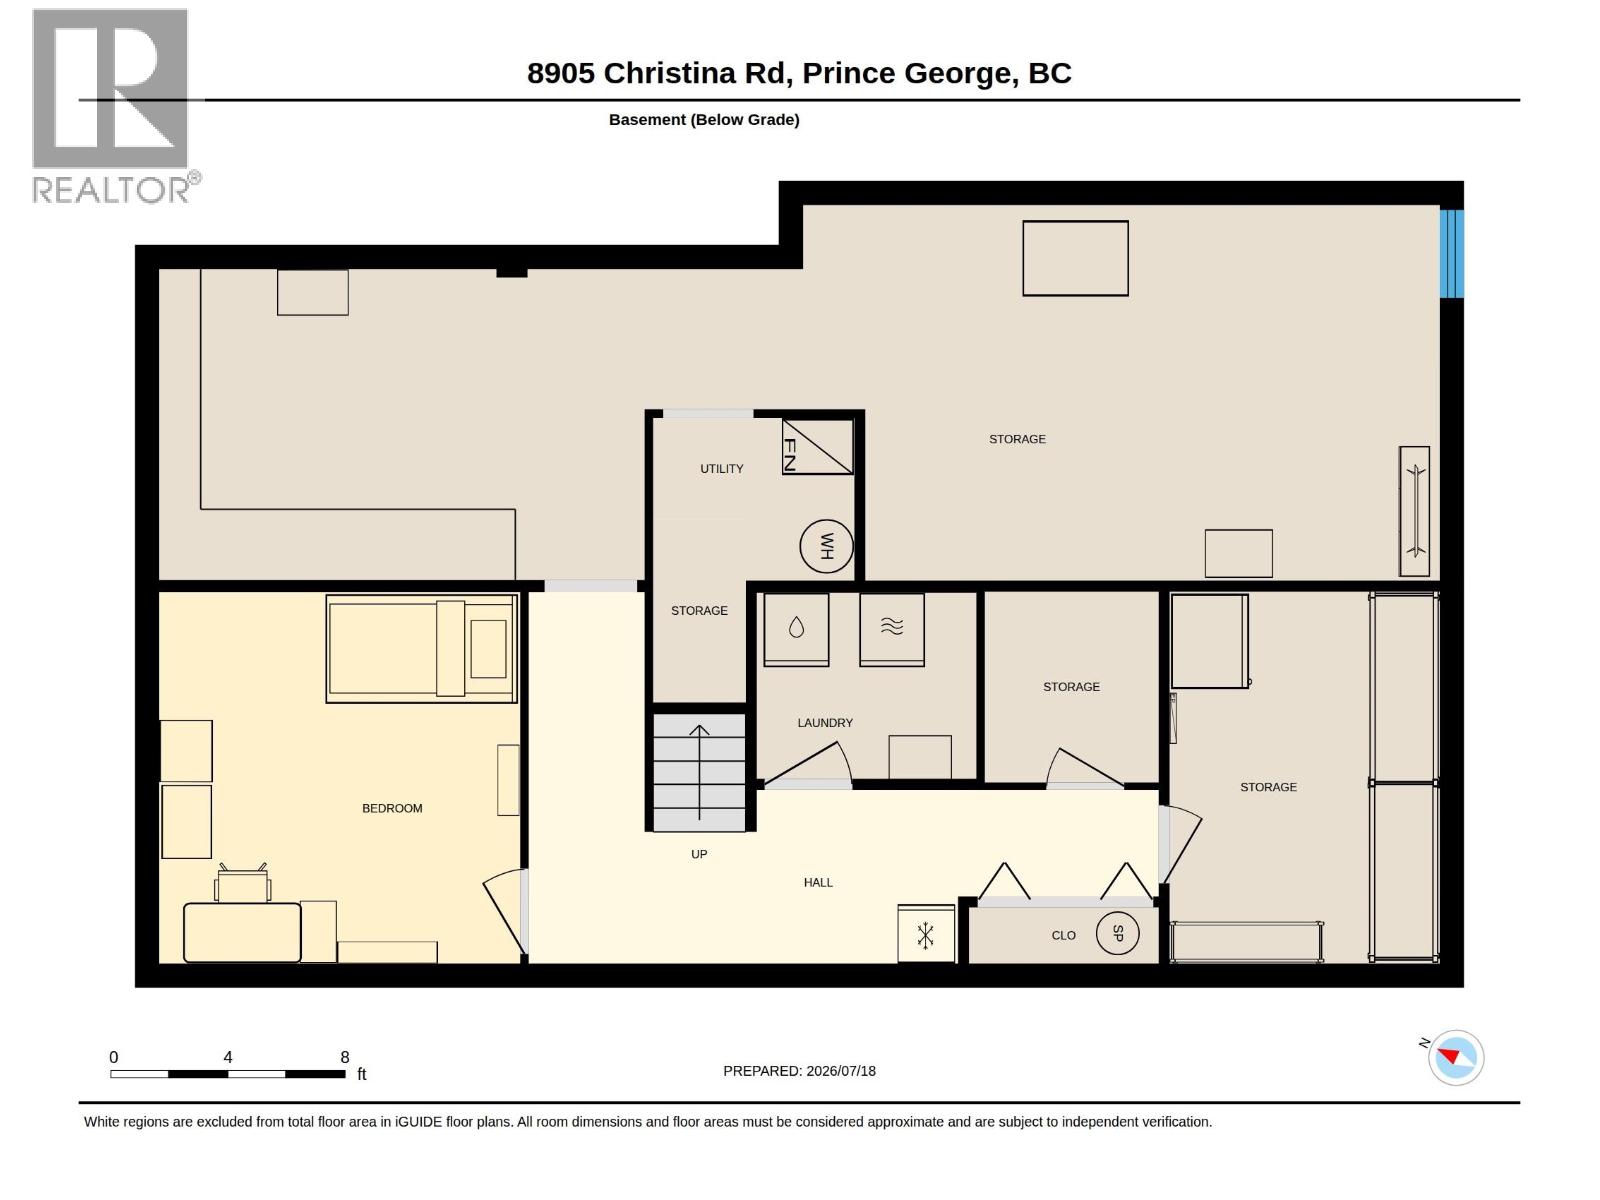
| Basement Development | Partially Finished |
| Basement Type | N/a (partially Finished) |
| Constructed Date | 2008 |
| Construction Style Attachment | Detached |
| Exterior Finish | Vinyl Siding |
| Fireplace Present | Yes |
| Fireplace Total | 1 |
| Foundation Type | Concrete Perimeter |
| Heating Fuel | Electric |
| Heating Type | Forced Air |
| Roof Material | Asphalt Shingle |
| Roof Style | Conventional |
| Stories Total | 3 |
| Size Interior | 2,056 Sqft |
| Total Finished Area | 2056 Sqft |
| Type | House |
| Utility Water | Drilled Well |
Parking
| Carport |
Land
| Acreage | Yes |
| Size Irregular | 5.02 |
| Size Total | 5.02 Ac |
| Size Total Text | 5.02 Ac |
Rooms
| Level | Type | Length | Width | Dimensions |
|---|---|---|---|---|
| Above | Primary Bedroom | 12 ft | 15 ft ,1 in | 12 ft x 15 ft ,1 in |
| Above | Bedroom 2 | 11 ft ,2 in | 11 ft ,1 in | 11 ft ,2 in x 11 ft ,1 in |
| Above | Bedroom 3 | 11 ft ,1 in | 10 ft ,6 in | 11 ft ,1 in x 10 ft ,6 in |
| Basement | Bedroom 4 | 12 ft ,3 in | 12 ft ,7 in | 12 ft ,3 in x 12 ft ,7 in |
| Basement | Gym | 19 ft ,7 in | 12 ft ,8 in | 19 ft ,7 in x 12 ft ,8 in |
| Basement | Workshop | 16 ft ,7 in | 10 ft ,7 in | 16 ft ,7 in x 10 ft ,7 in |
| Basement | Storage | 9 ft ,2 in | 12 ft ,7 in | 9 ft ,2 in x 12 ft ,7 in |
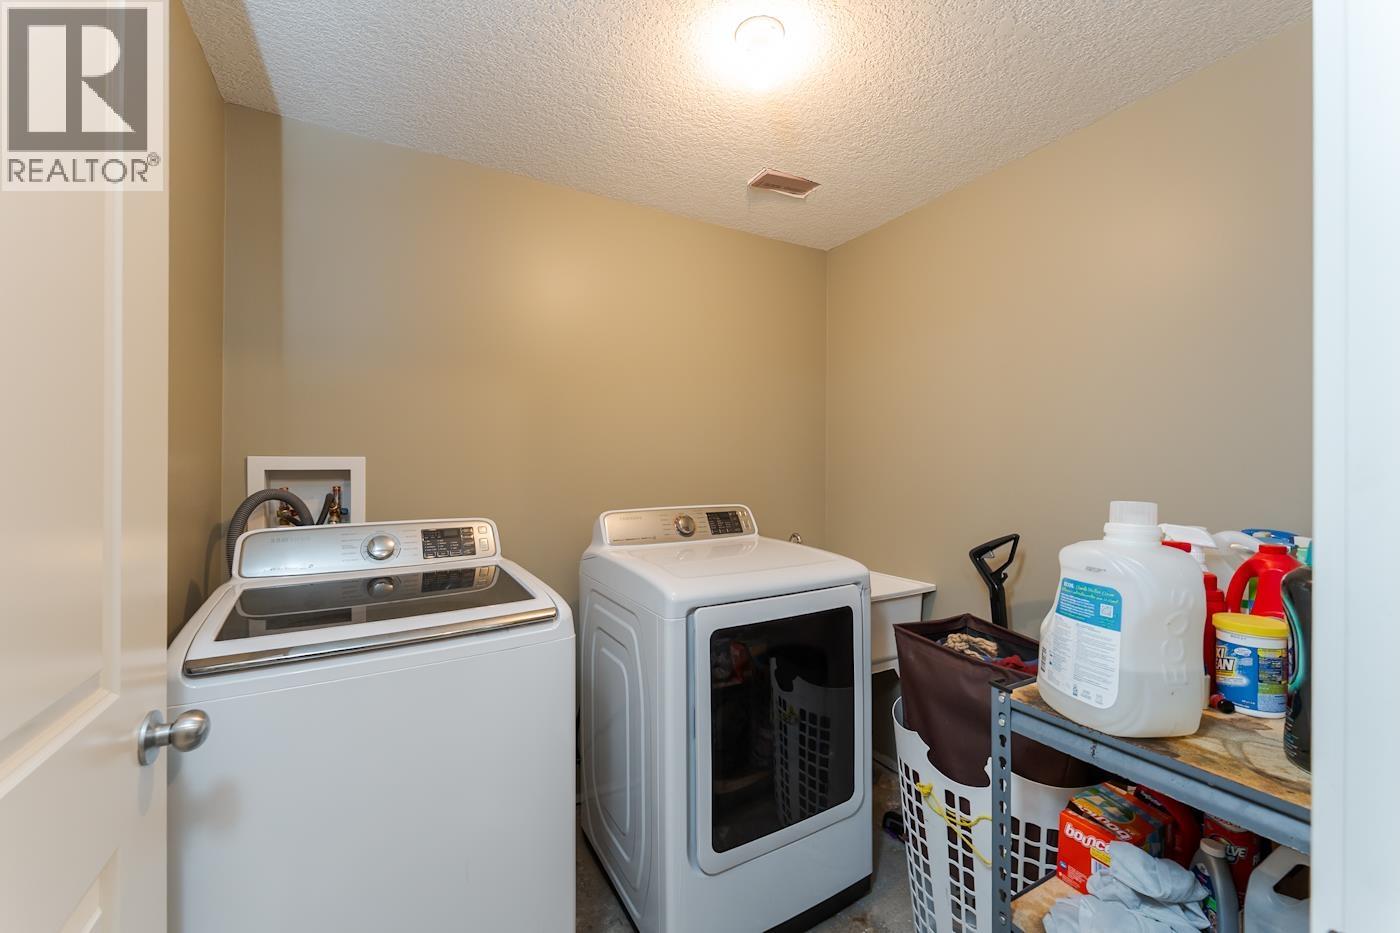
| Basement | Laundry Room | 6 ft ,4 in | 7 ft ,5 in | 6 ft ,4 in x 7 ft ,5 in |
| Main Level | Kitchen | 12 ft ,1 in | 13 ft ,8 in | 12 ft ,1 in x 13 ft ,8 in |
| Main Level | Dining Room | 20 ft ,7 in | 13 ft ,2 in | 20 ft ,7 in x 13 ft ,2 in |
| Main Level | Living Room | 17 ft | 25 ft | 17 ft x 25 ft |
https://www.realtor.ca/real-estate/30066054/8905-christina-road-prince-george


The trademarks REALTOR®, REALTORS®, and the REALTOR® logo are controlled by The Canadian Real Estate Association (CREA) and identify real estate professionals who are members of CREA. The trademarks MLS®, Multiple Listing Service® and the associated logos are owned by The Canadian Real Estate Association (CREA) and identify the quality of services provided by real estate professionals who are members of CREA. The trademark DDF® is owned by The Canadian Real Estate Association (CREA) and identifies CREA's Data Distribution Facility (DDF®)
July 22 2026 05:51:34
BC Northern Real Estate Board
RE/MAX Core Realty